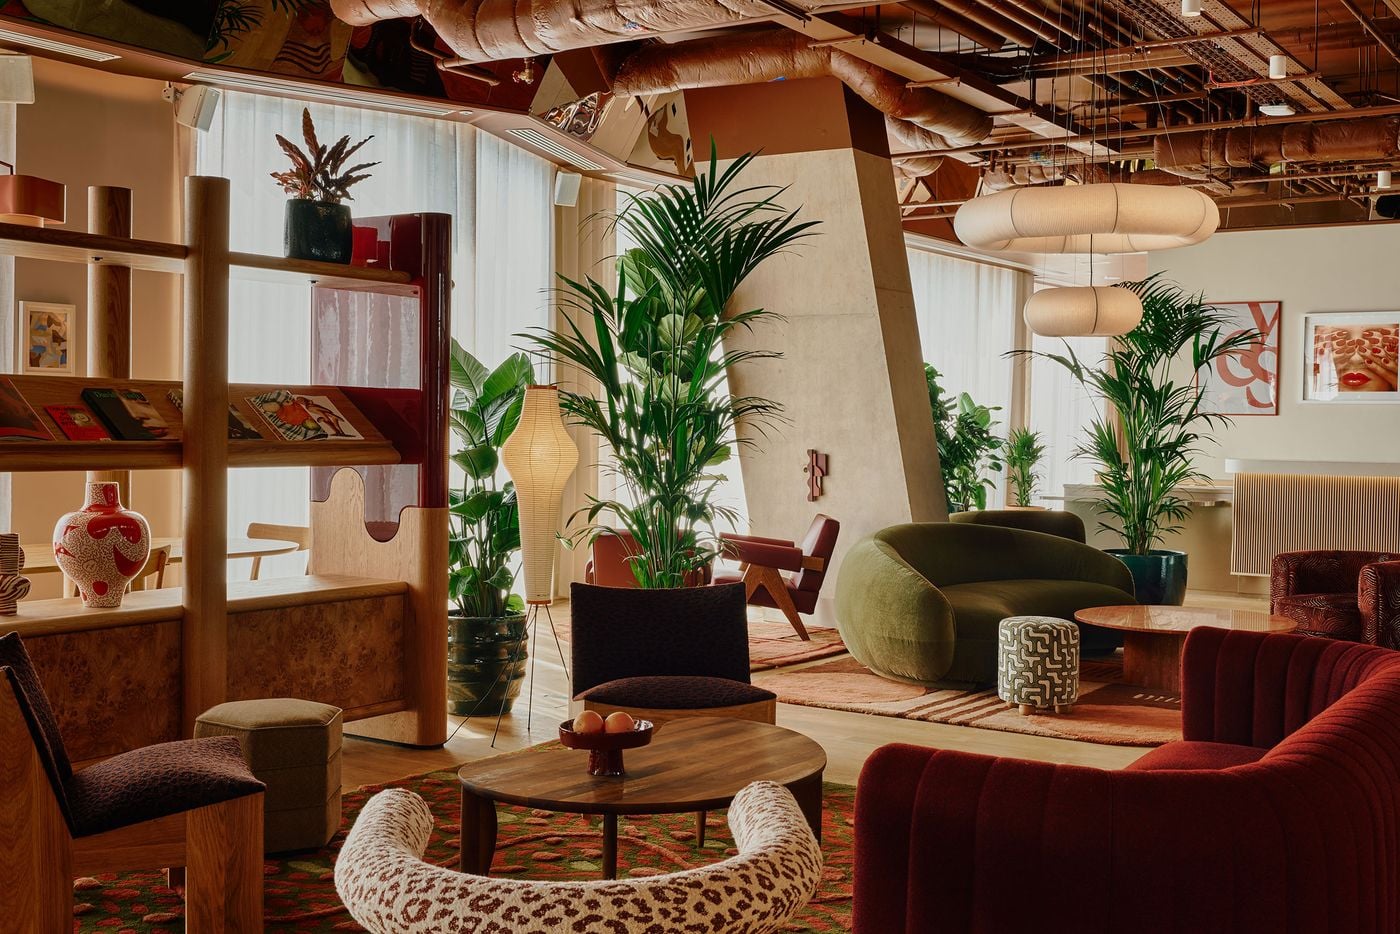
Holloway Li breaks the expansive ground floor into intimate lounge settings using bespoke joinery, plants, rugs and sculptural seating. Burgundy, olive and patterned upholstery animate the warm timber interior, while angular concrete columns and exposed ceiling services provide a raw architectural counterpoint to the mid-century-inspired furnishings.

Holloway Li Channels Mad Men’s Mid-Century Glamour in Locke London Canary Wharf

Words by Eric David

1 Cartier Circle, London E14, United Kingdom

Mid-century modernism has proved remarkably resistant to changing fashions in interior design, its appeal lying as much in attitude as aesthetics: clean lines and disciplined geometry come with an innate sense of cool, while the period’s richer side—think walnut, lacquer and chrome—lends itself to a more sensuous kind of sophistication. The hit TV series 'Mad Men' only sharpened that association, recasting the 1960s office as a world of tailored glamour and after-hours hedonism. So when interior and product design studio Holloway Li was commissioned to design Locke London Canary Wharf, filtering the district’s corporate heritage through the nostalgic lens of the mid-century workplace felt like a particularly apt move.

It is also a natural fit for a studio that excels at narrative-driven, material-rich interiors. Holloway Li describes its approach as the “Cinematic Everyday”, using references from film and theatre to choreograph atmosphere and movement through space. Occupying a purpose-built tower on Canary Wharf’s waterfront, the hotel translates that approach into a scheme that plays the building’s rigid geometry against fluid lines and rounded forms, pairing warm timber and chrome with sumptuous splashes of burgundy and forest green, while bespoke joinery and crafted details add to the layered scenography.
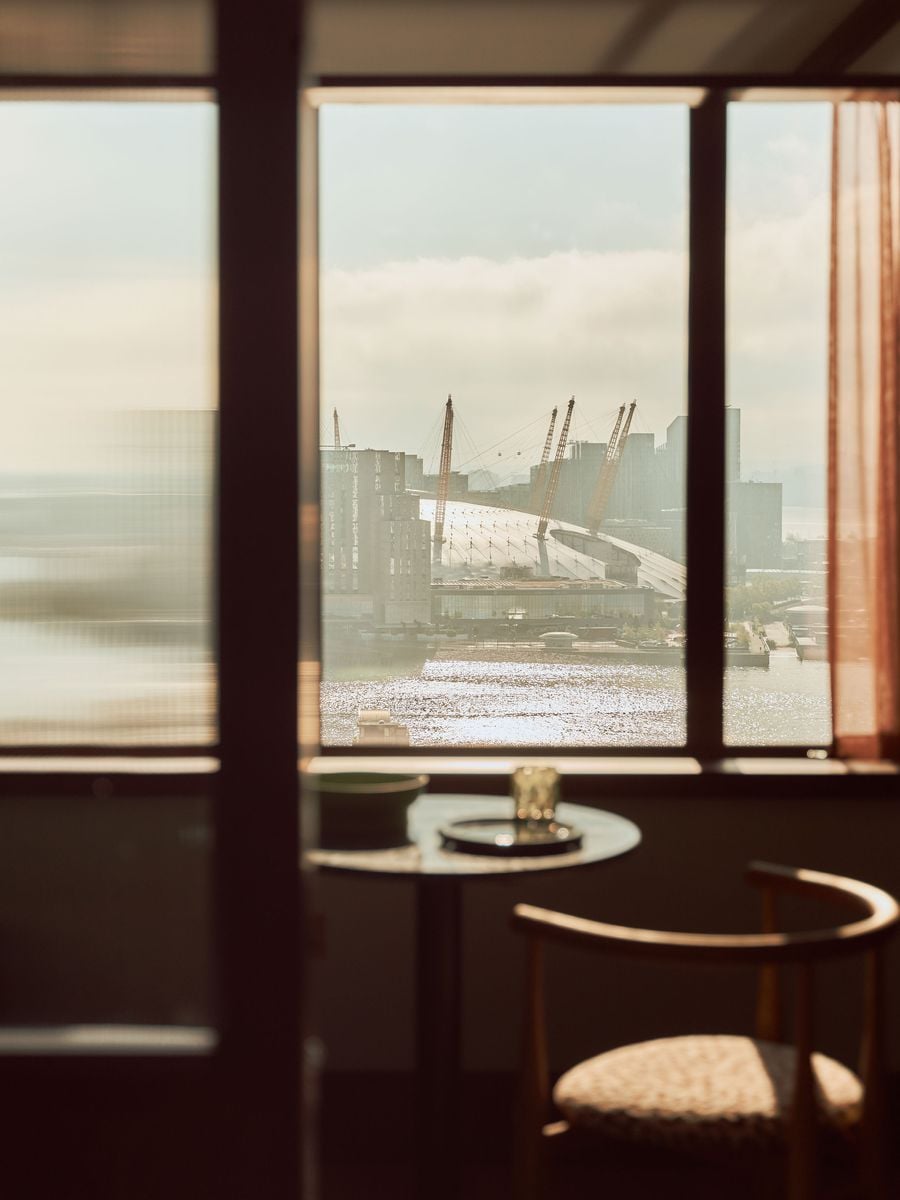
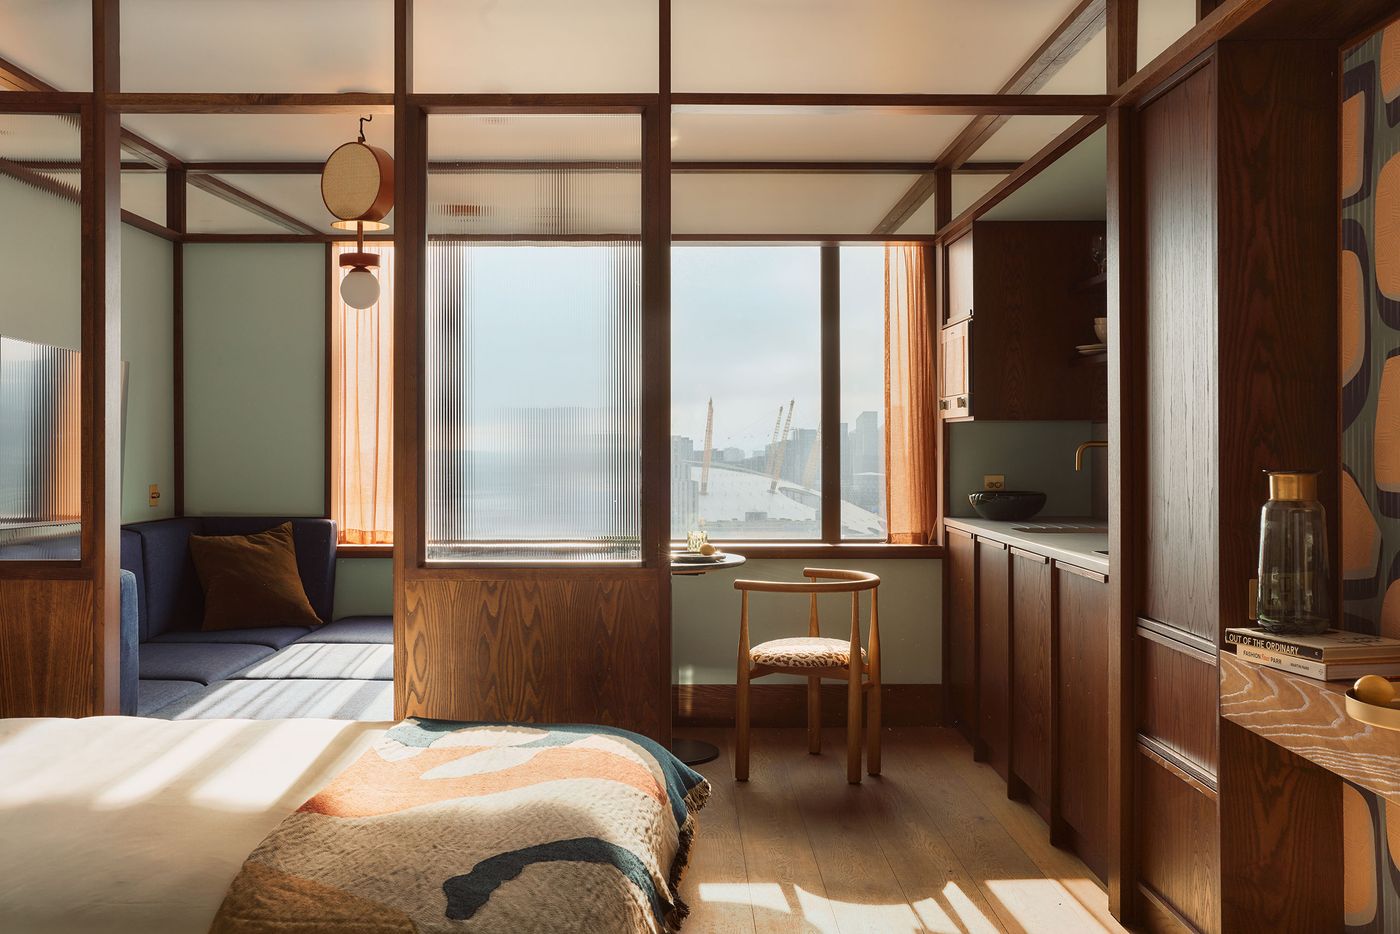
Sunlight pours through the guest-room windows towards the Thames and Greenwich Peninsula, framing the O2’s distinctive roofline and cranes beyond. The view is filtered by dark walnut framing and reeded glass, turning London’s waterside skyline into part of Holloway Li’s carefully composed interior.

Photography by Milo Hutchings.

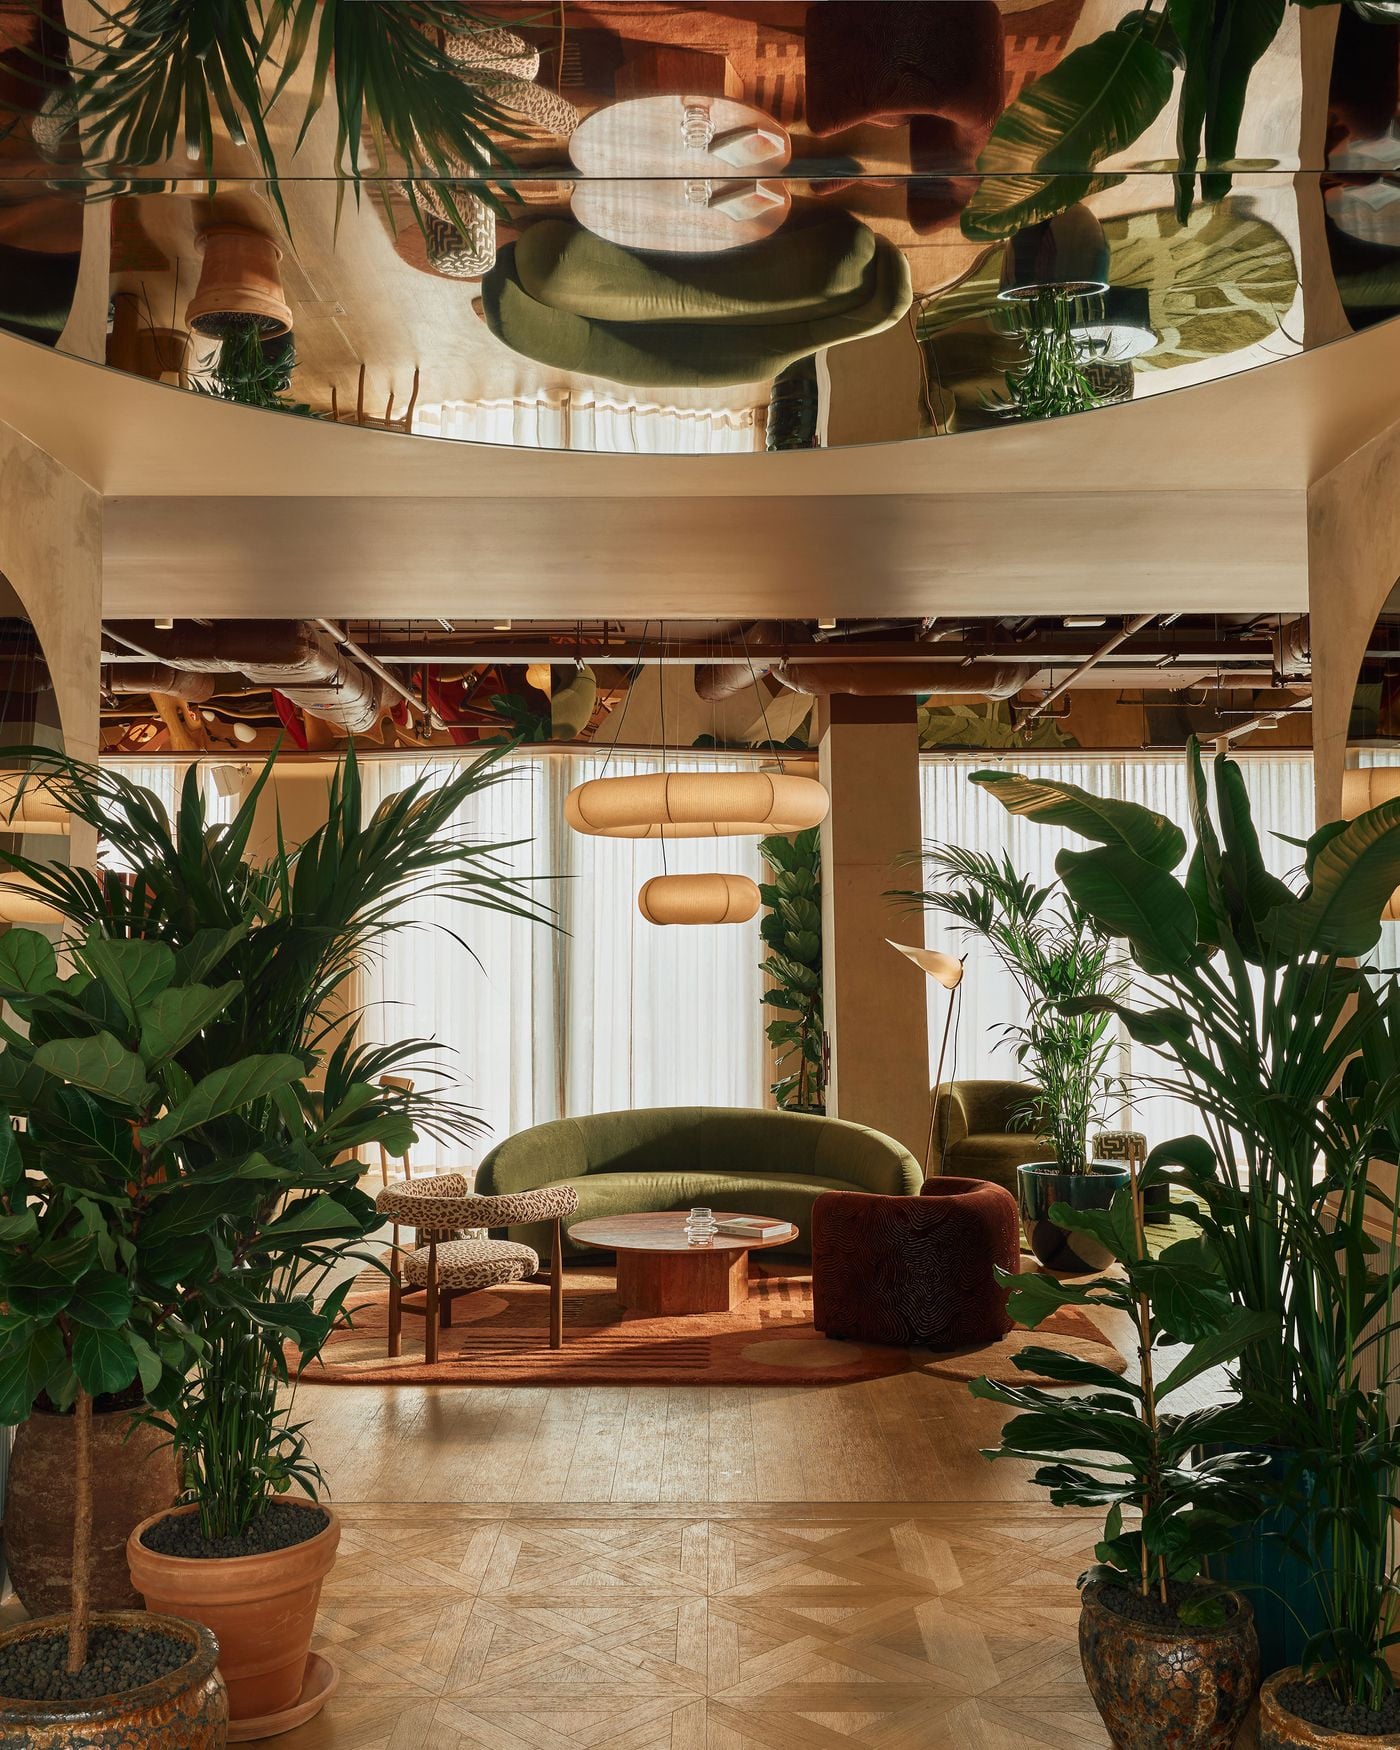
Lush planting frames the entrance lounge at Locke London Canary Wharf, where Holloway Li layers curved mid-century seating, patterned rugs and warm timber beneath a mirrored ceiling. The reflective surface doubles the greenery and furnishings overhead, lending the relaxed, biophilic setting an unexpected sense of theatricality.

Photography by Milo Hutchings.

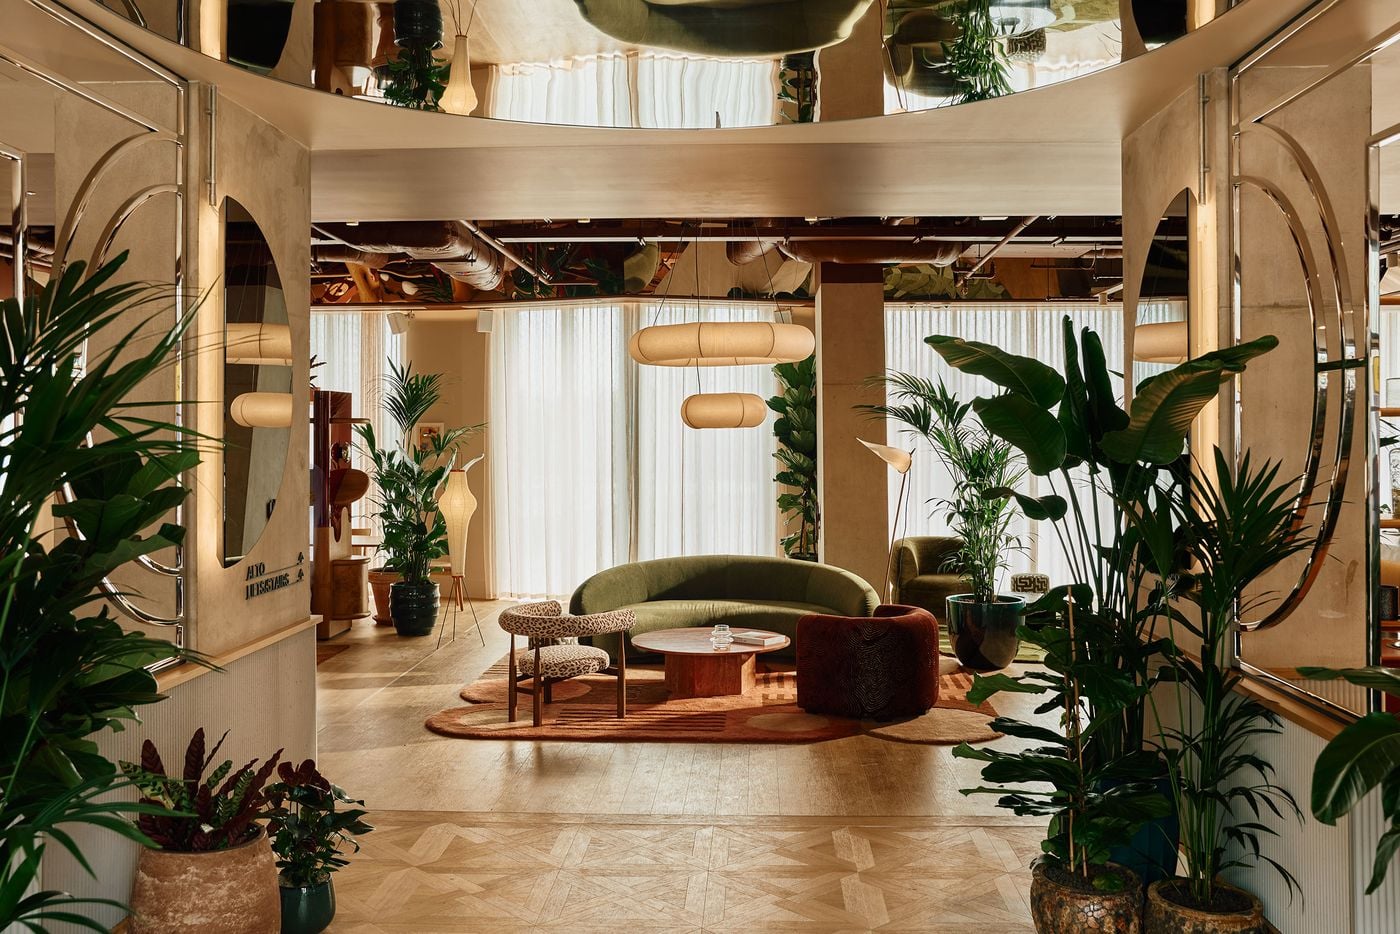
Viewed from the entrance, the lounge unfolds as a lush, theatrical composition framed by mirrored panels and abundant planting. Curved olive seating, patterned rugs and warm timber sit beneath sculptural pendant lights, while the reflections overhead amplify Holloway Li’s mix of biophilic softness and mid-century-inspired glamour.

Photography by Milo Hutchings.

Locke London Canary Wharf is the lifestyle apartment-hotel brand’s latest London address and Holloway Li’s third project for Locke, following Bermonds Locke and Munich’s WunderLocke. The building contains 279 studios and suites across 19 floors, many opening to sweeping views over the Thames and the city skyline, while the ground floor gathers the hotel’s communal life into an expansive sequence comprising a lounge, co-working areas, café and bar.

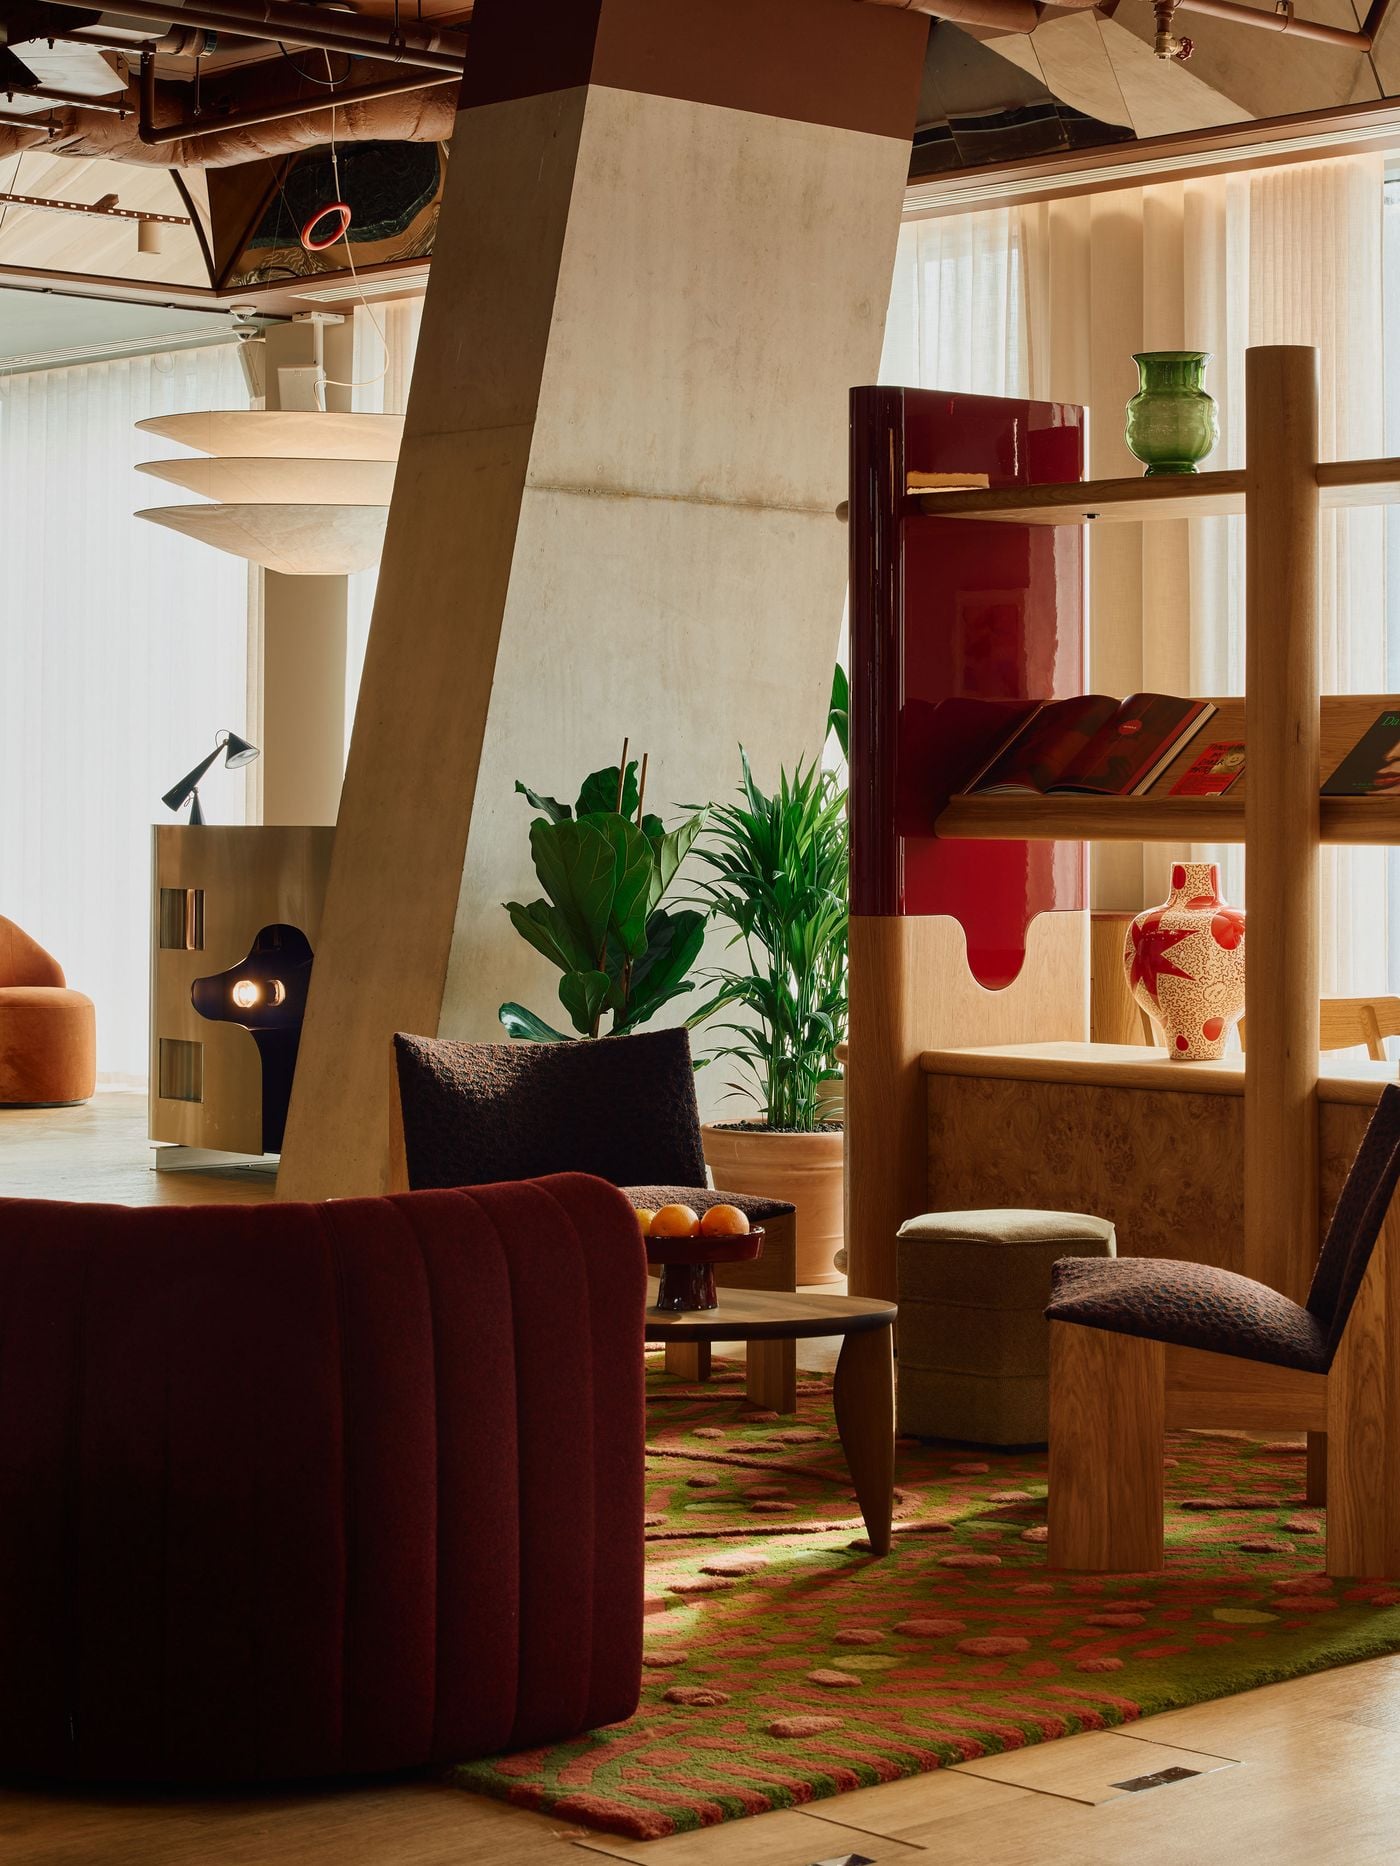
Rather than treating this large open-plan level as a single lobby, the studio breaks it into a succession of intimate “sets”, each loosely defined by changes in colour, pattern and furniture. A procession of angular structural concrete columns provides the underlying rhythm, while curvaceous seating, oversized pendant lights, lush planting and bespoke rugs designed by Holloway Li in collaboration with Modersia soften the architecture. Burgundies and deep greens dominate the lounge, where sculptural mid-century forms and graphic upholstery reinforce the period reference.
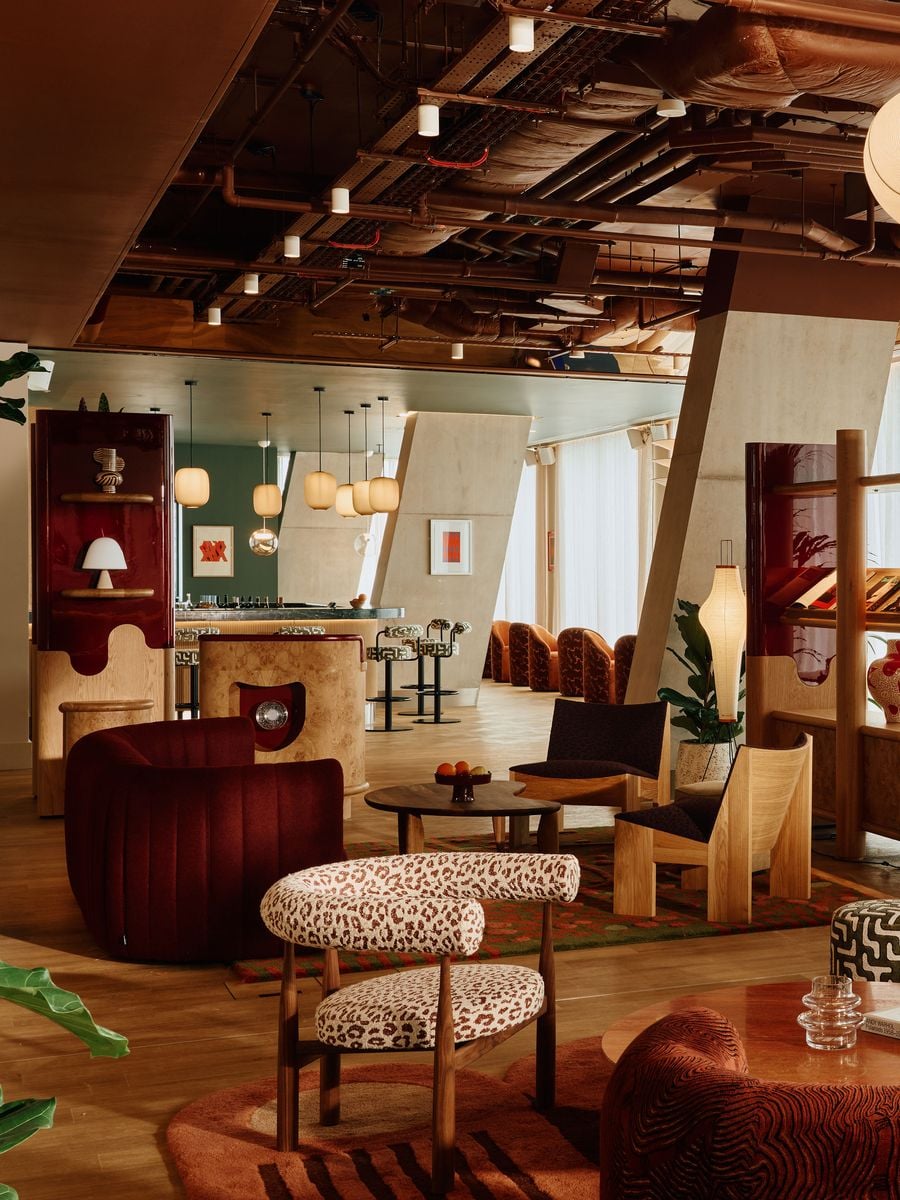
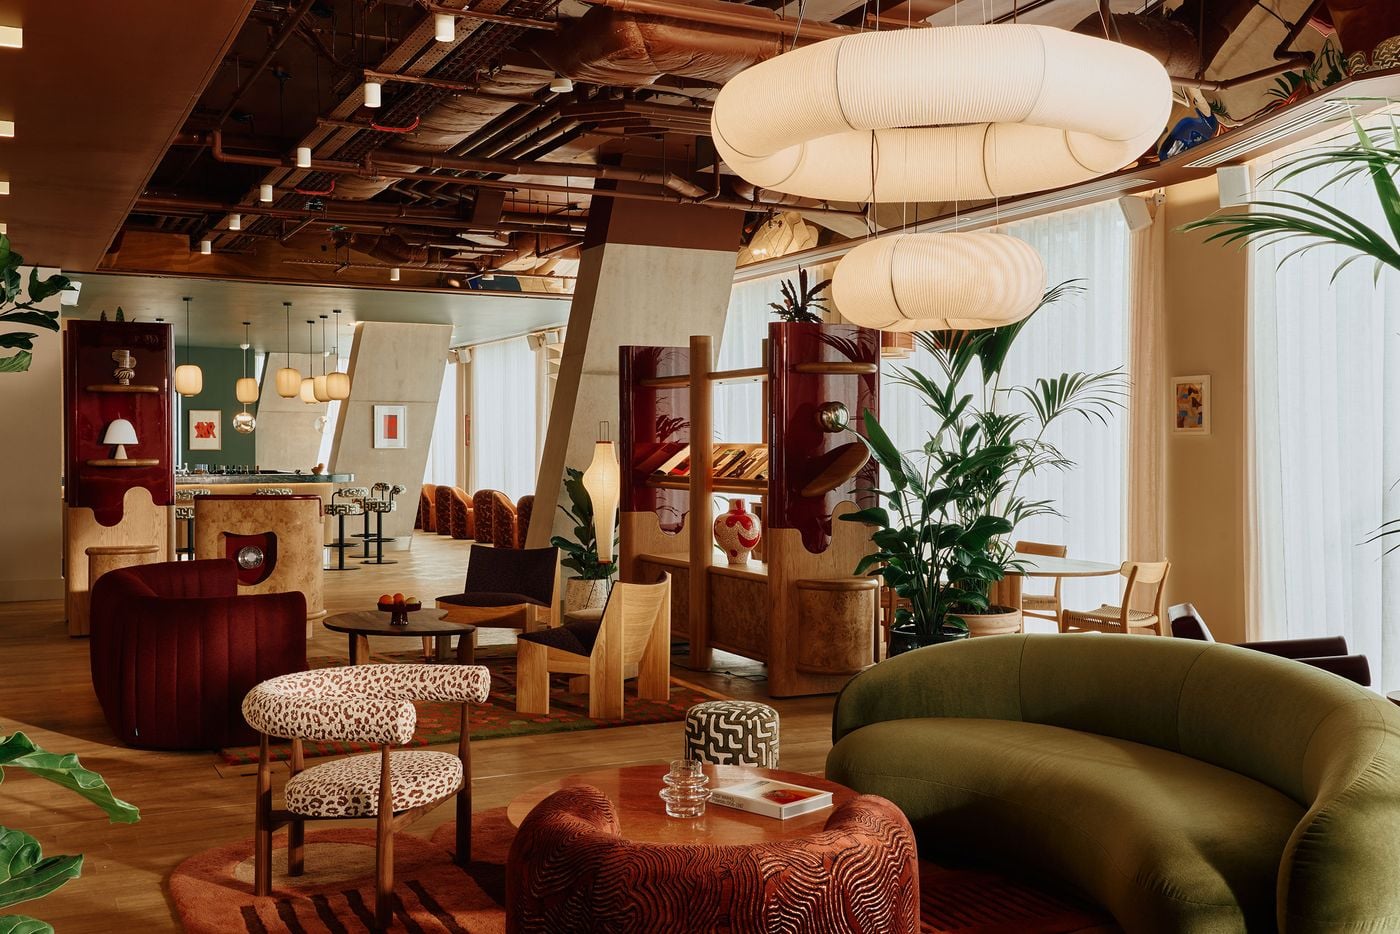
A wide view across the ground-floor lounge towards LUQA bar reveals the deliberate contrast between sculptural furniture and the building’s angular concrete structure. Burgundy seating, animal-print upholstery, patterned rugs and glossy bespoke shelving unfold beneath an exposed industrial ceiling, giving the open plan the character of interconnected cinematic sets.

Photography by Milo Hutchings.

A wide view of the ground-floor lounge reveals Holloway Li’s eclectic take on mid-century modernism, combining olive-green and burgundy seating, graphic textiles, sculptural lighting and glossy bespoke joinery. Exposed ceiling services and angular concrete columns introduce an industrial counterpoint to the space’s softer curves and rich material palette.

Photography by Milo Hutchings.

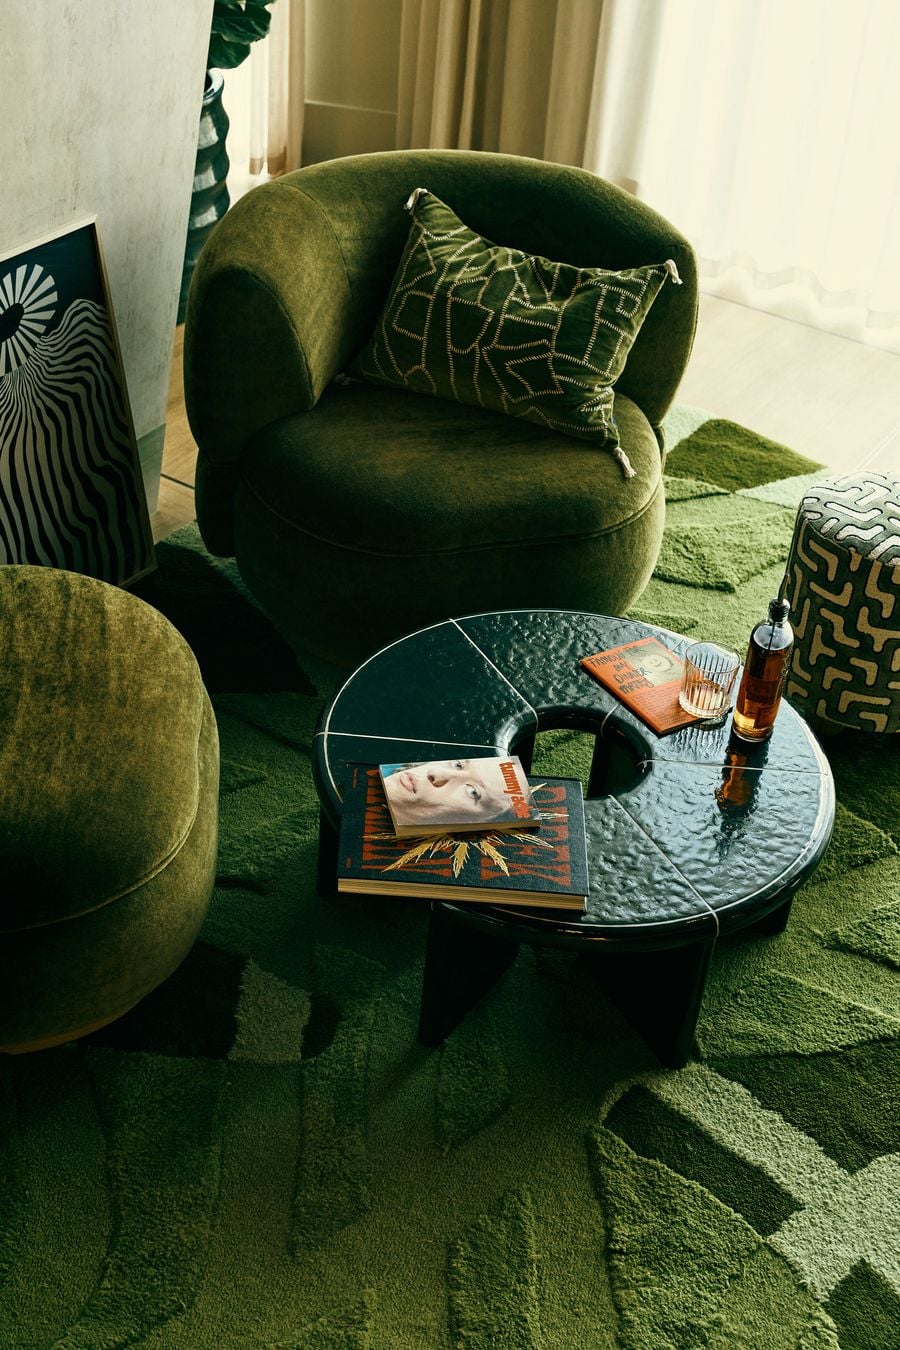
A close-up of the ground-floor lounge highlights its tactile layering of moss-green upholstery, sculptural furniture and a deeply textured geometric rug. A glossy black coffee table, patterned textiles and graphic artwork sharpen the retro palette, while filtered daylight gives this intimate seating zone a relaxed, residential character.

Photography by Milo Hutchings.

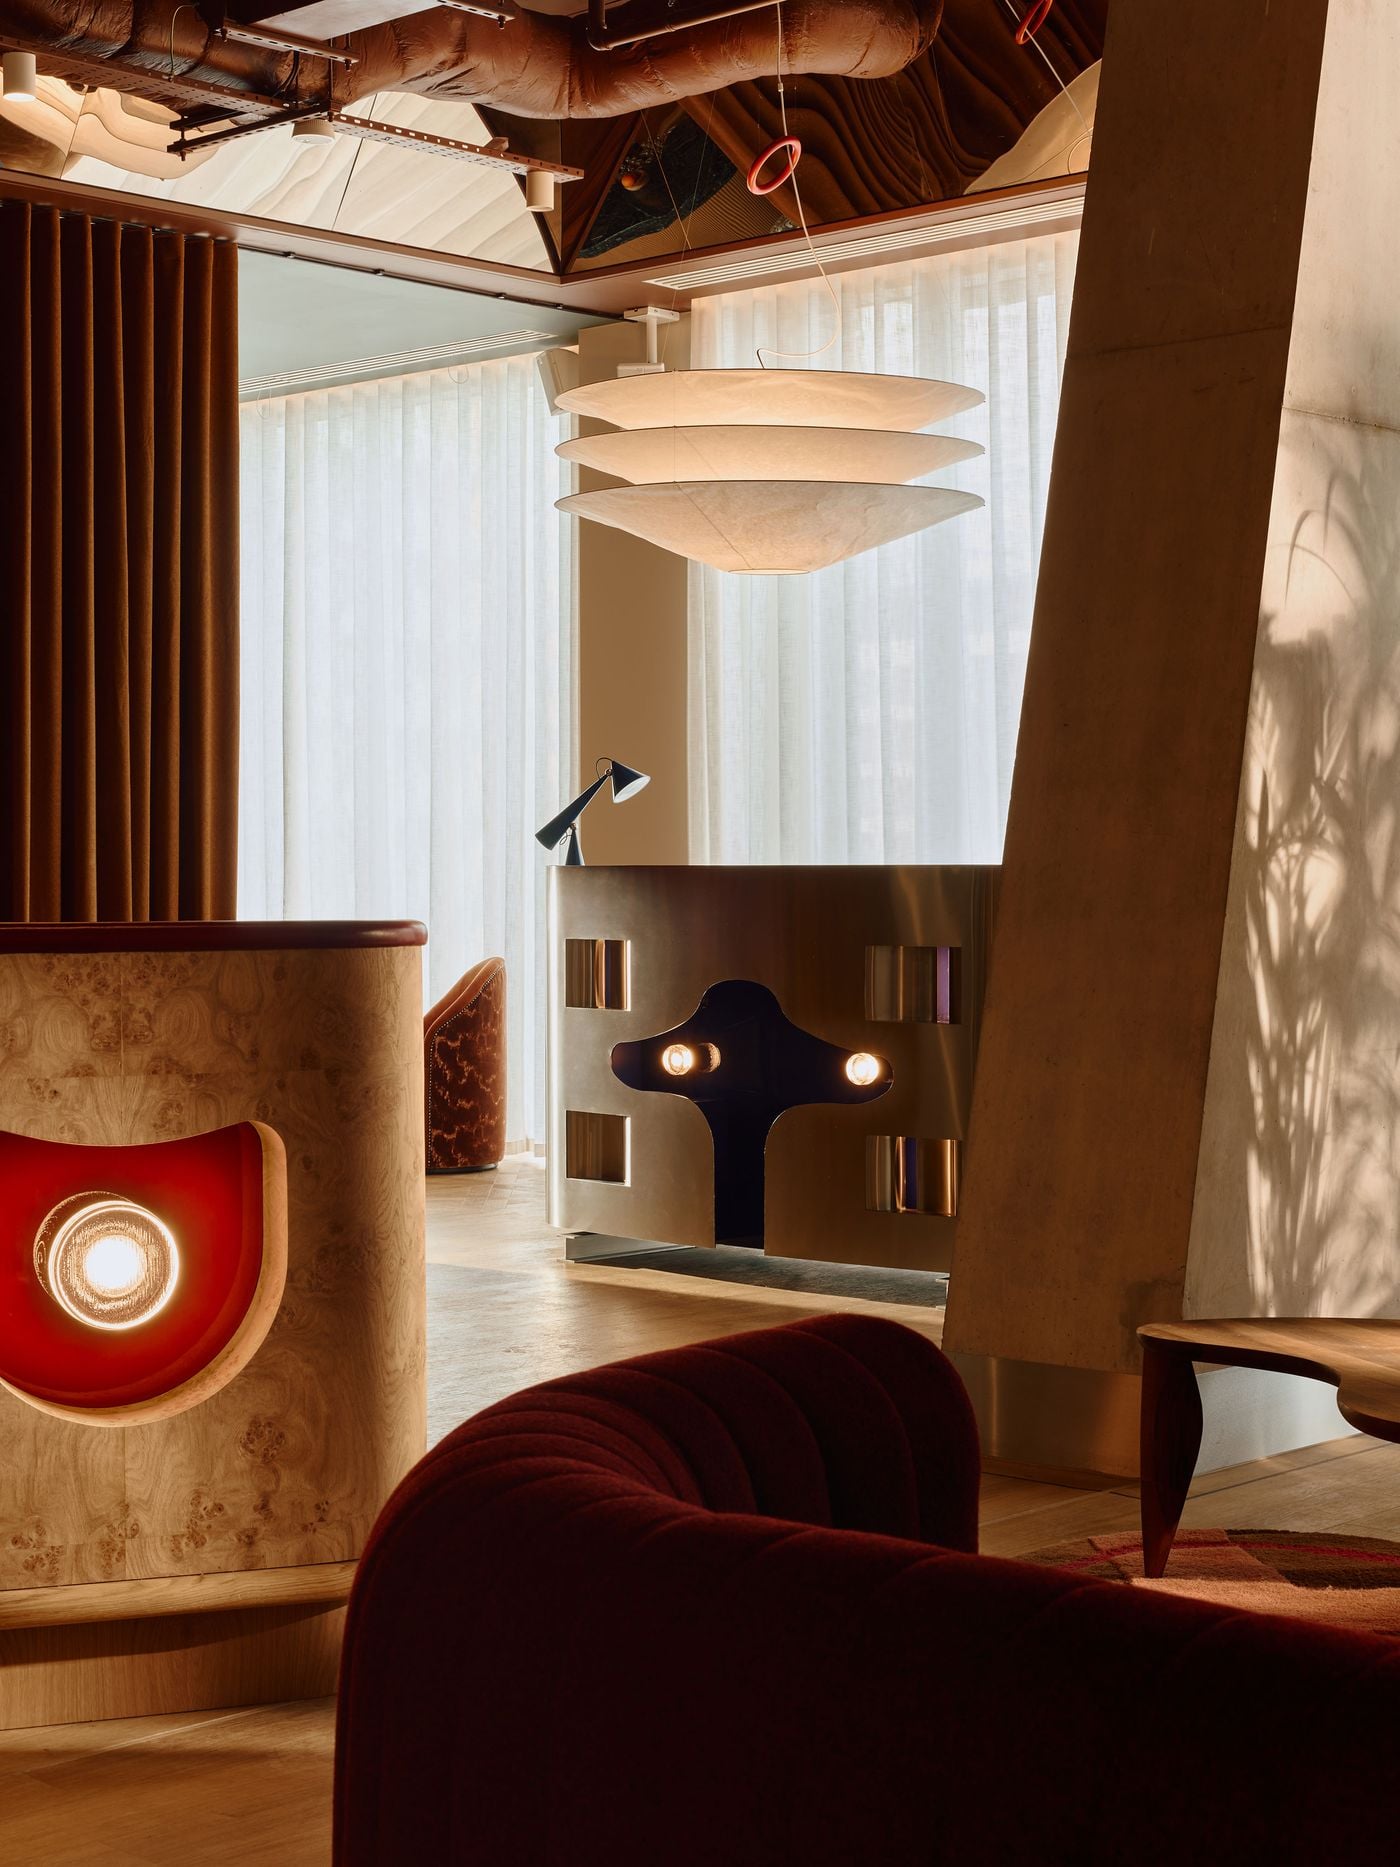
A richly layered lounge vignette brings together burgundy upholstery, patterned rugs, sculptural timber furniture and Holloway Li’s glossy red-lacquer joinery. The angular concrete column and exposed ceiling temper the retro warmth with a raw architectural edge, while the stainless-steel DJ booth glows in the background like a cinematic prop.

Photography by Milo Hutchings.

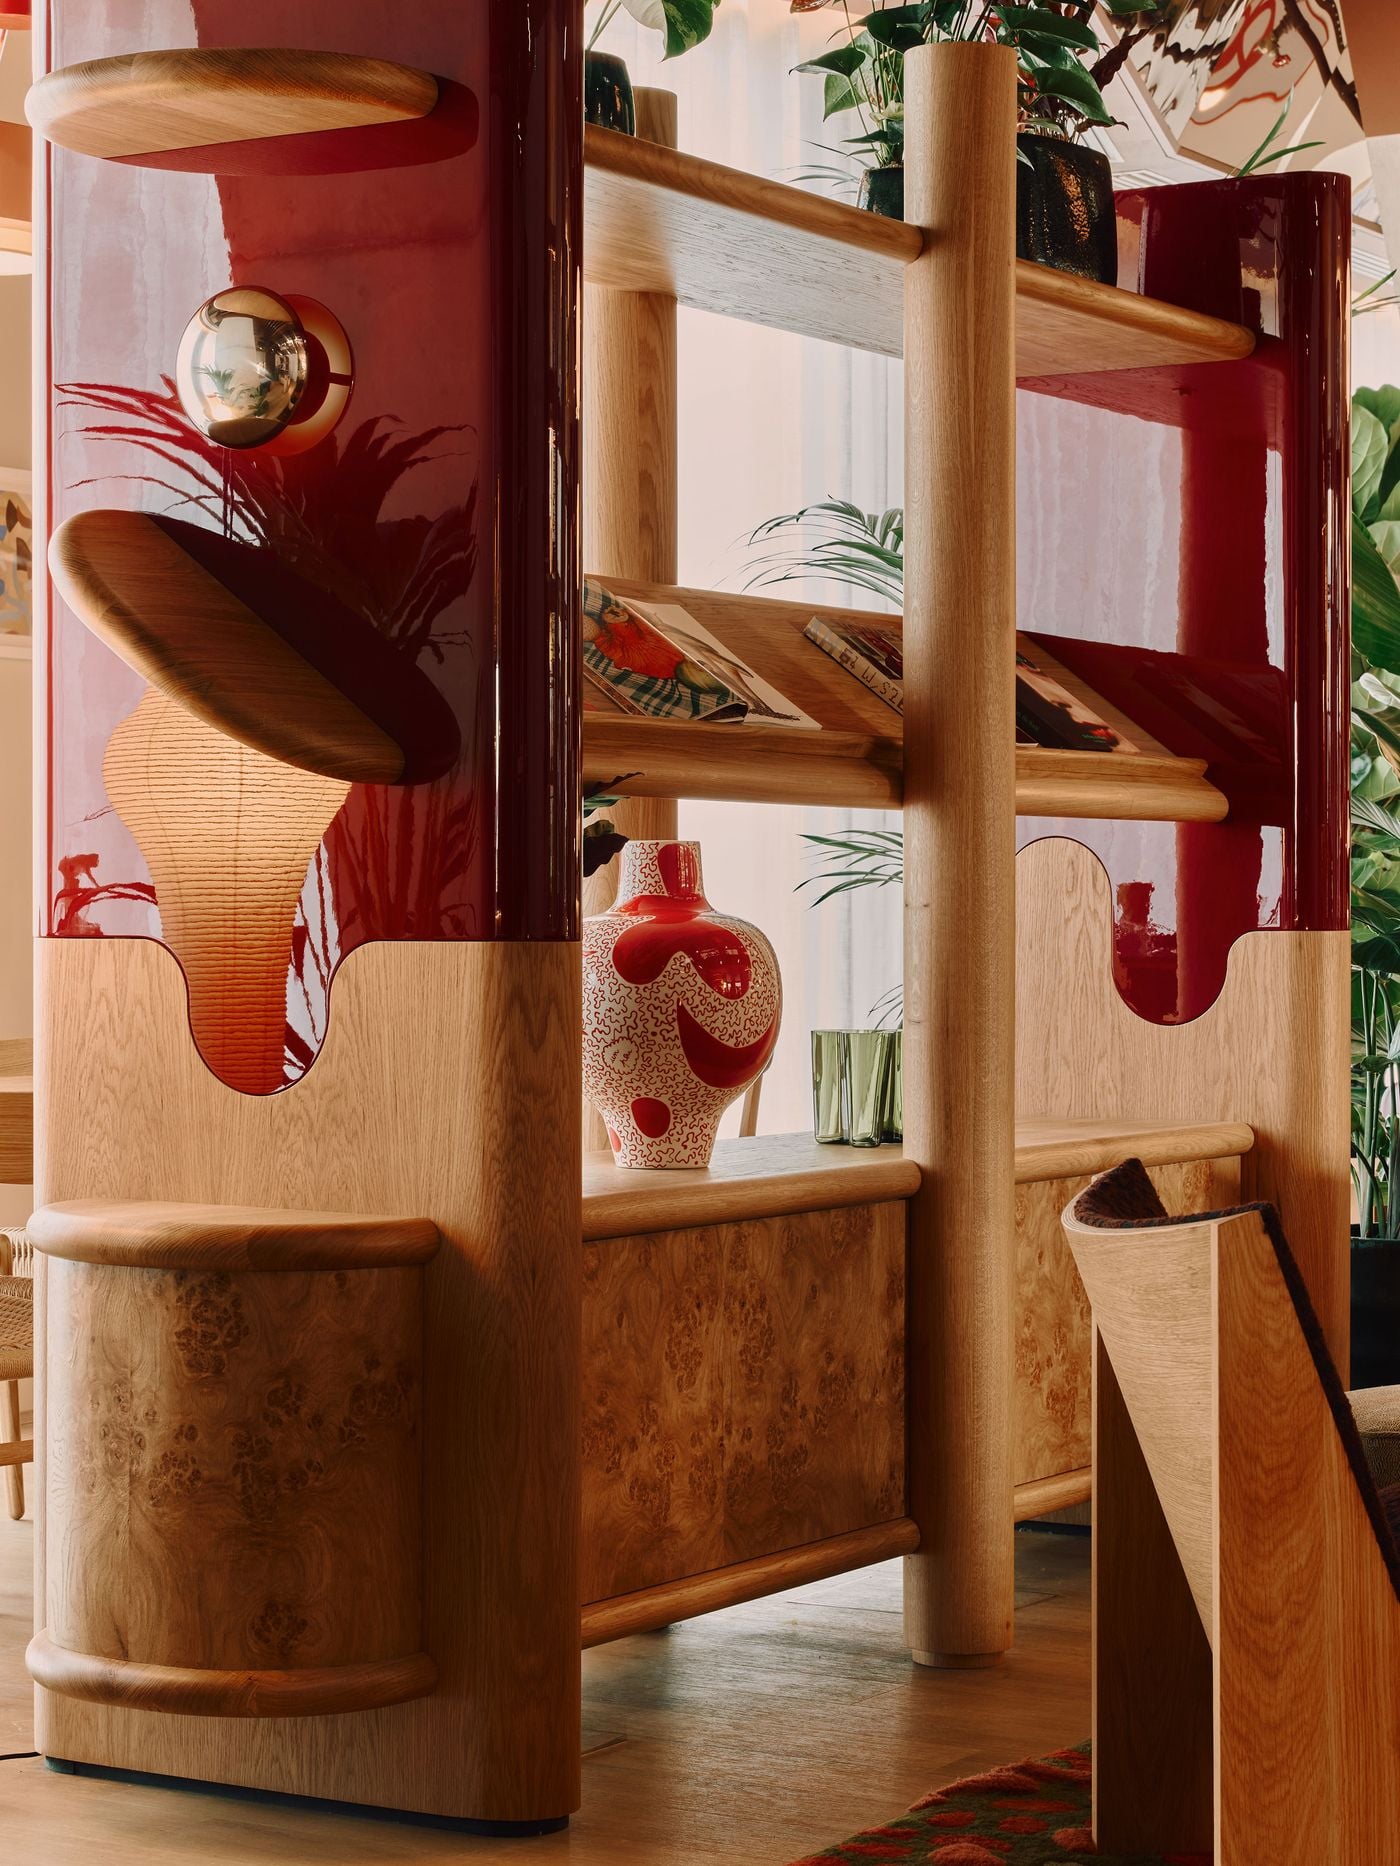
  • Holloway Li’s bespoke bookshelves combine pale timber, richly figured wood and high-gloss burgundy lacquer in a composition of rounded shelves and undulating cut-outs. Books, ceramics and integrated lighting turn the functional partition into a decorative focal point, its fluid geometry softening the hotel’s more rigid architectural framework.

    Photography by Milo Hutchings.

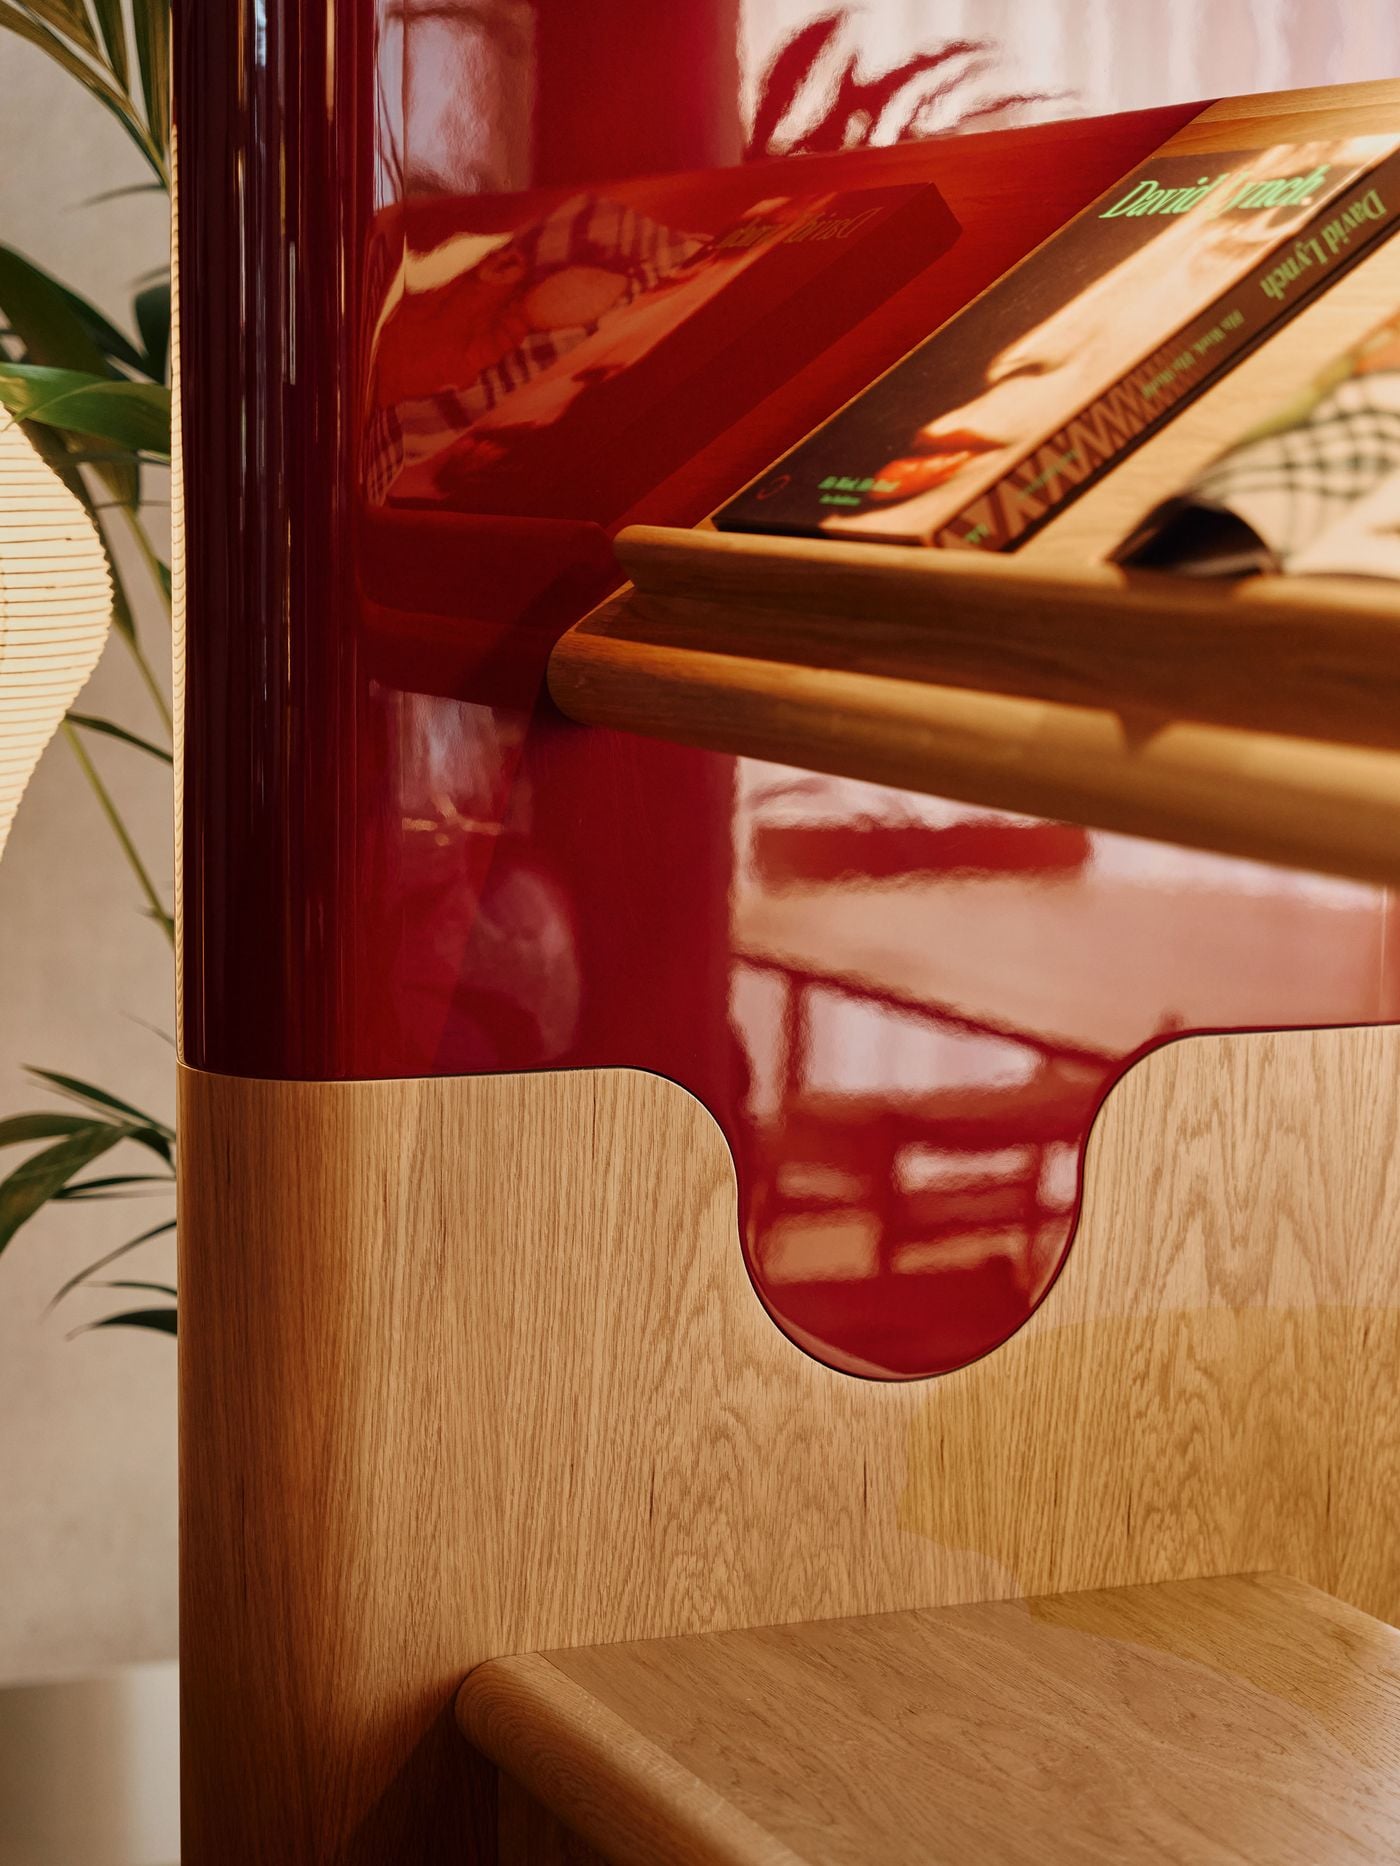
  • A close-up of the bespoke shelving highlights the contrast between high-gloss burgundy lacquer and rounded oak detailing. The fluid junction between materials, together with the angled magazine ledge, gives the joinery an almost automotive smoothness, reinforcing Holloway Li’s interest in crafted objects that operate as visual characters within the space.

    Photography by Milo Hutchings.

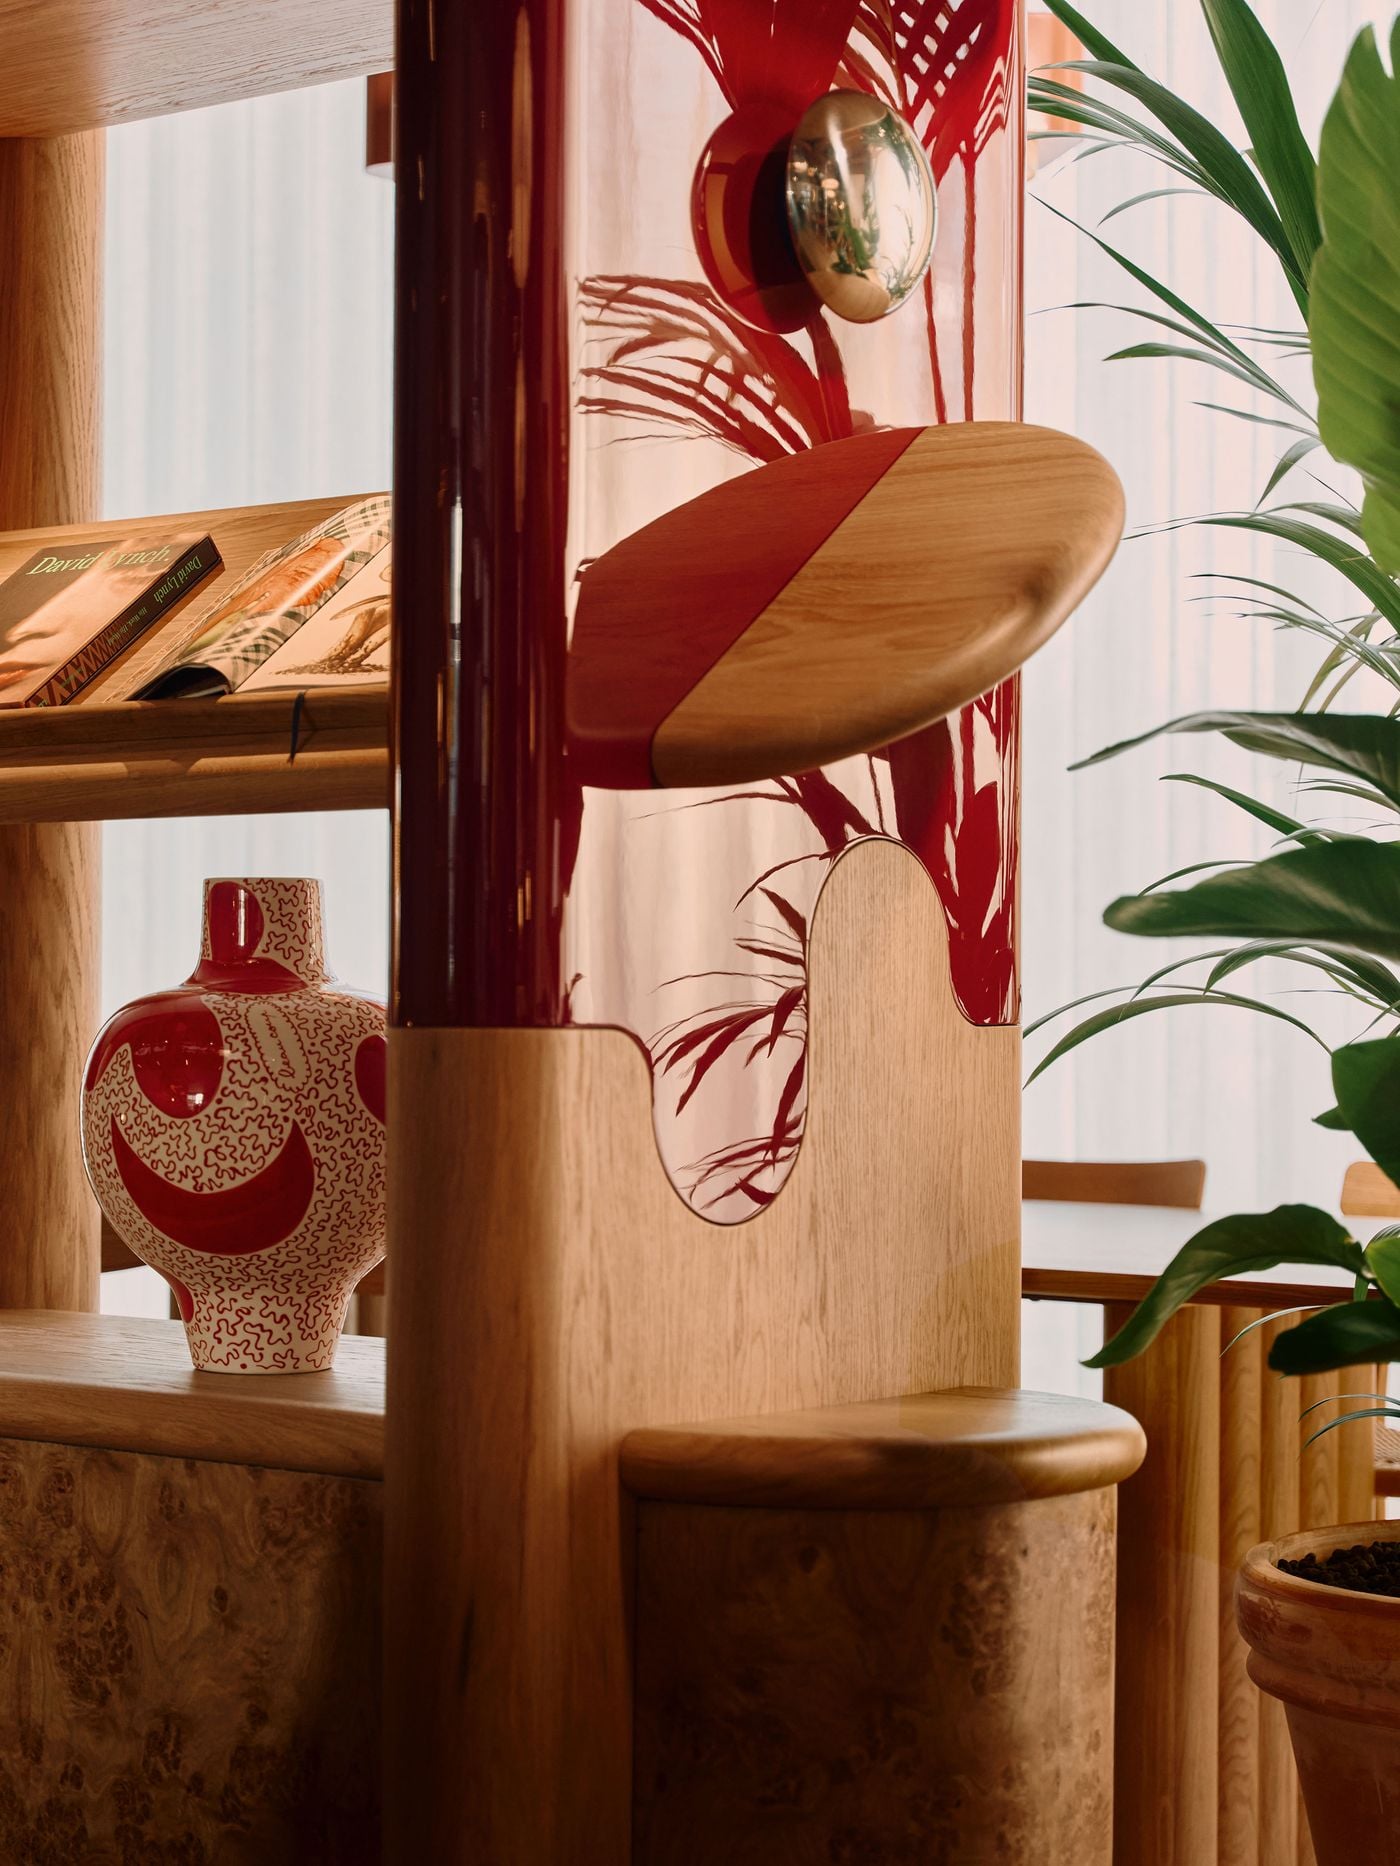
  • A close-up reveals the crafted detailing of the bespoke lounge joinery, where a glossy burgundy panel meets pale oak in an oval pivoting shelf. Reflections of surrounding foliage animate the lacquered surface, while a patterned ceramic vase and nearby planting heighten the tactile, almost domestic quality of Holloway Li’s design.

    Photography by Milo Hutchings.

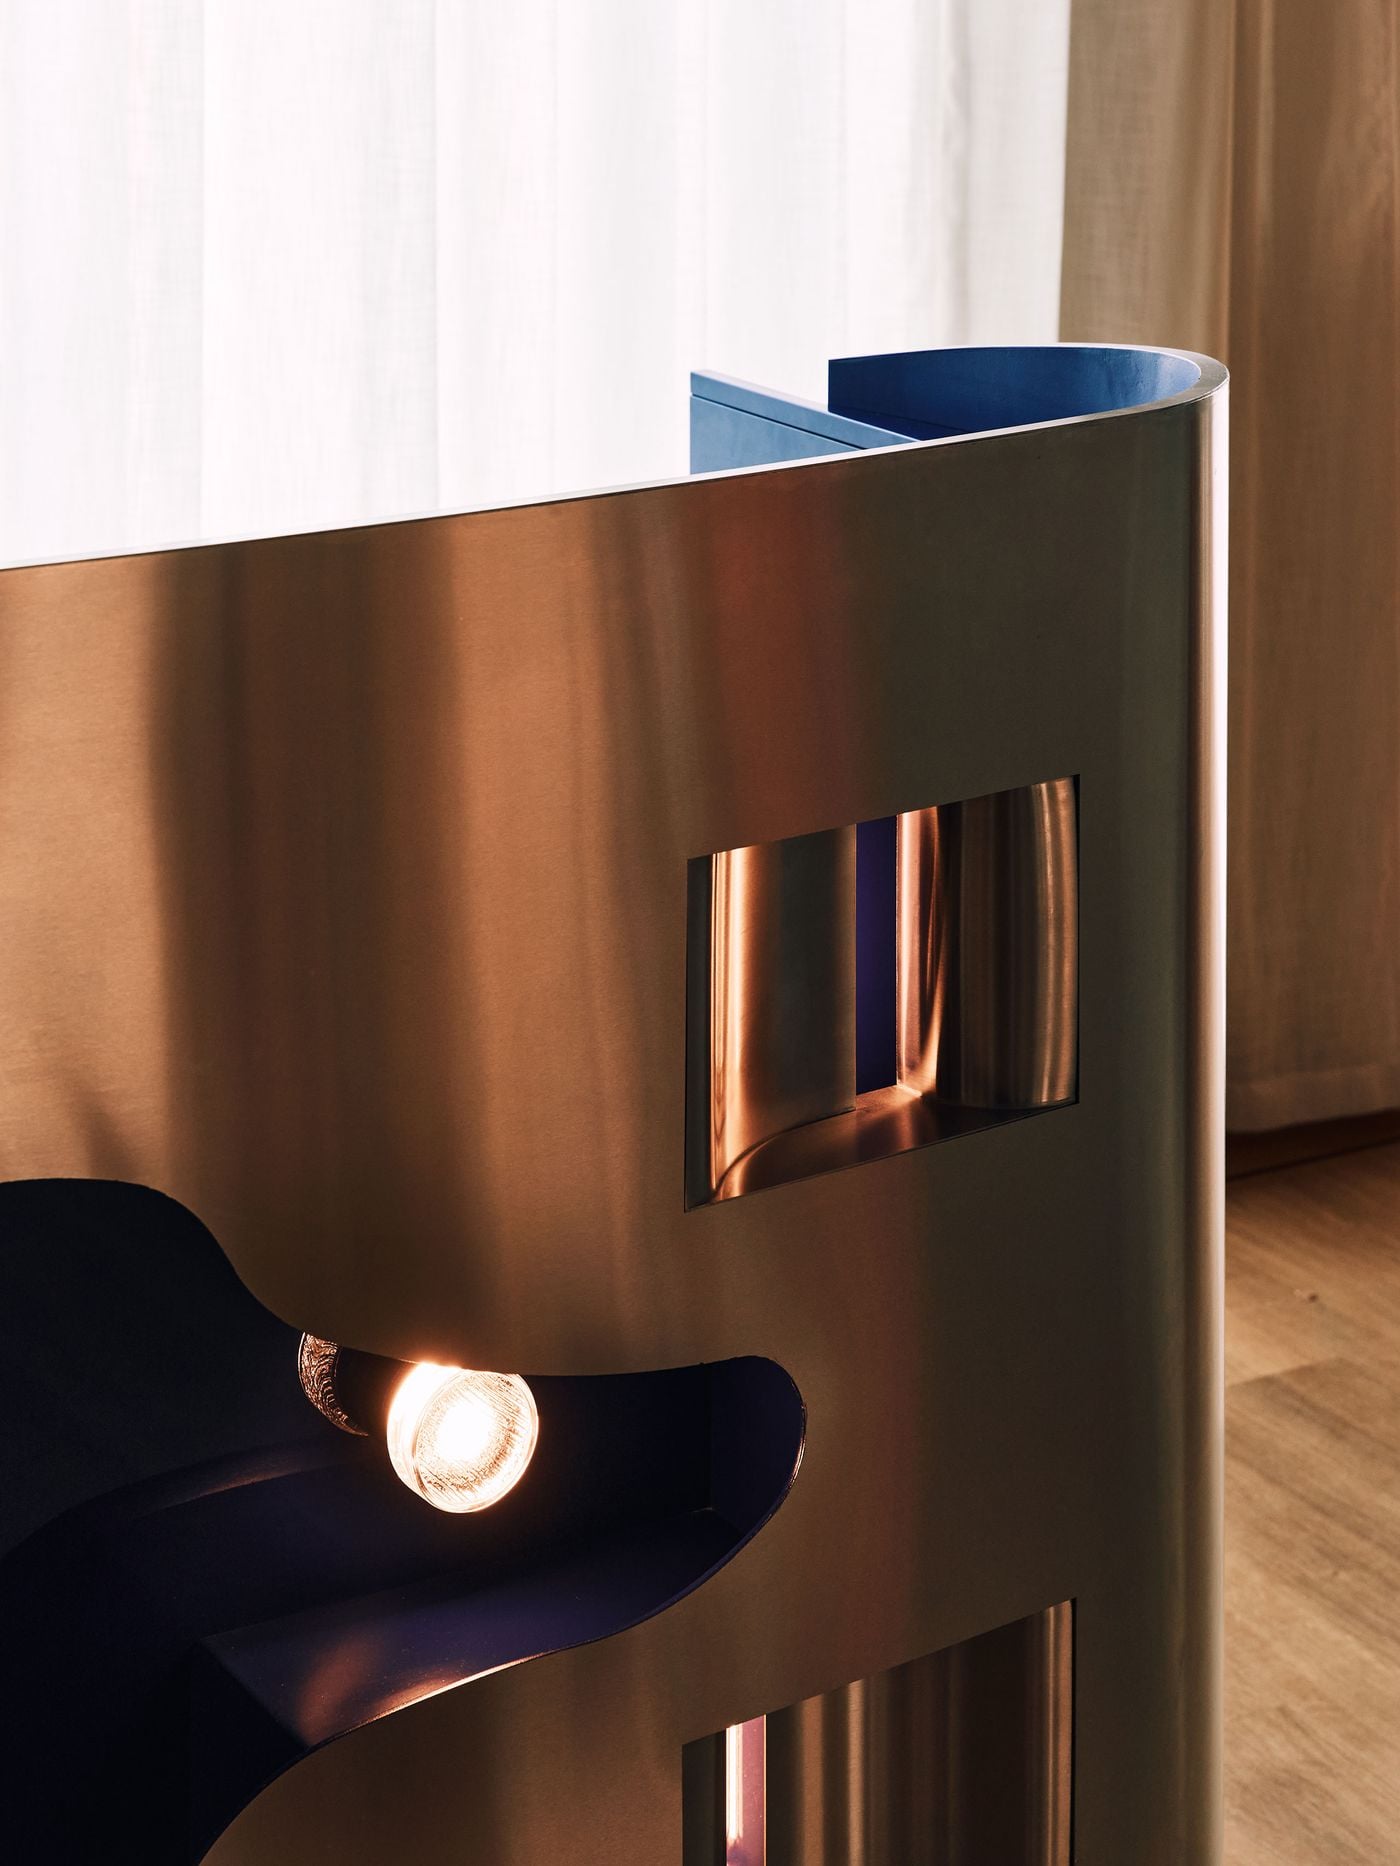
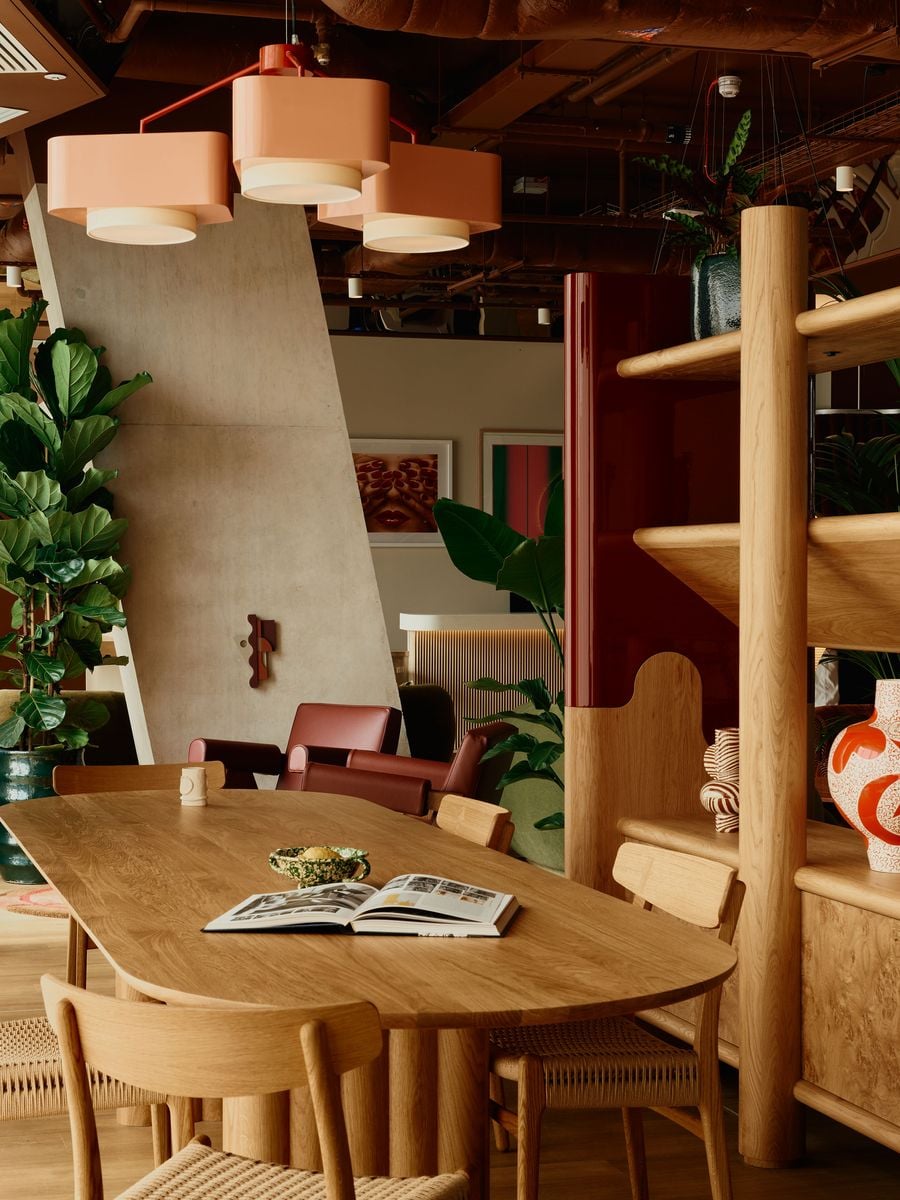
Custom joinery gives these spaces much of their personality. Two large bookshelves combining oak burr with high-gloss burgundy lacquer act as room dividers, while a matching magazine shelf introduces wave-like forms that subtly reference the Thames outside. More overtly theatrical is the stainless-steel and blue-lacquer DJ booth, conceived with the retro-futuristic curves of 1960s automobile design and fitted with glowing “headlights” that cast light towards the dancefloor.

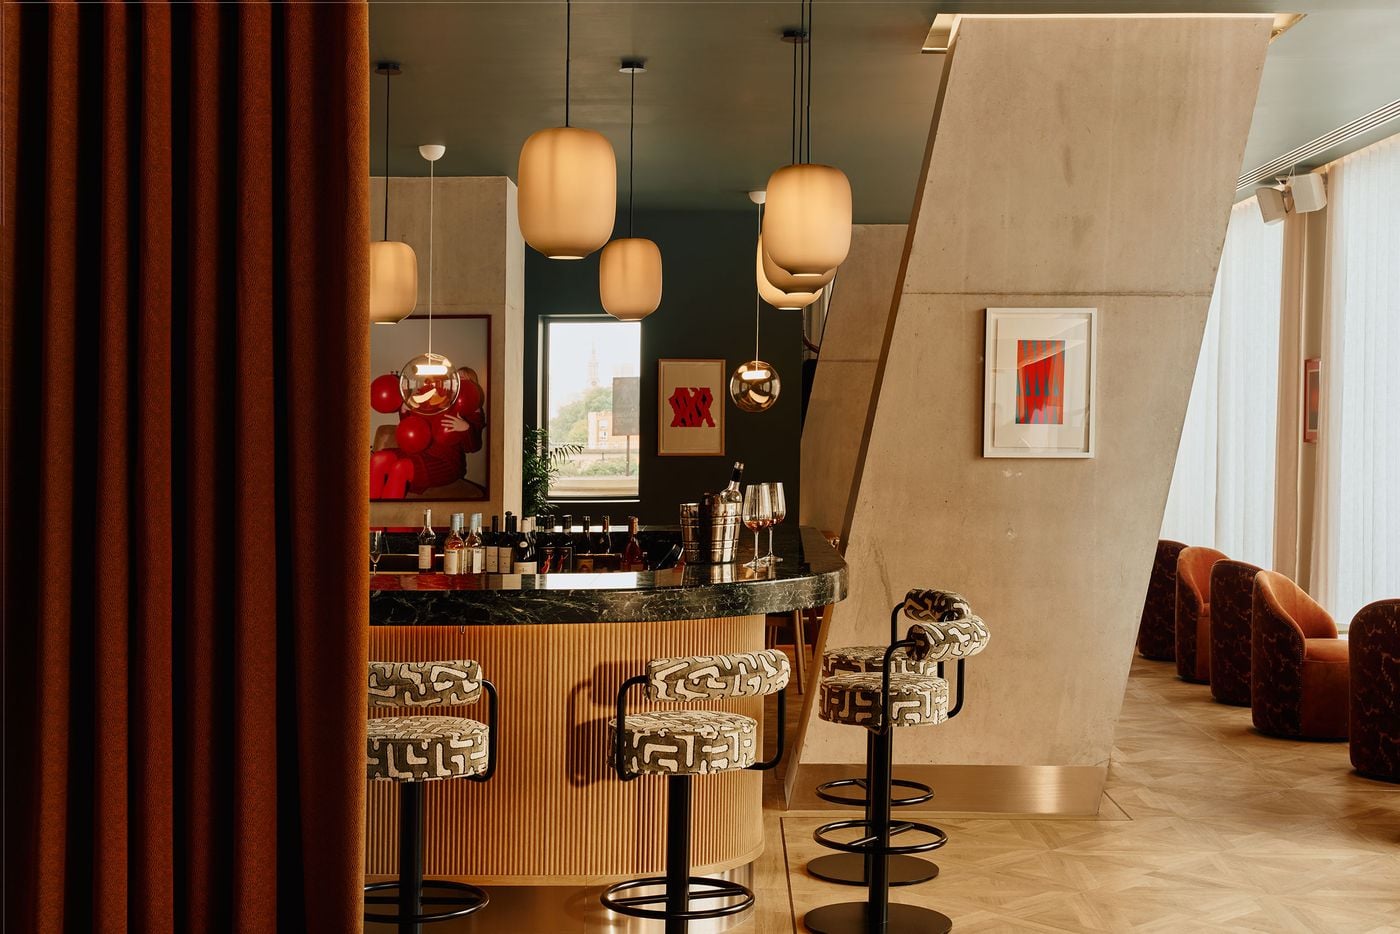
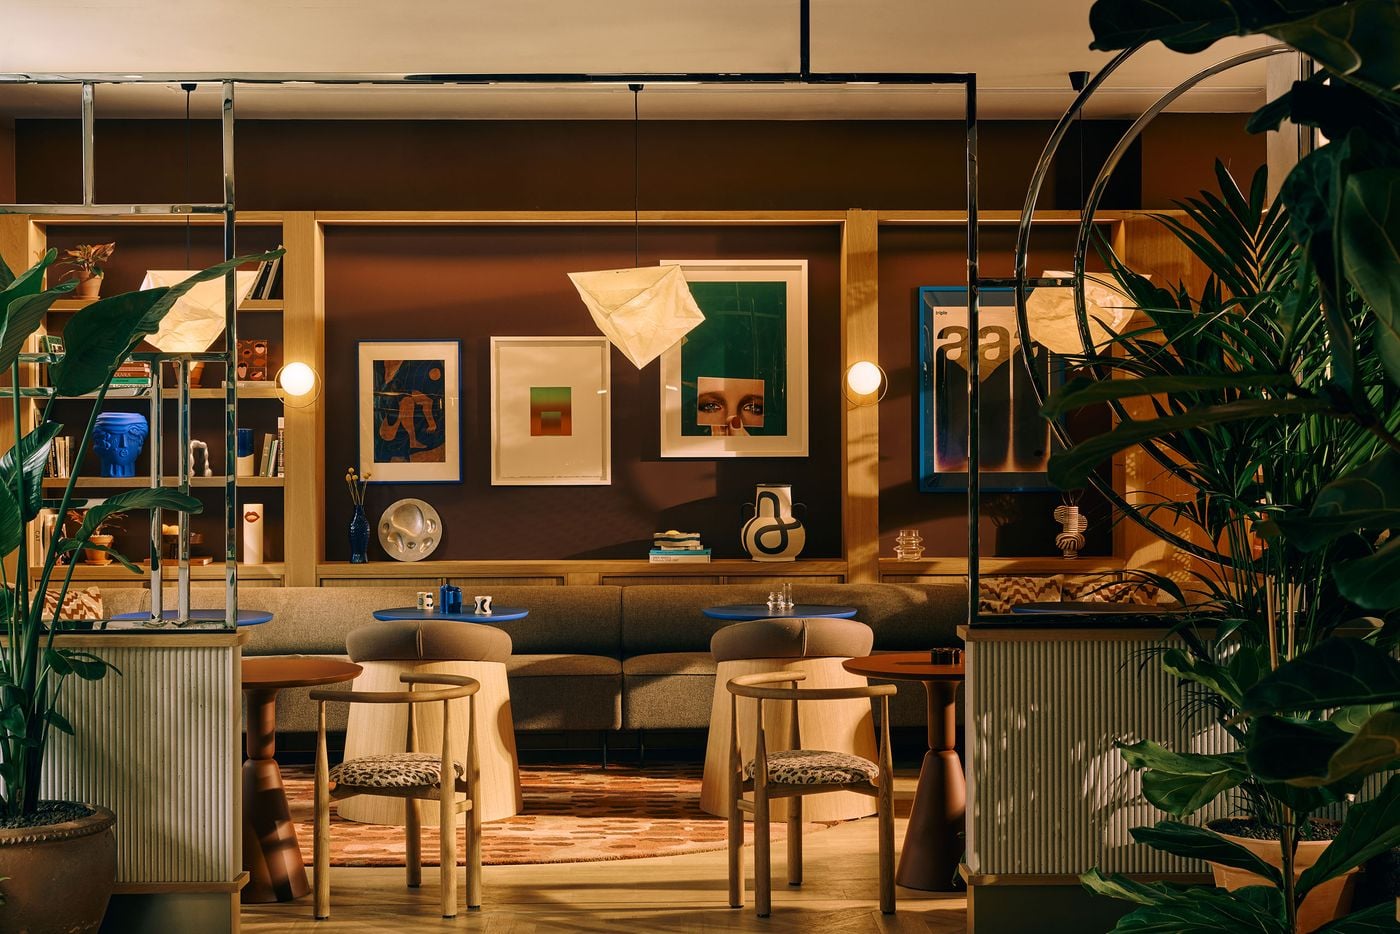
The cinematic conceit continues in the library café, entered through a shimmering chrome frame, where ultramarine tabletops cut through an earthy brown palette in a sly nod to the blue screens used in film production. Nearby, LUQA bar channels the era of the three-martini lunch with a green-marble-topped counter, fluted oak cladding and a palette of browns and greens enlivened by vermilion artwork.

  • A close-up of Holloway Li’s bespoke DJ booth reveals its sculptural stainless-steel shell, deep blue lacquer and glowing integrated light. Referencing the retro-futuristic forms of 1960s automobile design, the sinuous joinery brings an almost cinematic object quality to the hotel’s ground-floor social spaces.

    Photography by Milo Hutchings.

  • Holloway Li’s cinematic approach comes into focus in this ground-floor vignette, where sculptural joinery, velvet seating and an oversized paper pendant are juxtaposed with exposed concrete and services. In the background, the stainless-steel DJ booth glows like a retro-futuristic machine, its illuminated details recalling 1960s automotive design.

    Photography by Milo Hutchings.

LUQA bar channels the polished atmosphere of a 1960s cocktail lounge through a curved counter clad in fluted timber and topped with dark green marble. Warm pendant lights, patterned stools and rust-coloured seating soften the surrounding concrete structure, balancing corporate-era sophistication with Locke’s more relaxed, sociable character.

Photography by Milo Hutchings.

Chrome framing gives the library café a stage-like presence within Locke London Canary Wharf’s ground floor. Earthy brown walls and pale timber are punctuated by ultramarine tables, artwork and decorative objects, while dense planting and geometric lighting reinforce Holloway Li’s layered, film-set-inspired approach to the communal interiors.

Photography by Milo Hutchings.

The co-working area centres on a large oak table surrounded by woven timber chairs, creating a calmer counterpoint to the lounge’s richer colours. Bespoke shelving, glossy burgundy lacquer, burl-like timber grain and oversized pendant lighting maintain Holloway Li’s layered material language within the more functional setting.

Photography by Milo Hutchings.

Holloway Li breaks the expansive ground floor into intimate lounge settings using bespoke joinery, plants, rugs and sculptural seating. Burgundy, olive and patterned upholstery animate the warm timber interior, while angular concrete columns and exposed ceiling services provide a raw architectural counterpoint to the mid-century-inspired furnishings.

Photography by Milo Hutchings.
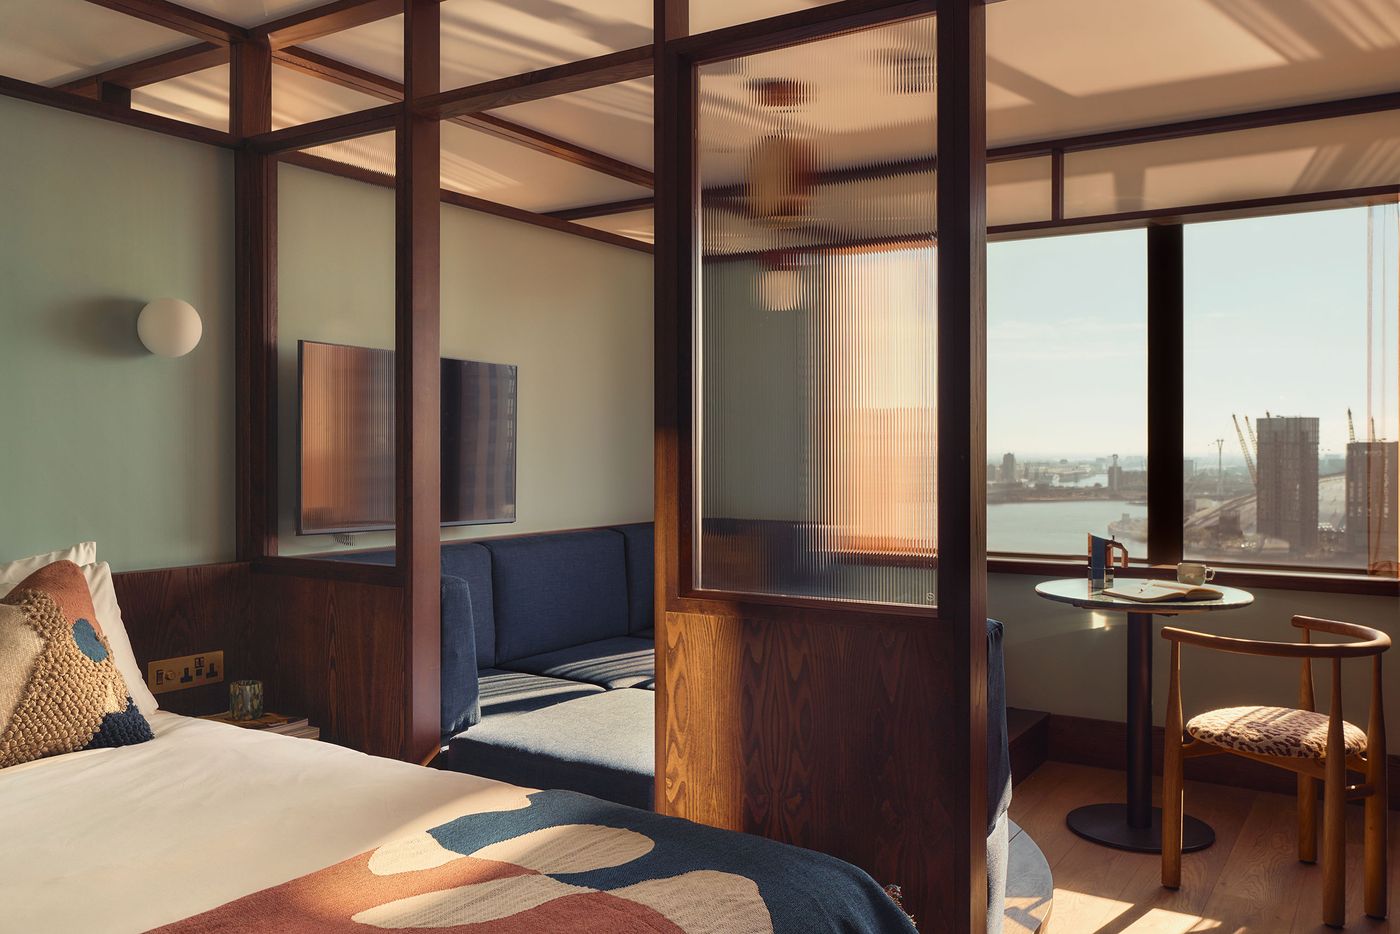
A guest room pairs sage-green walls and oak flooring with a rigorous grid of dark walnut framing that extends across walls and ceiling. Reeded-glass partitions delineate the sleeping, living and kitchen areas while preserving light and openness, with broad windows framing views towards the Thames and Greenwich Peninsula.

Photography by Milo Hutchings.

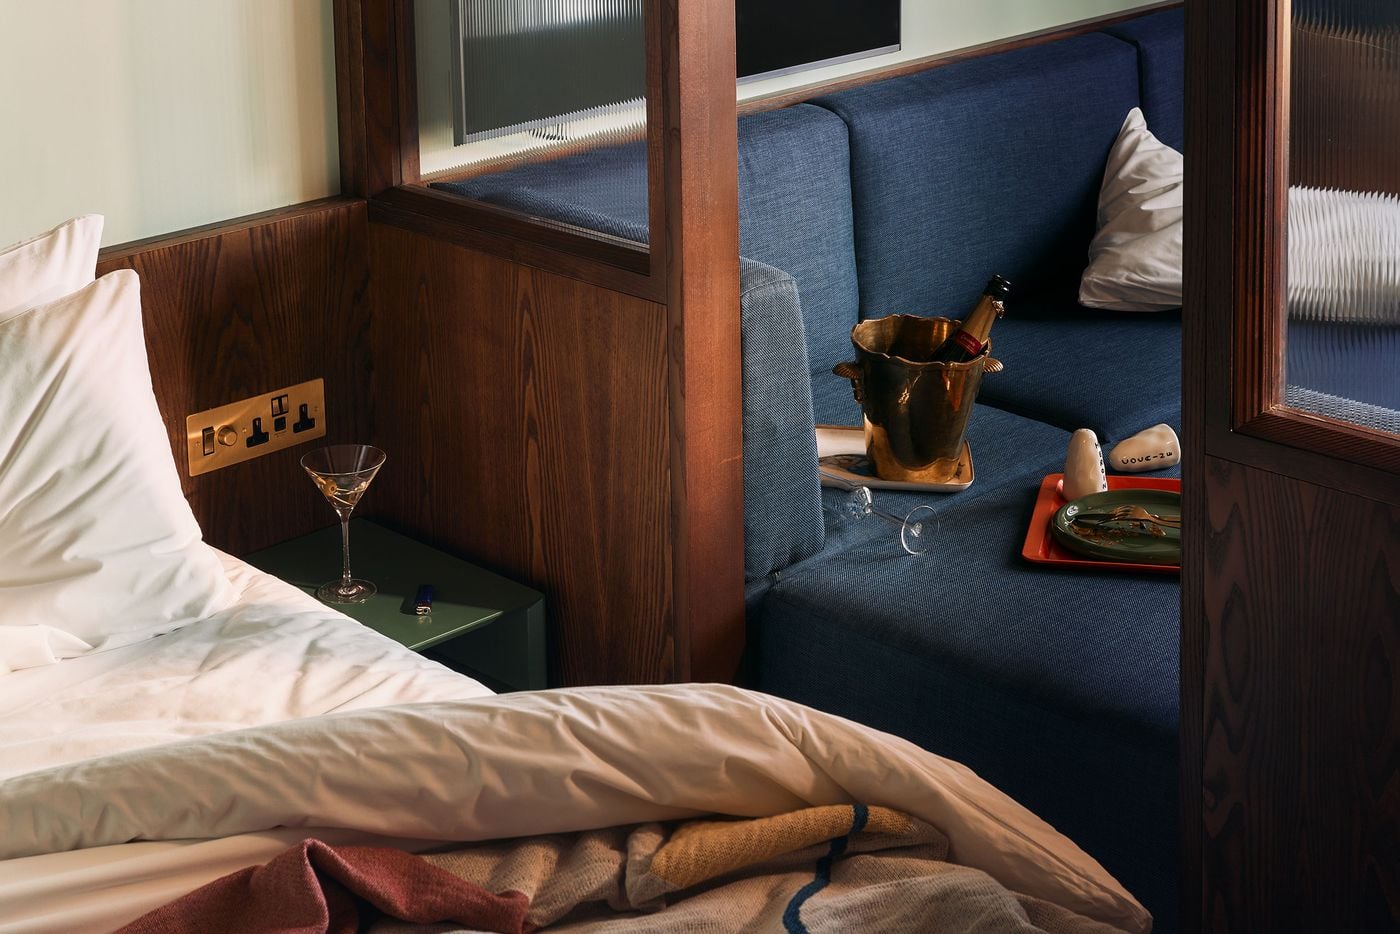
A deliberately lived-in vignette captures the relationship between the bed and adjoining blue sofa pit, separated by dark walnut framing and reeded glass. Rumpled bedding, martini glasses and a champagne bucket lend the scene an after-hours mood, echoing the playful 1960s hedonism underpinning Holloway Li’s concept.

Photography by Milo Hutchings.

Ranging from compact studios to spacious suites, the rooms are more toned down than the communal spaces, yet still unmistakably mid-century-inspired. A formal grid of dark walnut framing runs across the walls and ceiling before extending into partitions that delineate the sleeping, living and dining zones. Some are fitted with fluted glass, preserving a sense of separation while still allowing light to pass between spaces. Sage-green walls and oak flooring soften the darker timber, while high-level mirrors visually lift the proportions. In the WC and shower rooms, striped green tiles, a warm terrazzo vanity and brass ironmongery offer a more tactile nod to 1960s design.

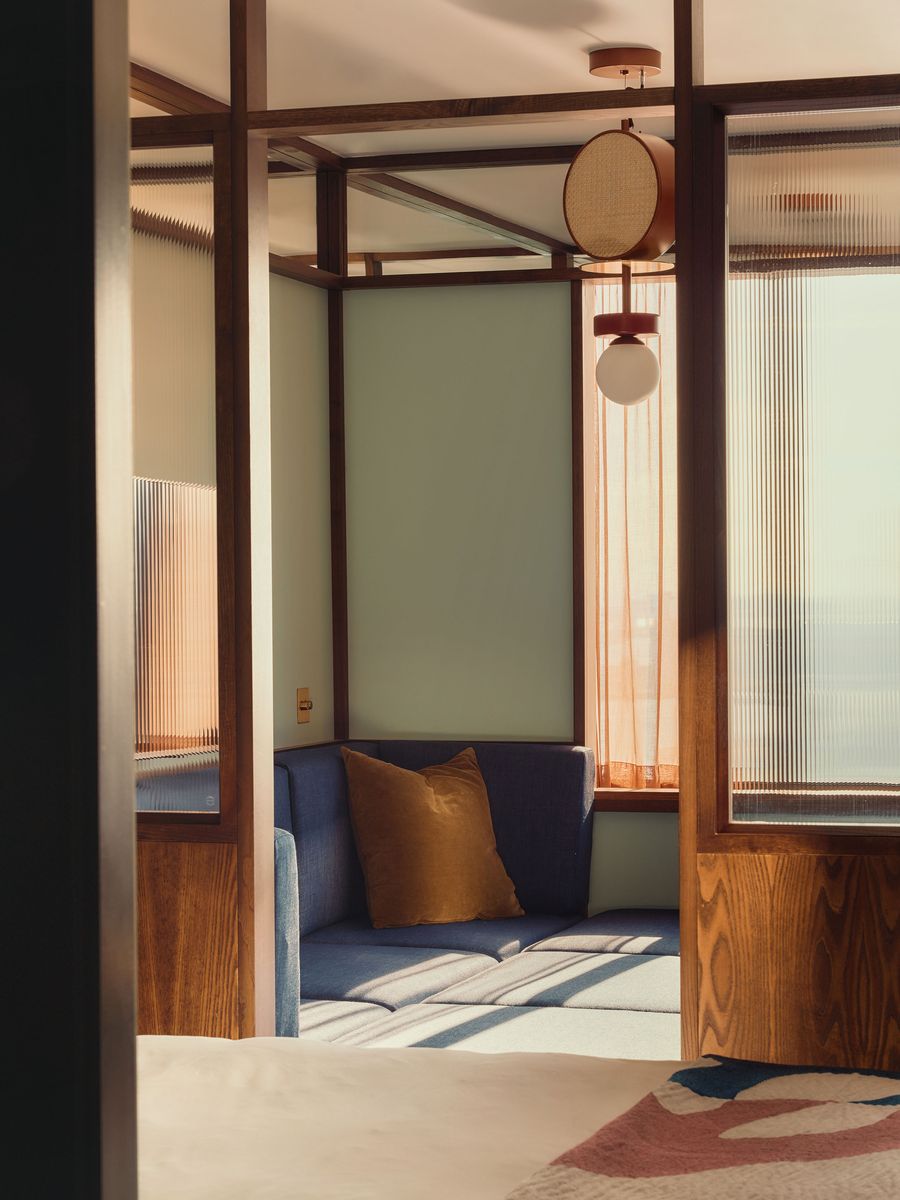
The defining feature, however, is the oversized sofa pit tucked beside the bed: a direct nod to the conversation pit in Don and Megan Draper’s Mad Men apartment and to the modular “adult playpens” of the 1960s. Generous enough to turn the guest room into a proper social space, it neatly encapsulates the hotel’s character: this may be Canary Wharf, but the message is clear: laptops can be closed, martinis poured and friends invited up.

That more hedonistic reading of the neighbourhood will be taken quite literally later this year with ALTO, Holloway Li’s soon-to-open rooftop bar and restaurant. Conceived as a more theatrical counterpart to the ground-floor social spaces, it promises to carry the hotel’s cinematic narrative to the top of the tower.
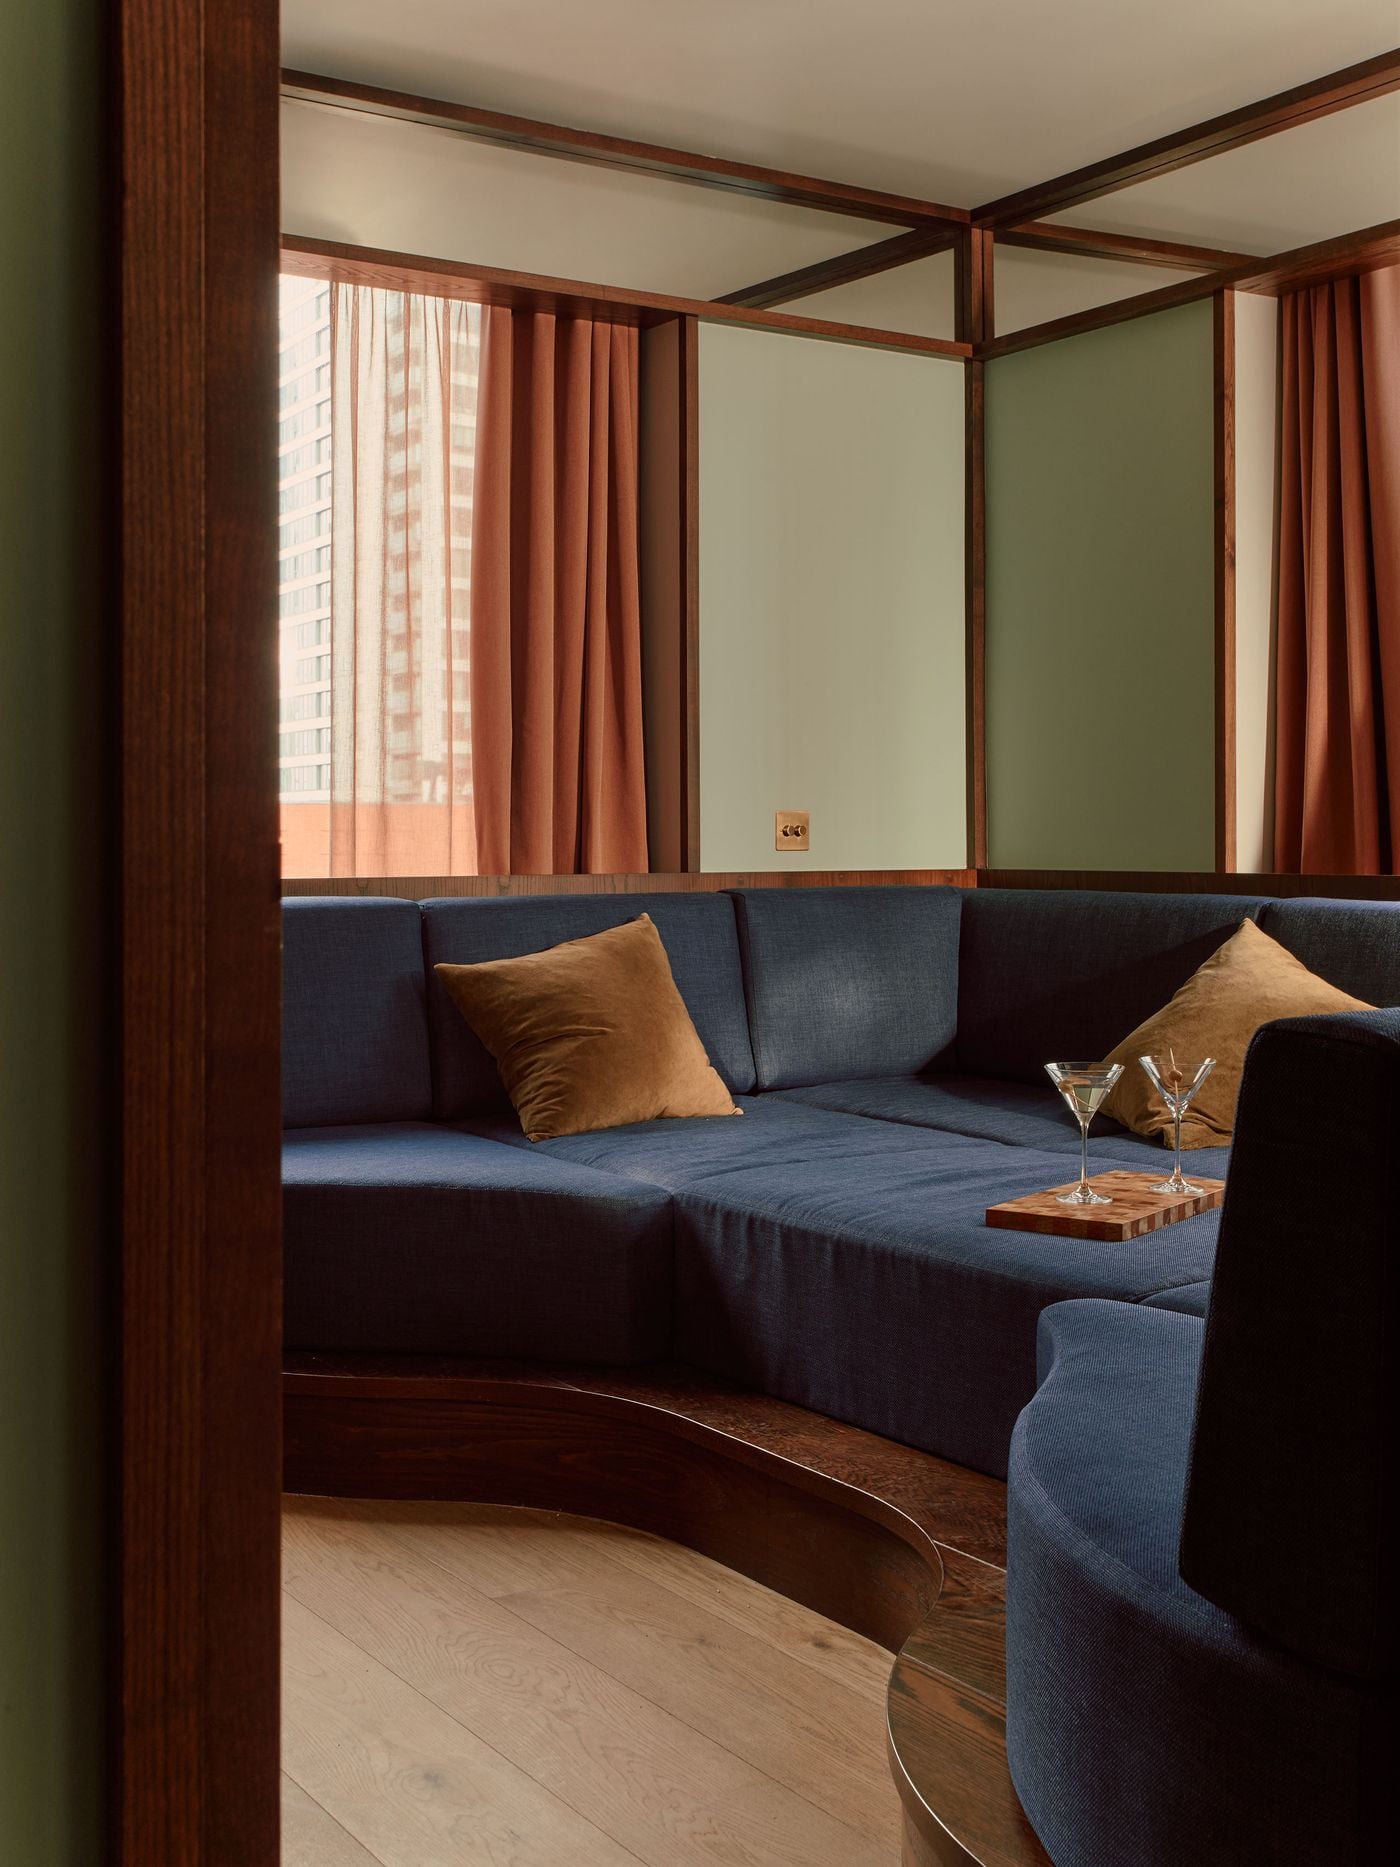
  • The oversized blue sofa pit turns the guest room into a distinctly social setting, recalling the sunken conversation areas and modular “playpens” of 1960s interiors. Dark walnut edging traces its curving form, while sage-green walls, rust-coloured curtains and soft daylight keep Holloway Li’s nostalgic reference feeling contemporary.

    Photography by Milo Hutchings.

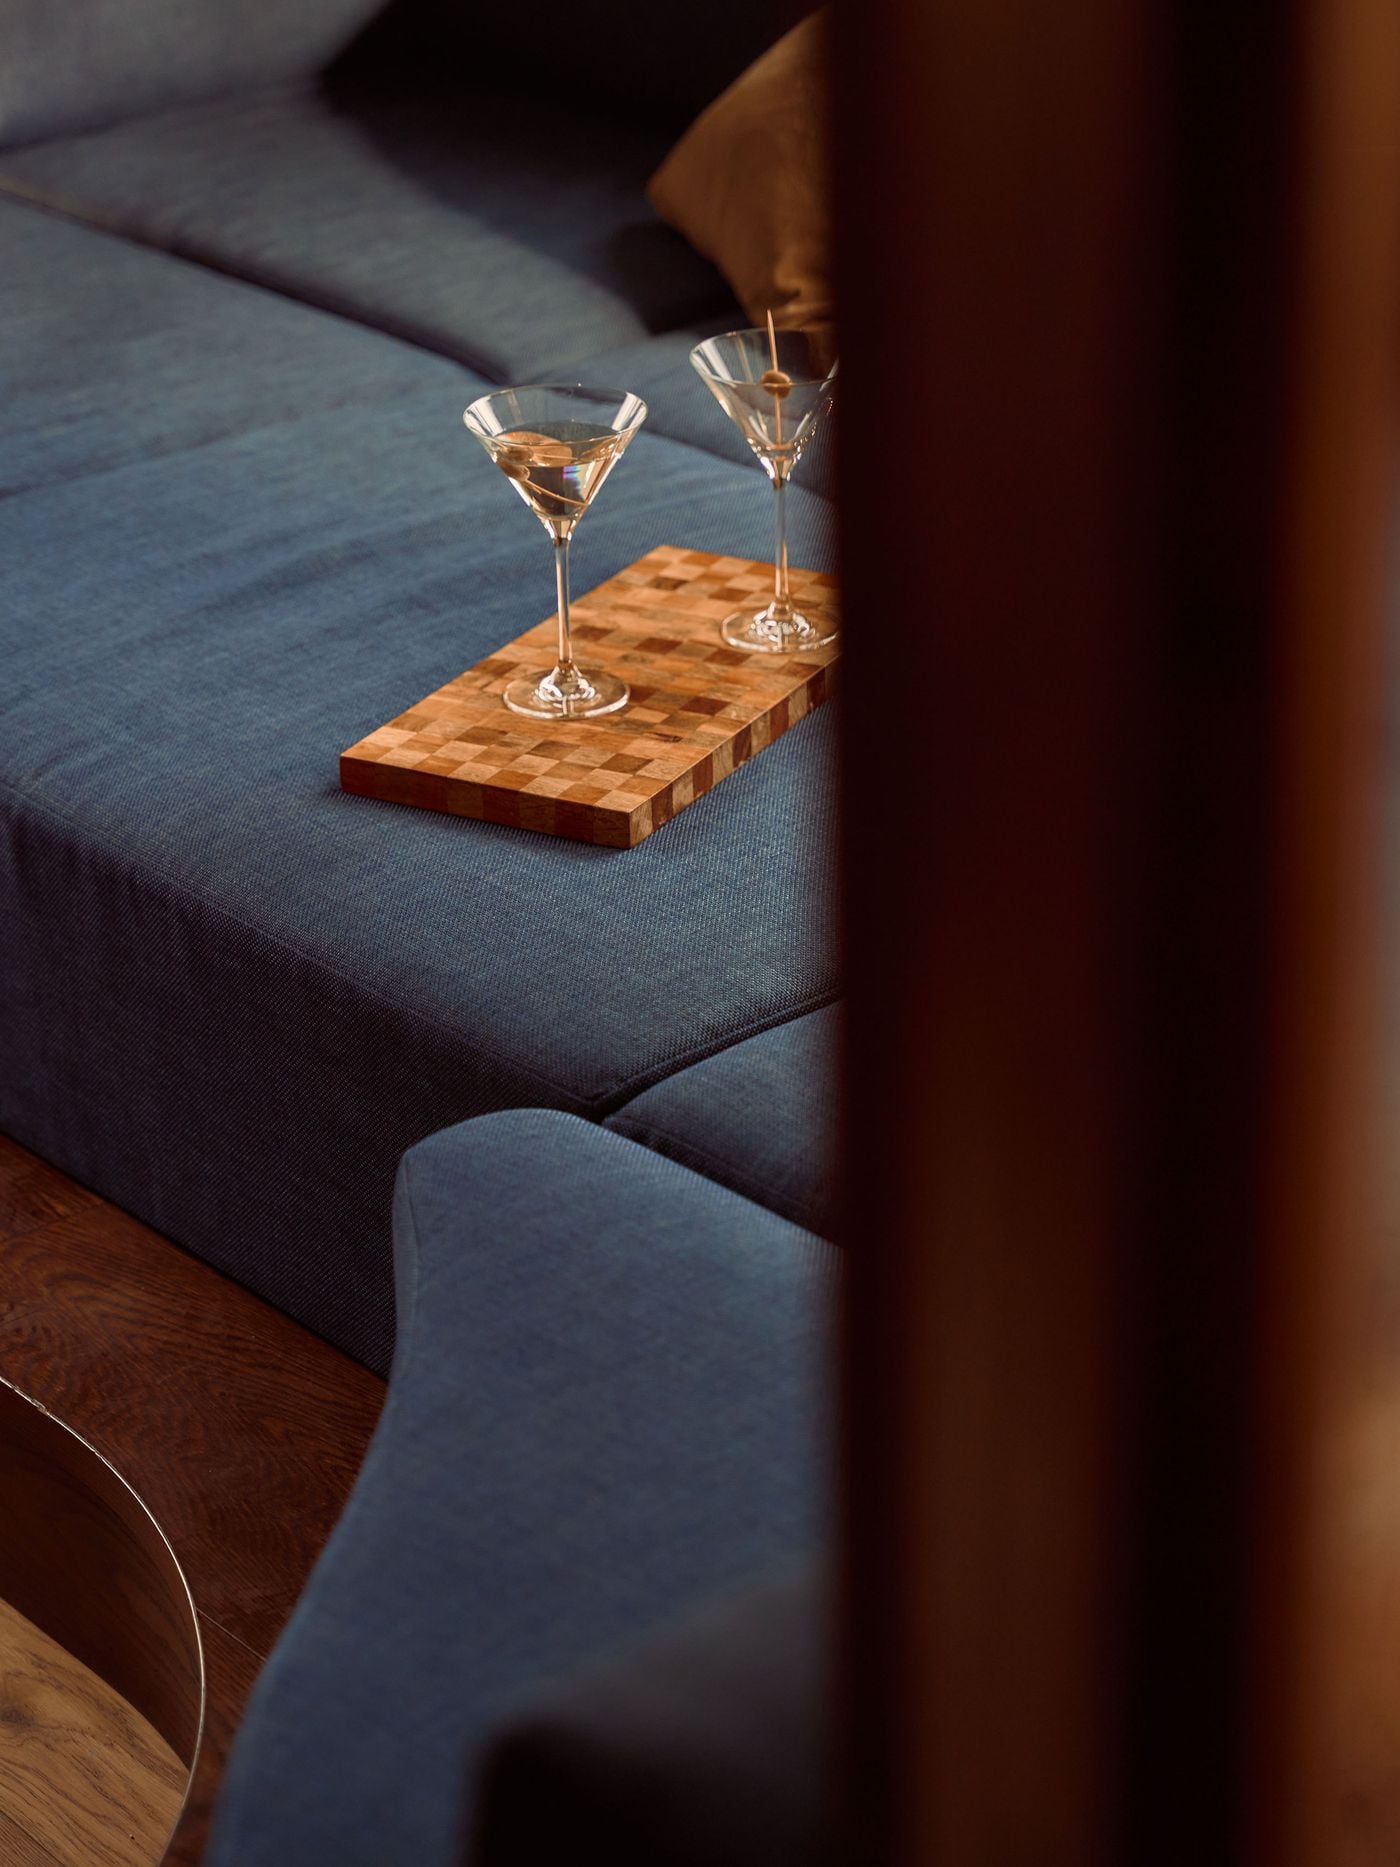
  • Two martinis rest on a chequered timber tray within the room’s deep-blue sofa pit, reinforcing Holloway Li’s playful nod to 1960s after-hours glamour. The close crop foregrounds the upholstery’s generous scale and the social character of a feature conceived as more than conventional hotel seating.

    Photography by Milo Hutchings.

The blue sofa pit is glimpsed through a framework of dark walnut and reeded glass, illustrating how Holloway Li divides the guest room into distinct yet visually connected zones. Sage-green walls, rust-toned curtains and warm afternoon light soften the strong geometry and deepen the mid-century atmosphere.

Photography by Milo Hutchings.

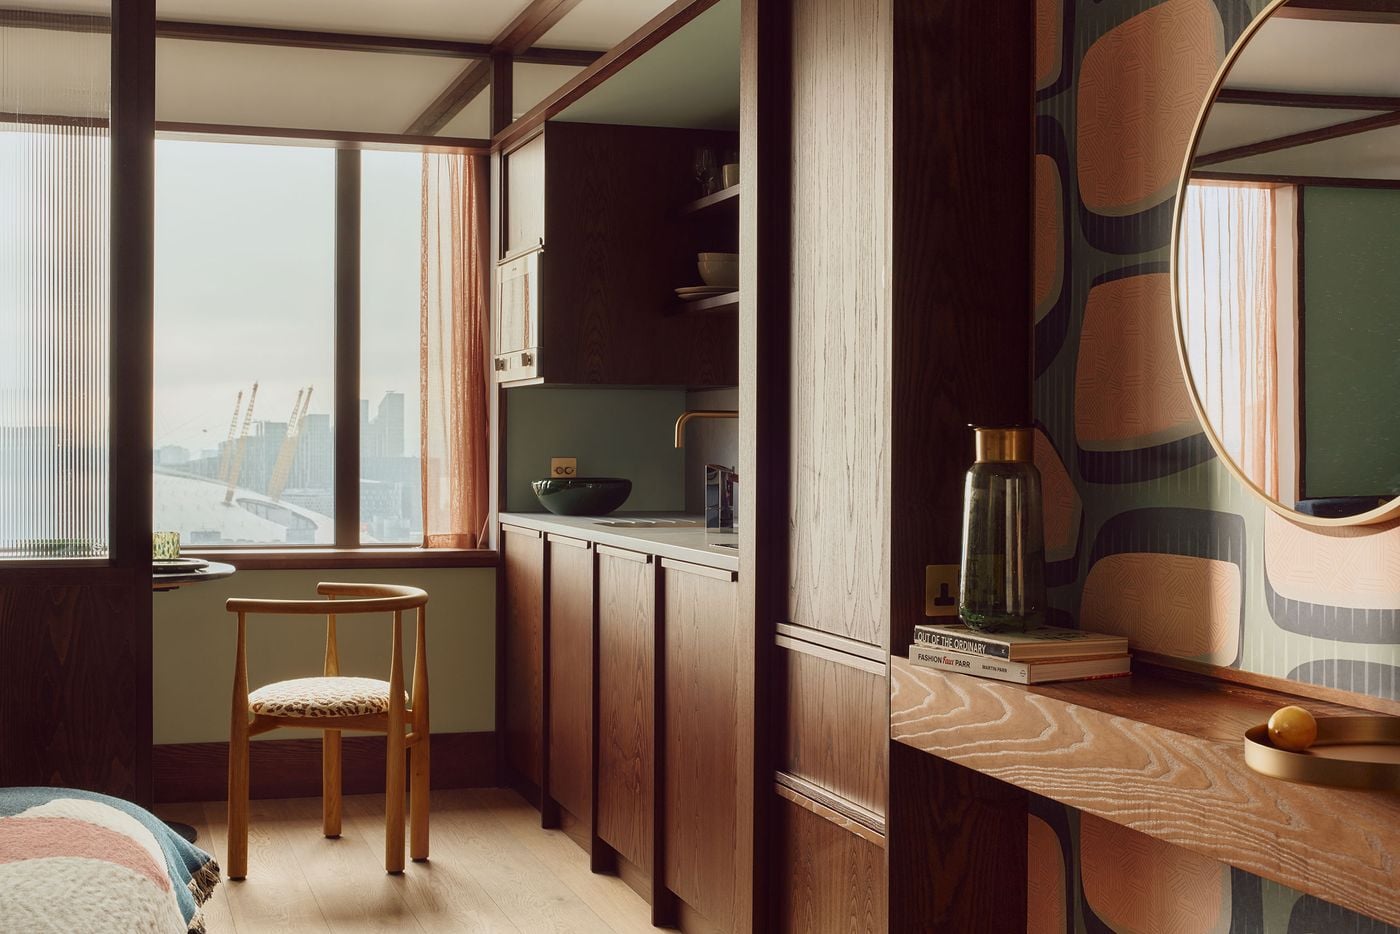
Warm walnut cabinetry integrates the guest room’s kitchenette and dressing area, while a patterned wall panel and circular mirror add a graphic mid-century note. Beyond, a dining chair faces expansive windows overlooking the Thames, balancing compact apartment-style functionality with an unexpectedly generous sense of outlook.

Photography by Milo Hutchings.

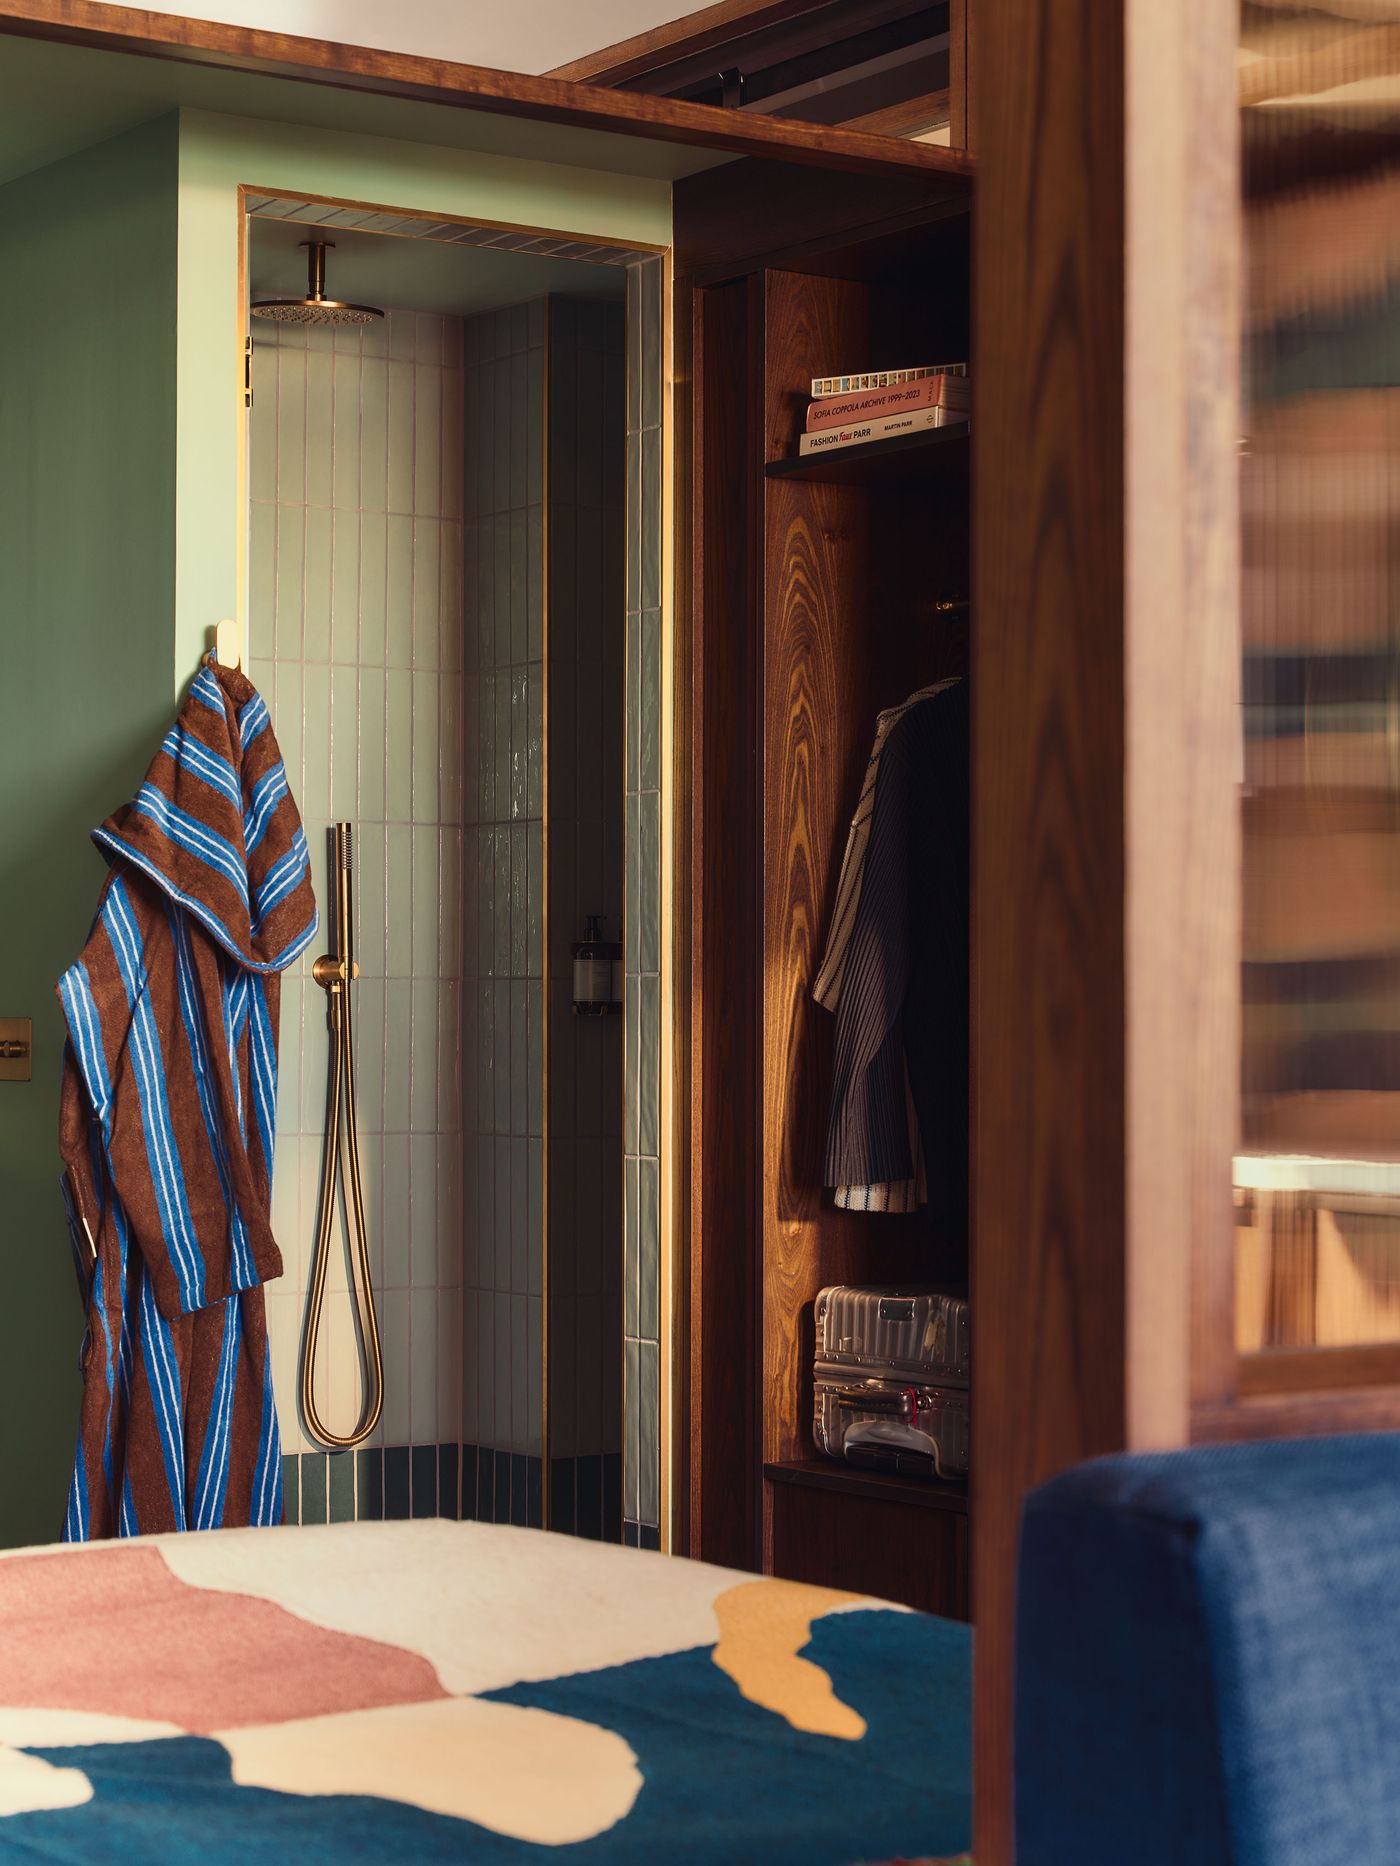
  • The guest room’s compact shower area continues Holloway Li’s muted mid-century palette with sage-green surfaces, vertical tiles and brass fittings, set beside rich walnut cabinetry. A striped robe and patterned bed throw introduce graphic colour, while the open arrangement reinforces the room’s carefully zoned yet interconnected layout.

    Photography by Milo Hutchings.

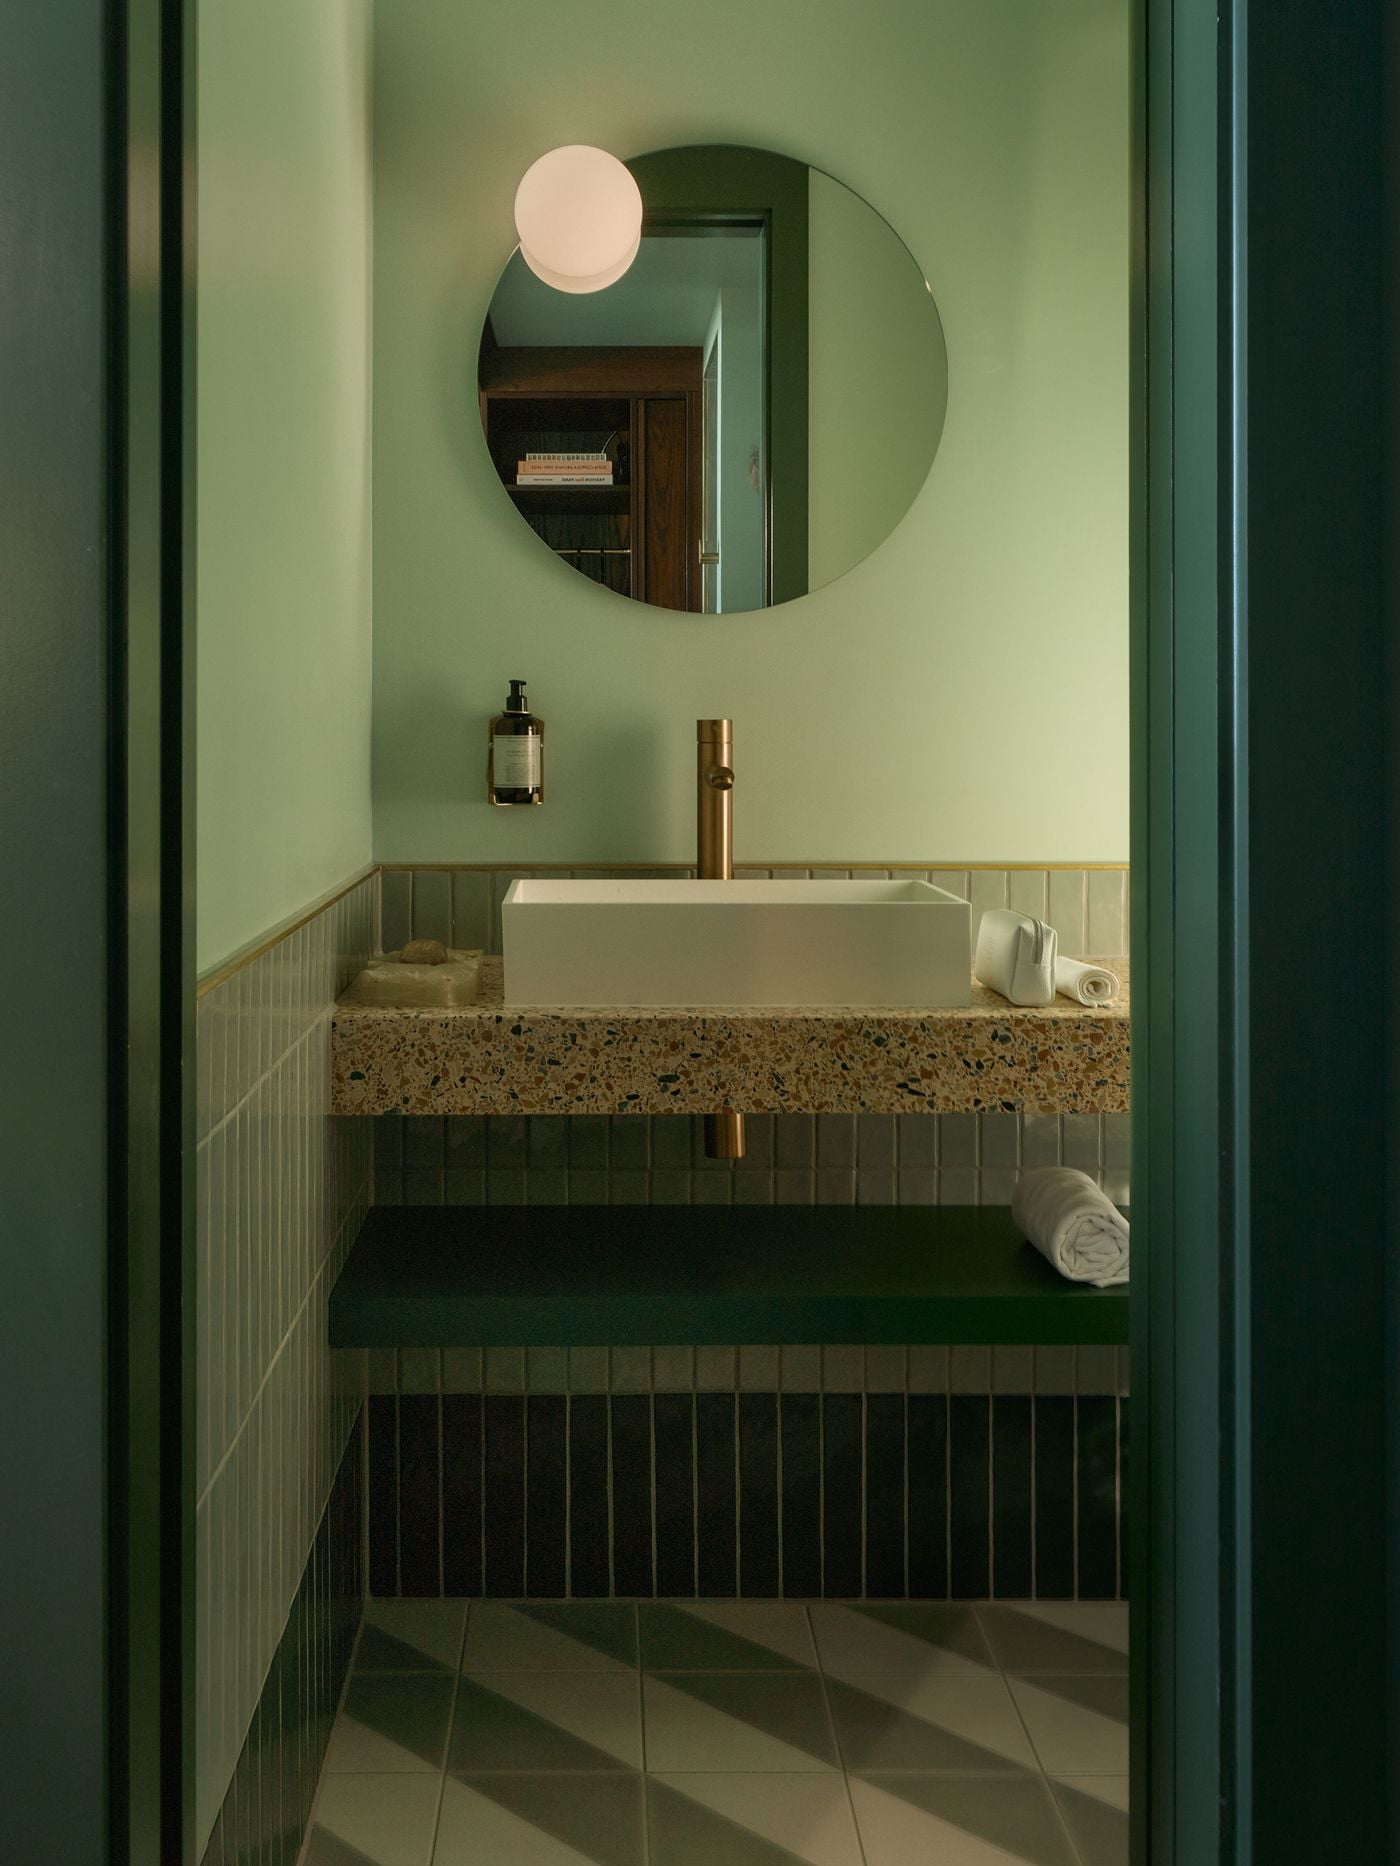
  • The guest-room bathroom washbasin distils the hotel’s mid-century palette into sage green, speckled terrazzo and warm brass. A circular mirror and globe light soften the compact geometry, while vertically laid tiles and a dark green shelf give the bathroom a restrained, tactile character.

    Photography by Milo Hutchings.

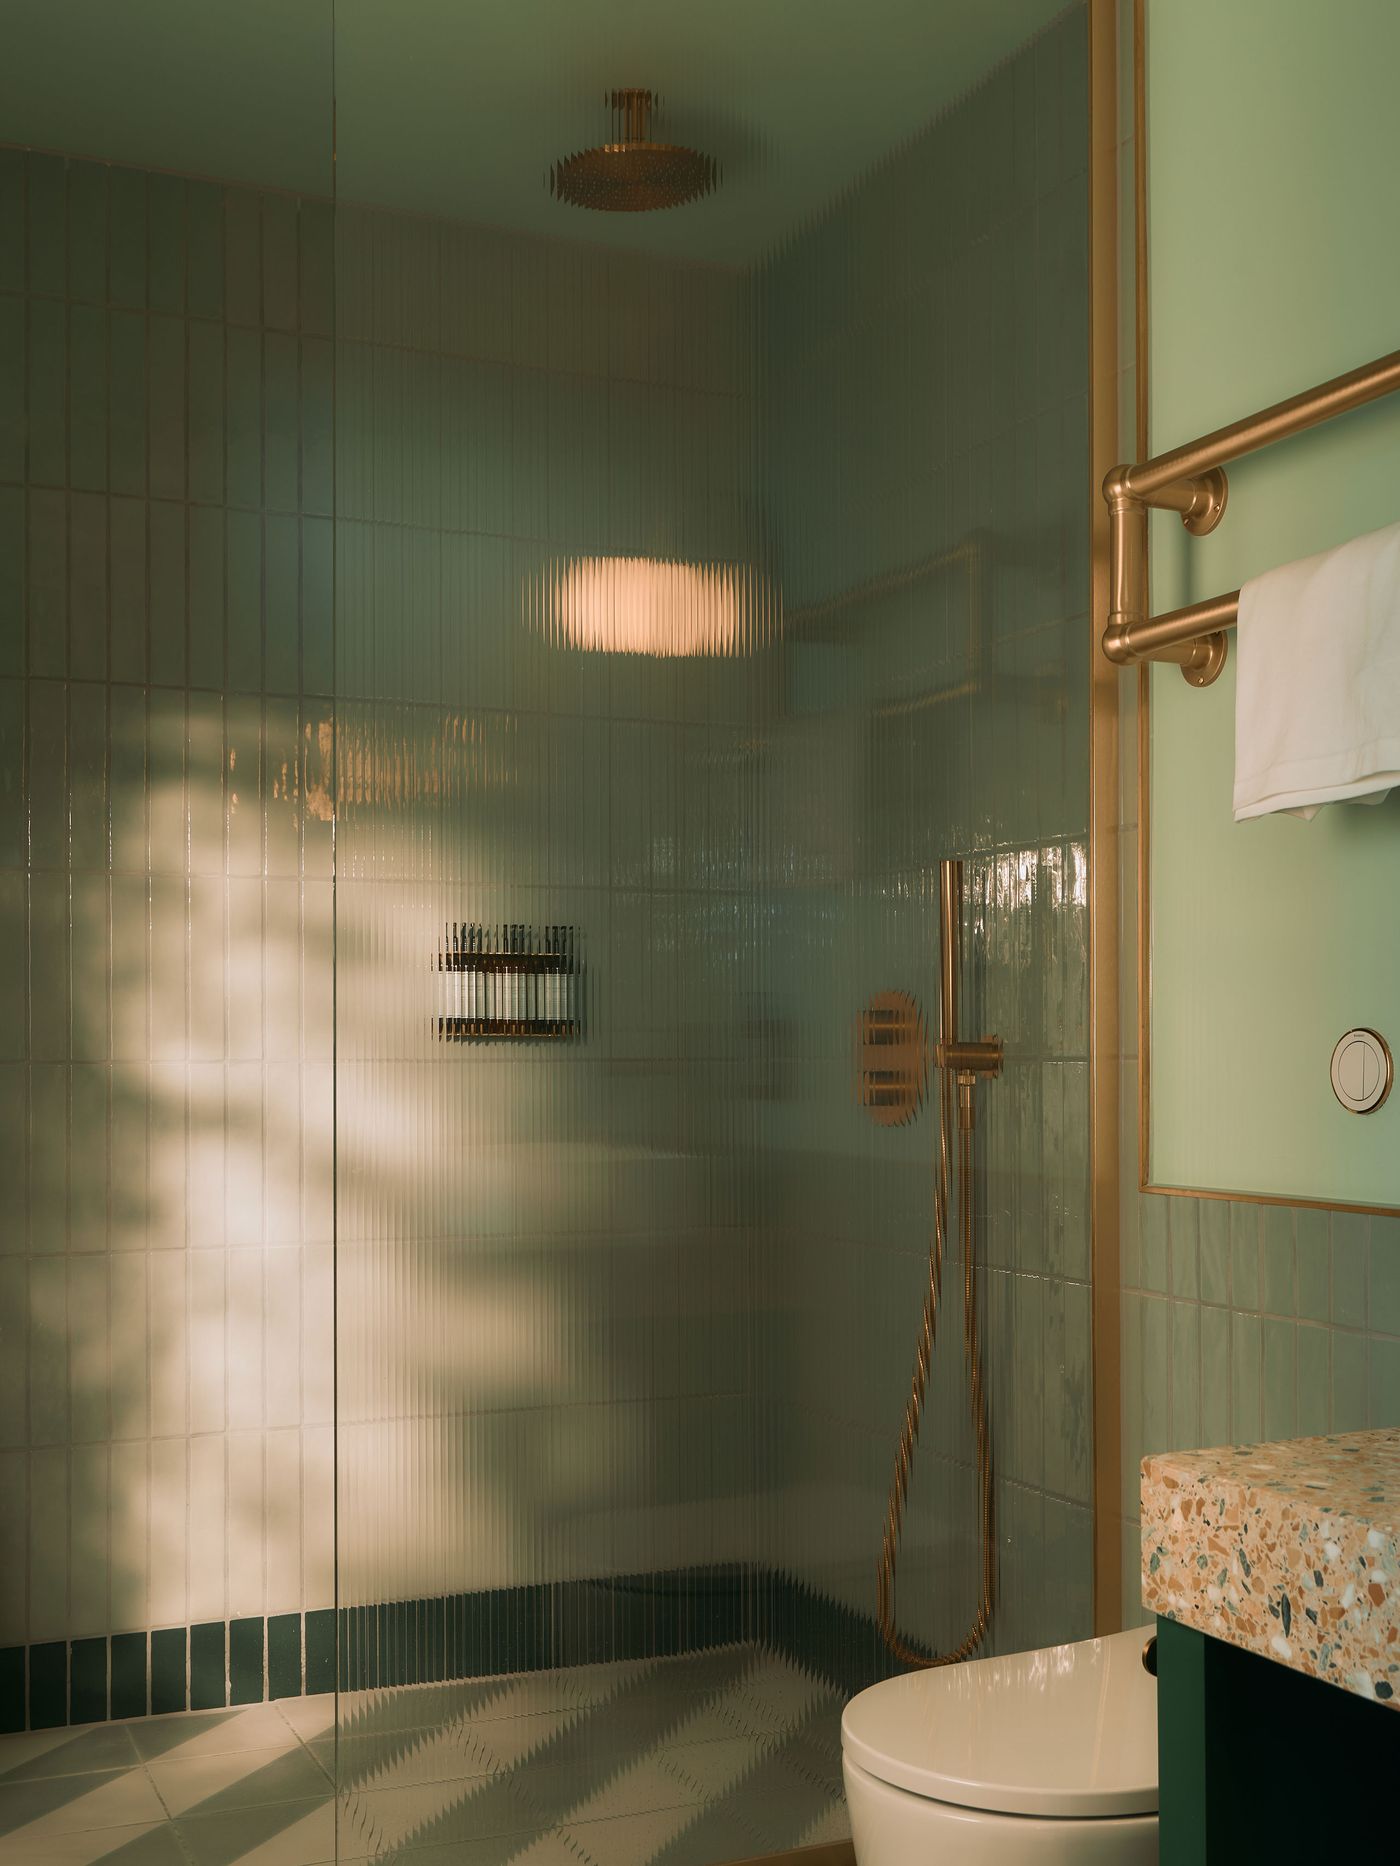
  • Reeded glass screens the guest-room shower, softly distorting the sage-green tiles and brass fittings beyond. Geometric floor tiles and a speckled terrazzo vanity continue the 1960s-inspired material palette, while filtered light gives the compact bathroom a muted, atmospheric quality rather than a purely functional feel.

    Photography by Milo Hutchings.

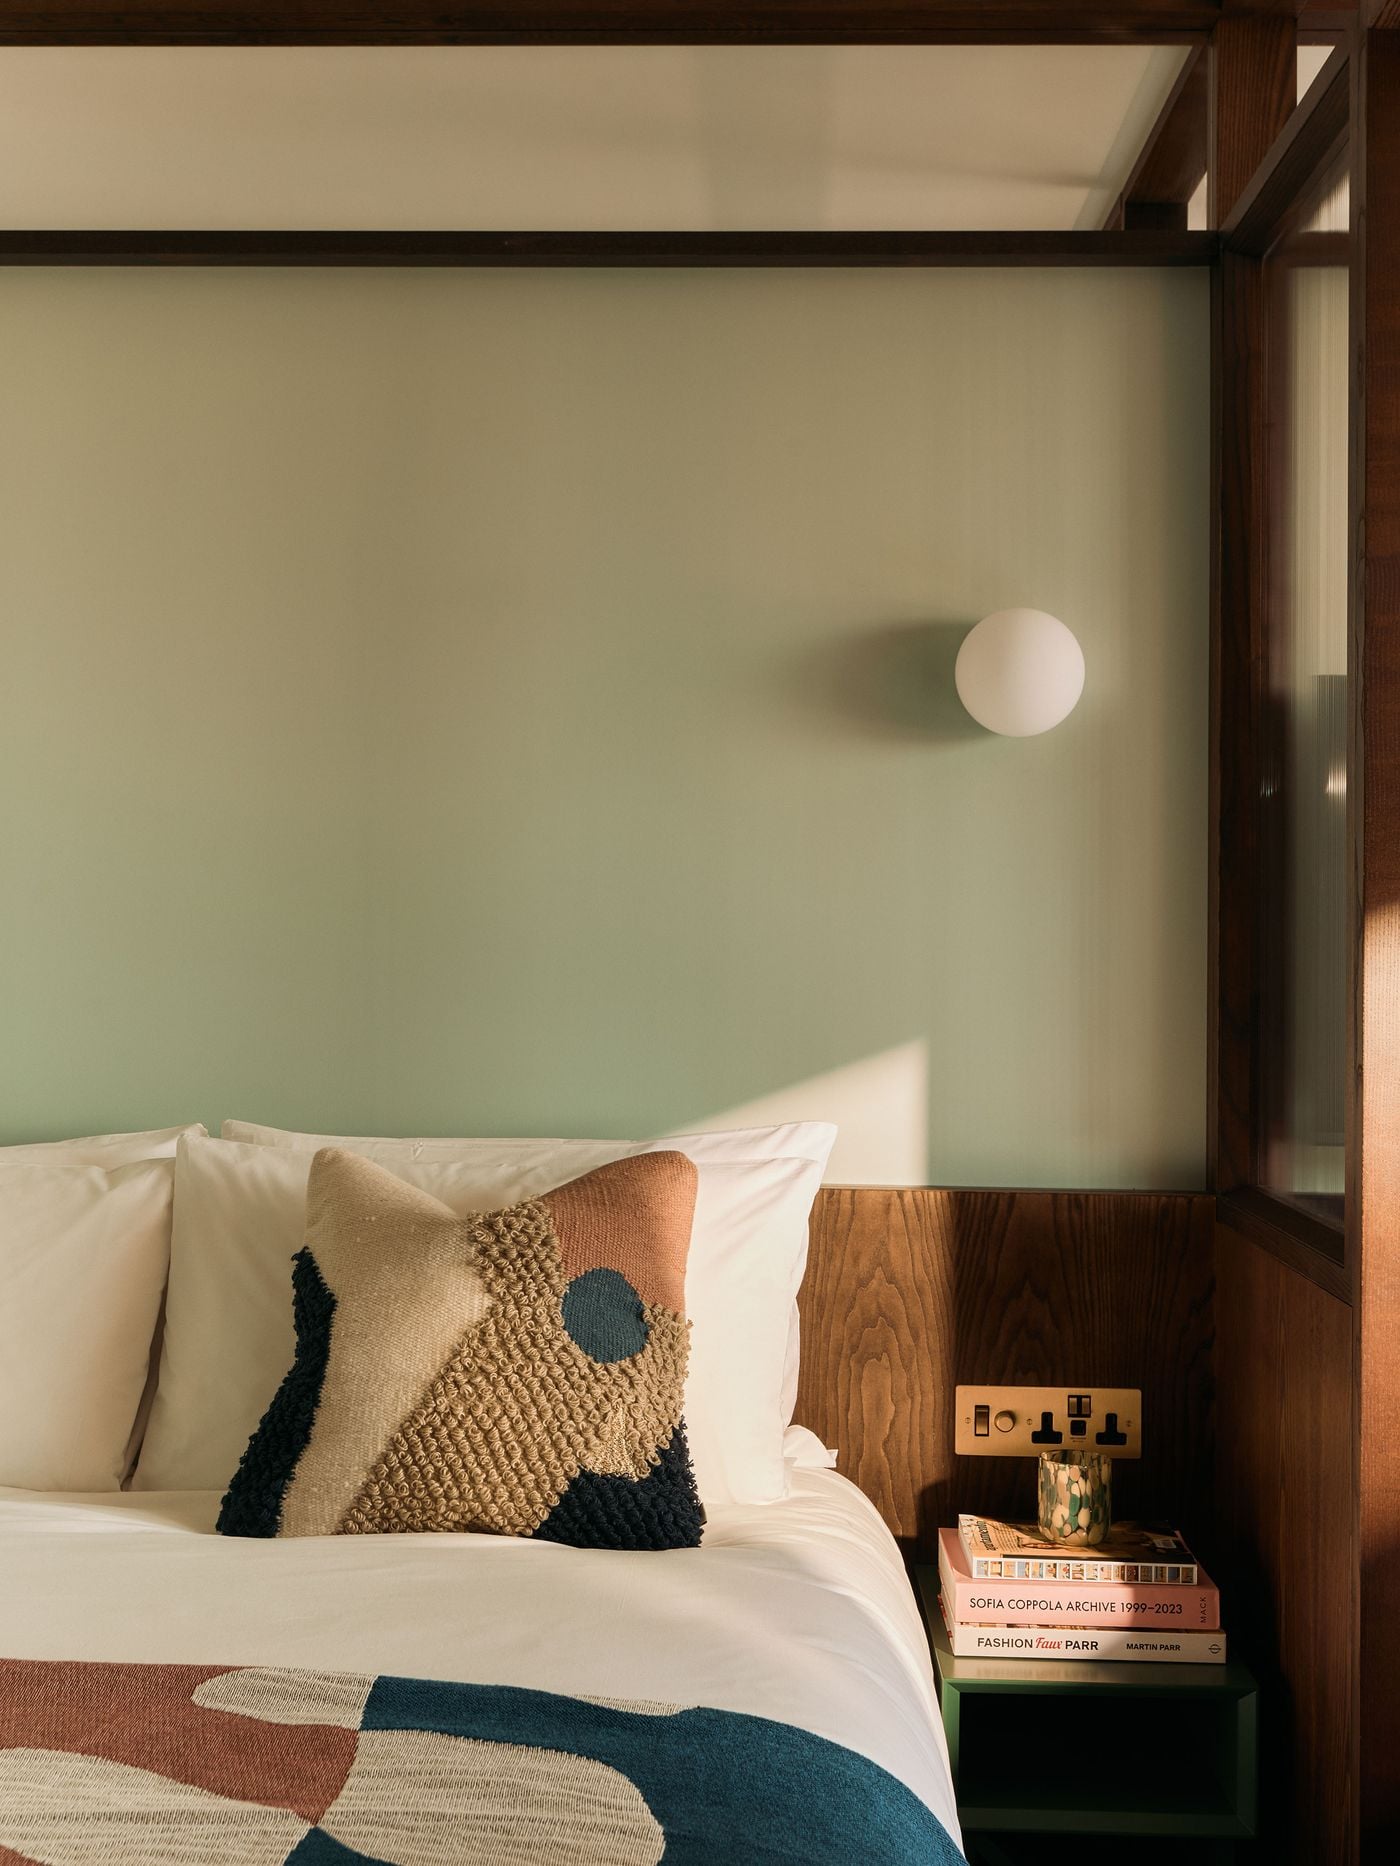
  • A restrained bedroom vignette pairs sage-green walls with walnut panelling, crisp white bedding and graphic textiles in rust, cream and blue. A simple globe wall light and compact bedside shelf reinforce the room’s quietly mid-century character, while angled sunlight gives the pared-back composition warmth and depth.

    Photography by Milo Hutchings.

Dark walnut framing gives this Locke London Canary Wharf guest room its distinctly mid-century rhythm, dividing the bed, sofa pit and dining area into interconnected zones. Reeded glass filters sunlight between spaces, while sage walls, blue upholstery and warm timber temper the geometry against expansive views across the Thames.

Photography by Milo Hutchings.