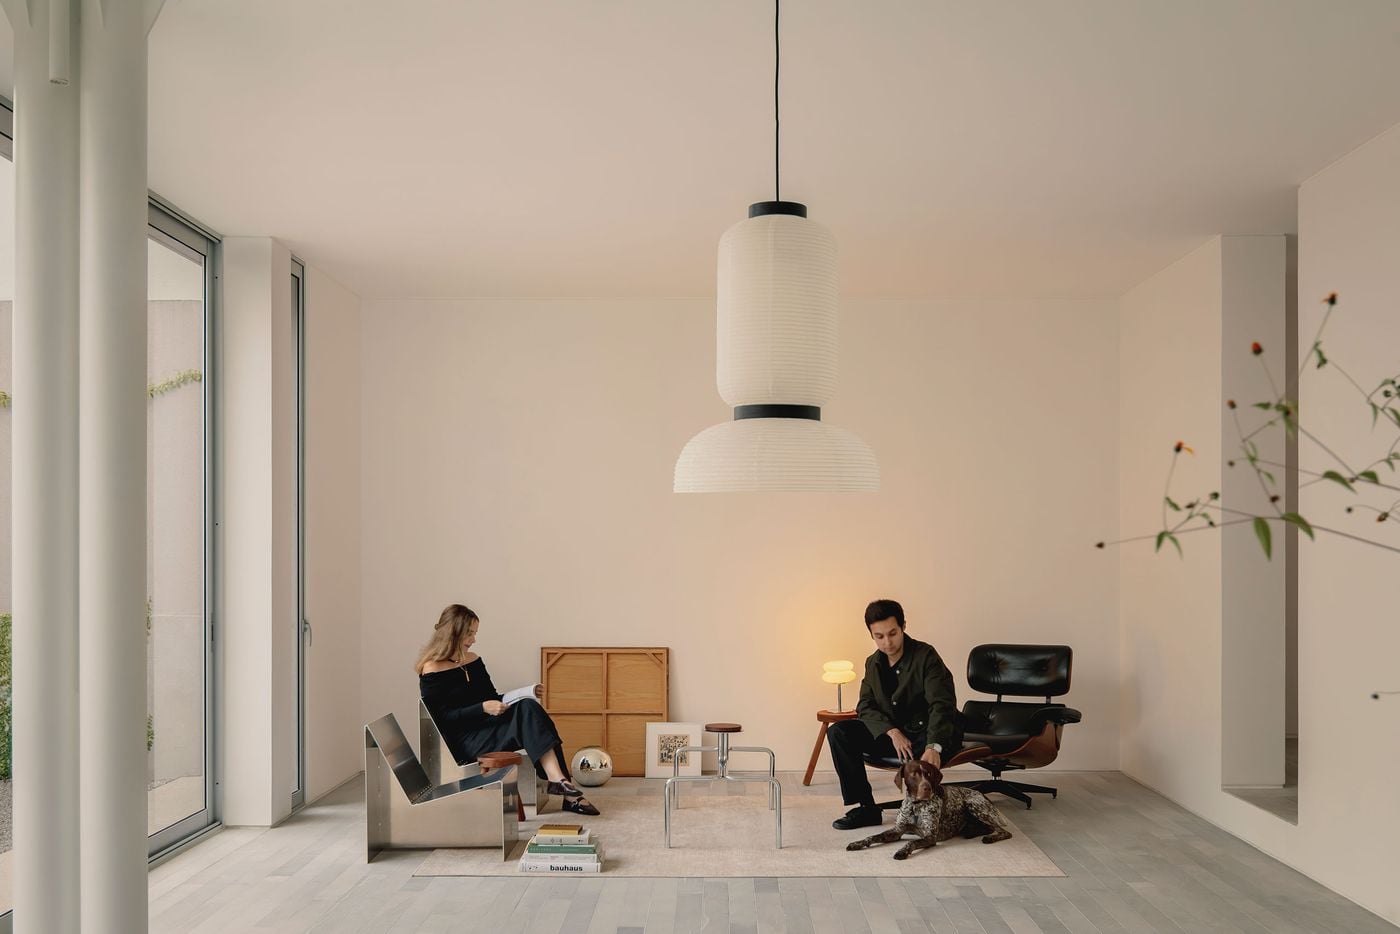
Casa Tlaloc’s minimalist living room pairs white walls and pale grey stone flooring with a carefully edited mix of sculptural metal seating, warm timber accents and black leather. A large paper pendant anchors the otherwise spare composition as two occupants and their dog bring an informal domestic presence to the space.

Casa Tlaloc Distils Domestic Life to Its Essentials in Xalapa, Mexico

Words by Yatzer

Xalapa, Veracruz, Mexico

Located in Xalapa, the capital of Mexico’s Veracruz state, Casa Tlaloc is a reminder that the role of architecture is, above all, to create functional spaces for living well. Mexican practice López González has designed a family home whose apparent simplicity belies an architectural scheme carefully attuned to its setting and the rhythms of its occupants’ daily lives. Defined by a minimalist design language of clean lines, a restrained material palette, abundant natural light and fluid connections to the outdoors, the house’s monastic simplicity feels purposeful, creating a domestic environment that prioritises comfort, stillness and wellbeing.

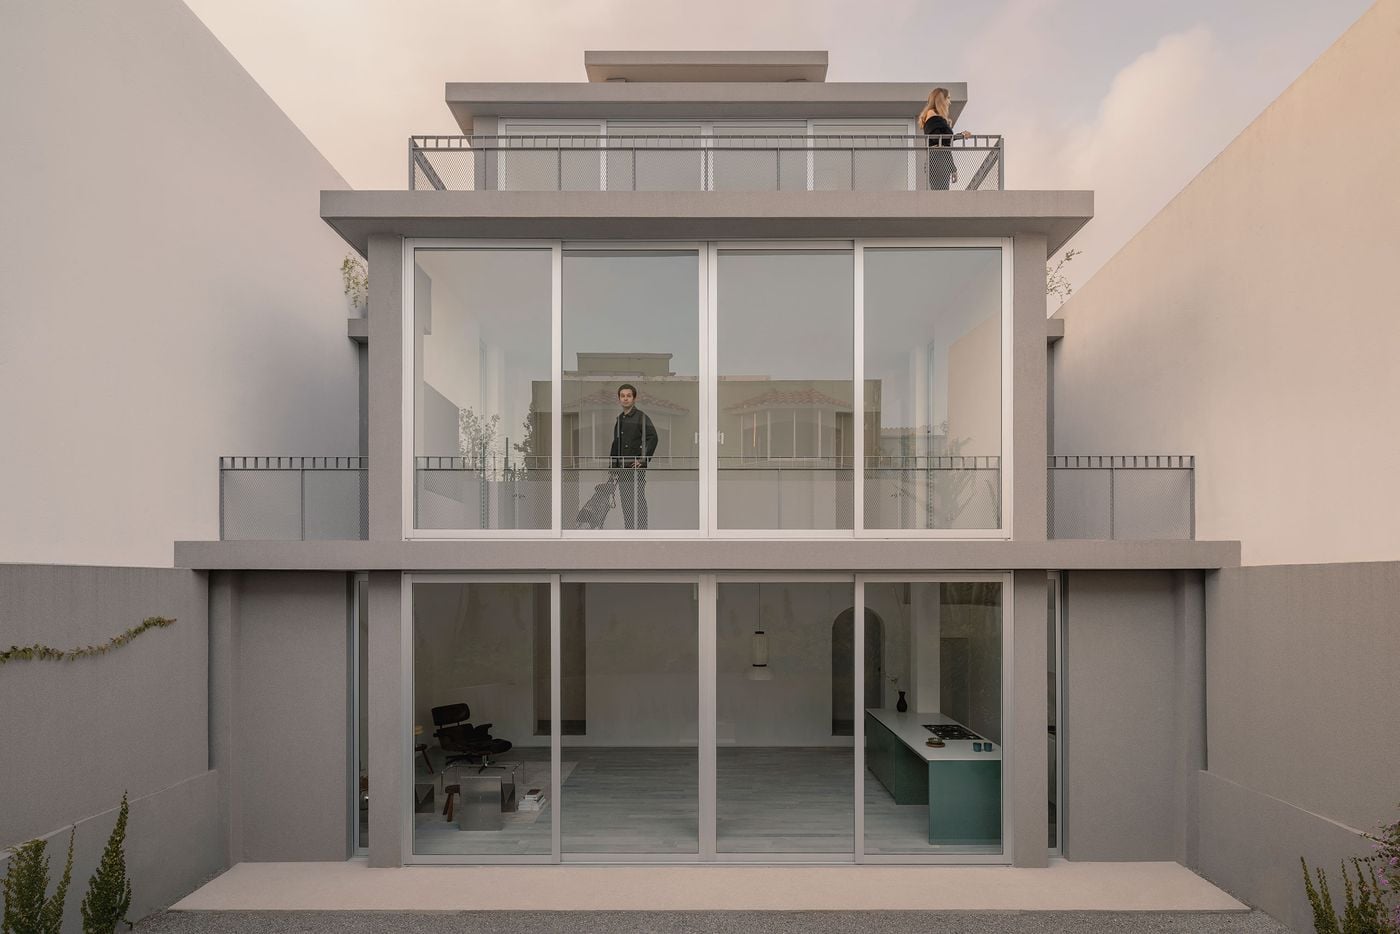
From the street, the house is immediately legible as a stack of cubic volumes that become smaller as they rise, giving the building an almost ziggurat-like silhouette. Painted in shades of grey, its solid geometry stands apart from the warmer, more conventional façades of its neighbours, yet the effect is far from heavy, thanks to broad expanses of glass cutting into the upper levels and slender metal-mesh balustrades that introduce one of the few decorative gestures within the house’s otherwise austere architectural language.
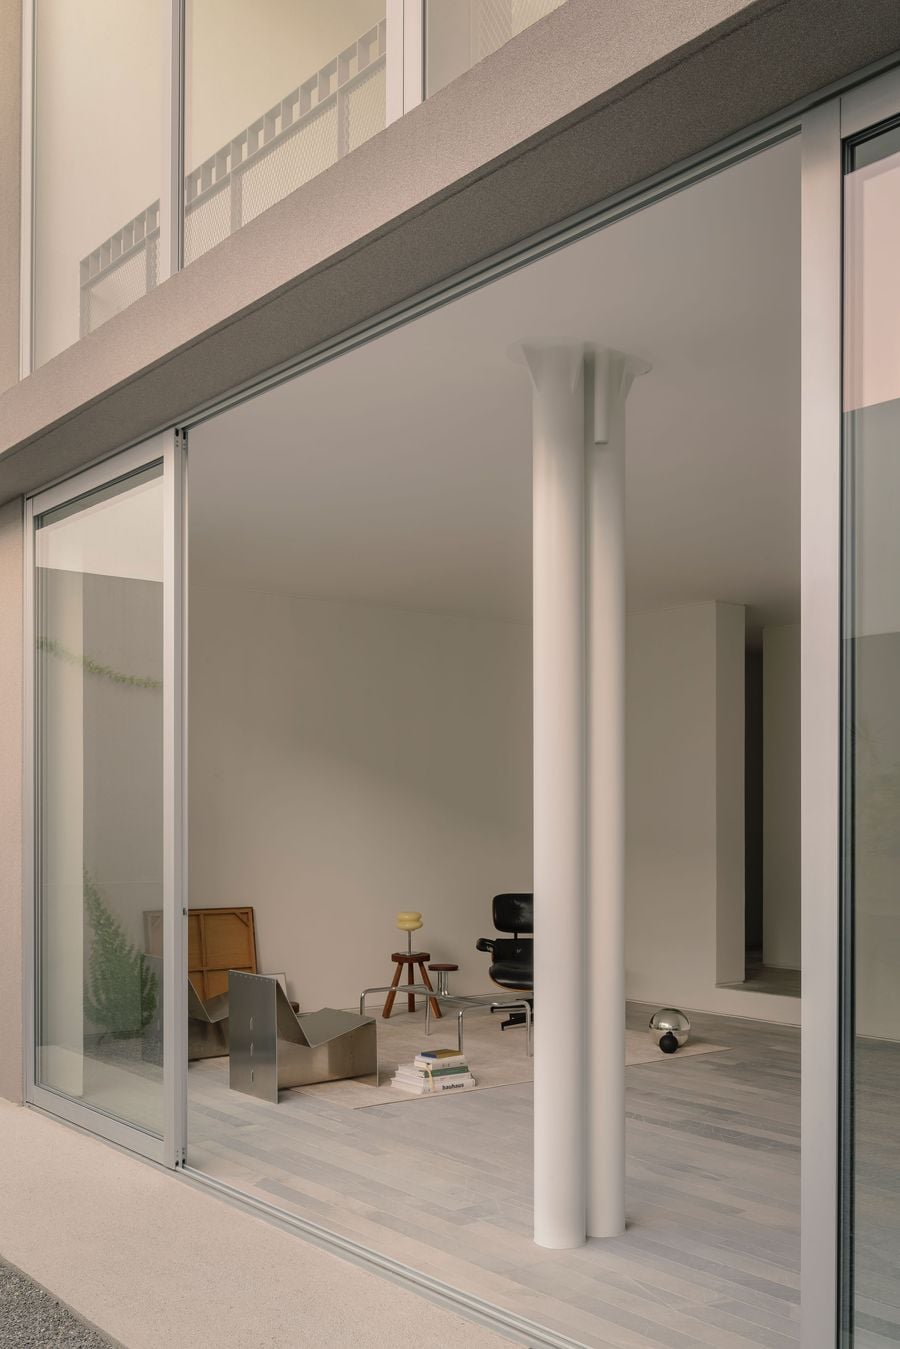
A close view through Casa Tlaloc’s floor-to-ceiling glazing highlights the delicate relationship between structure and interior. A cluster of slender white columns stands against the glass, framing a sparse living room furnished with sculptural metal, timber and black leather pieces, while reflections layer the space with the terrace beyond.

Photography by César Béjar.

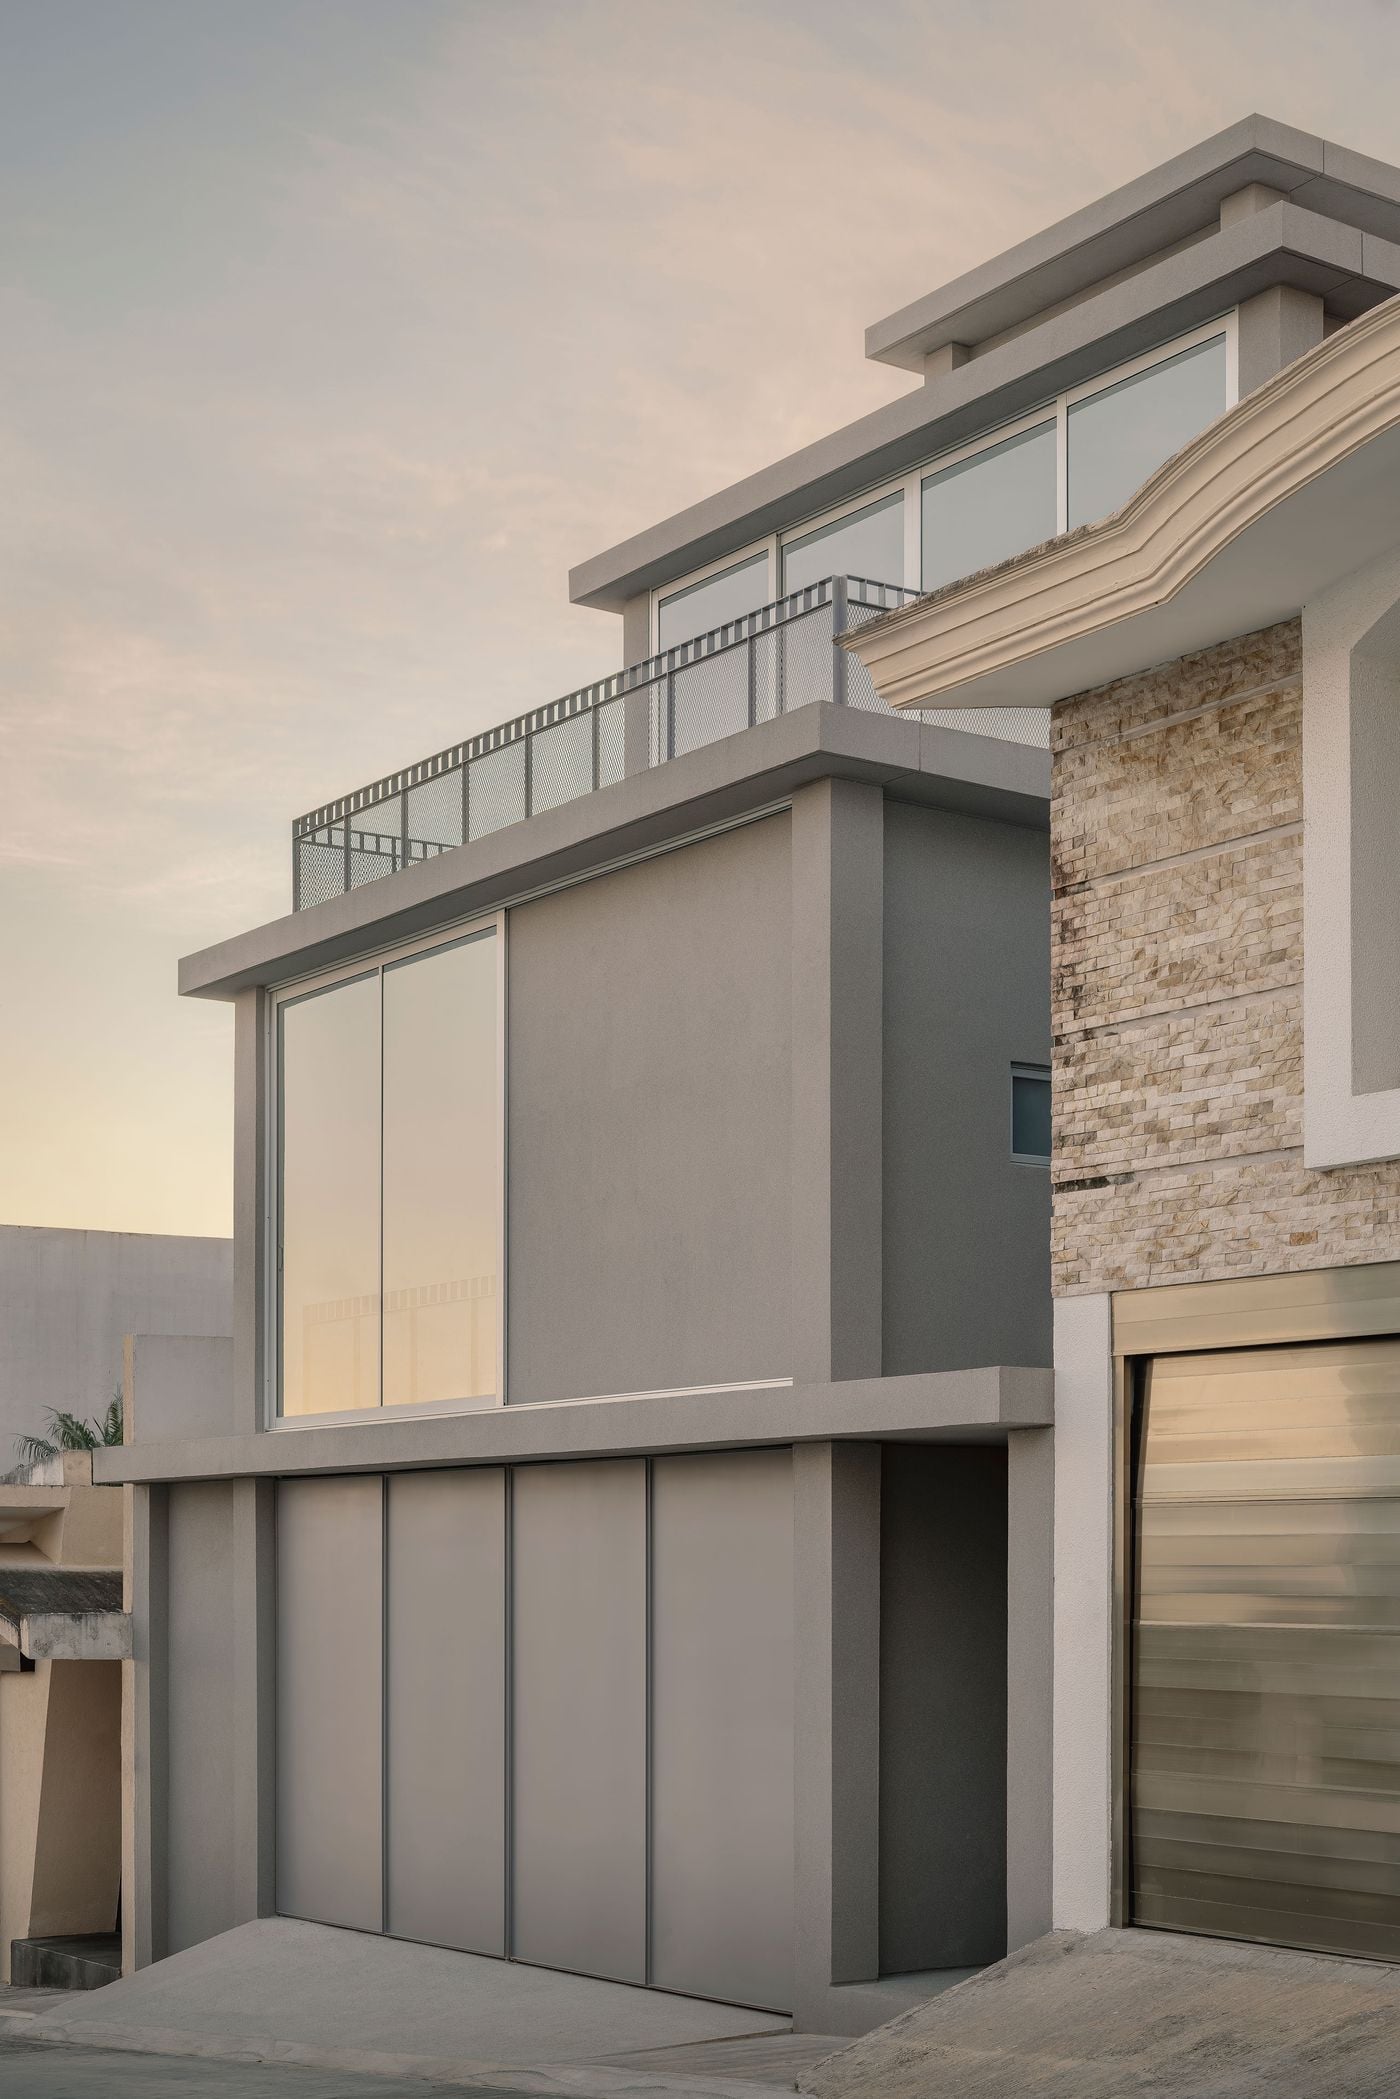
A close street view emphasises Casa Tlaloc’s stepped composition, with grey cubic volumes receding upwards behind projecting slabs and fine metal-mesh balustrades. Expansive glazing reflects the soft evening light, while the house’s restrained geometry forms a marked contrast with the more ornate stone-clad residence next door.

Photography by César Béjar.

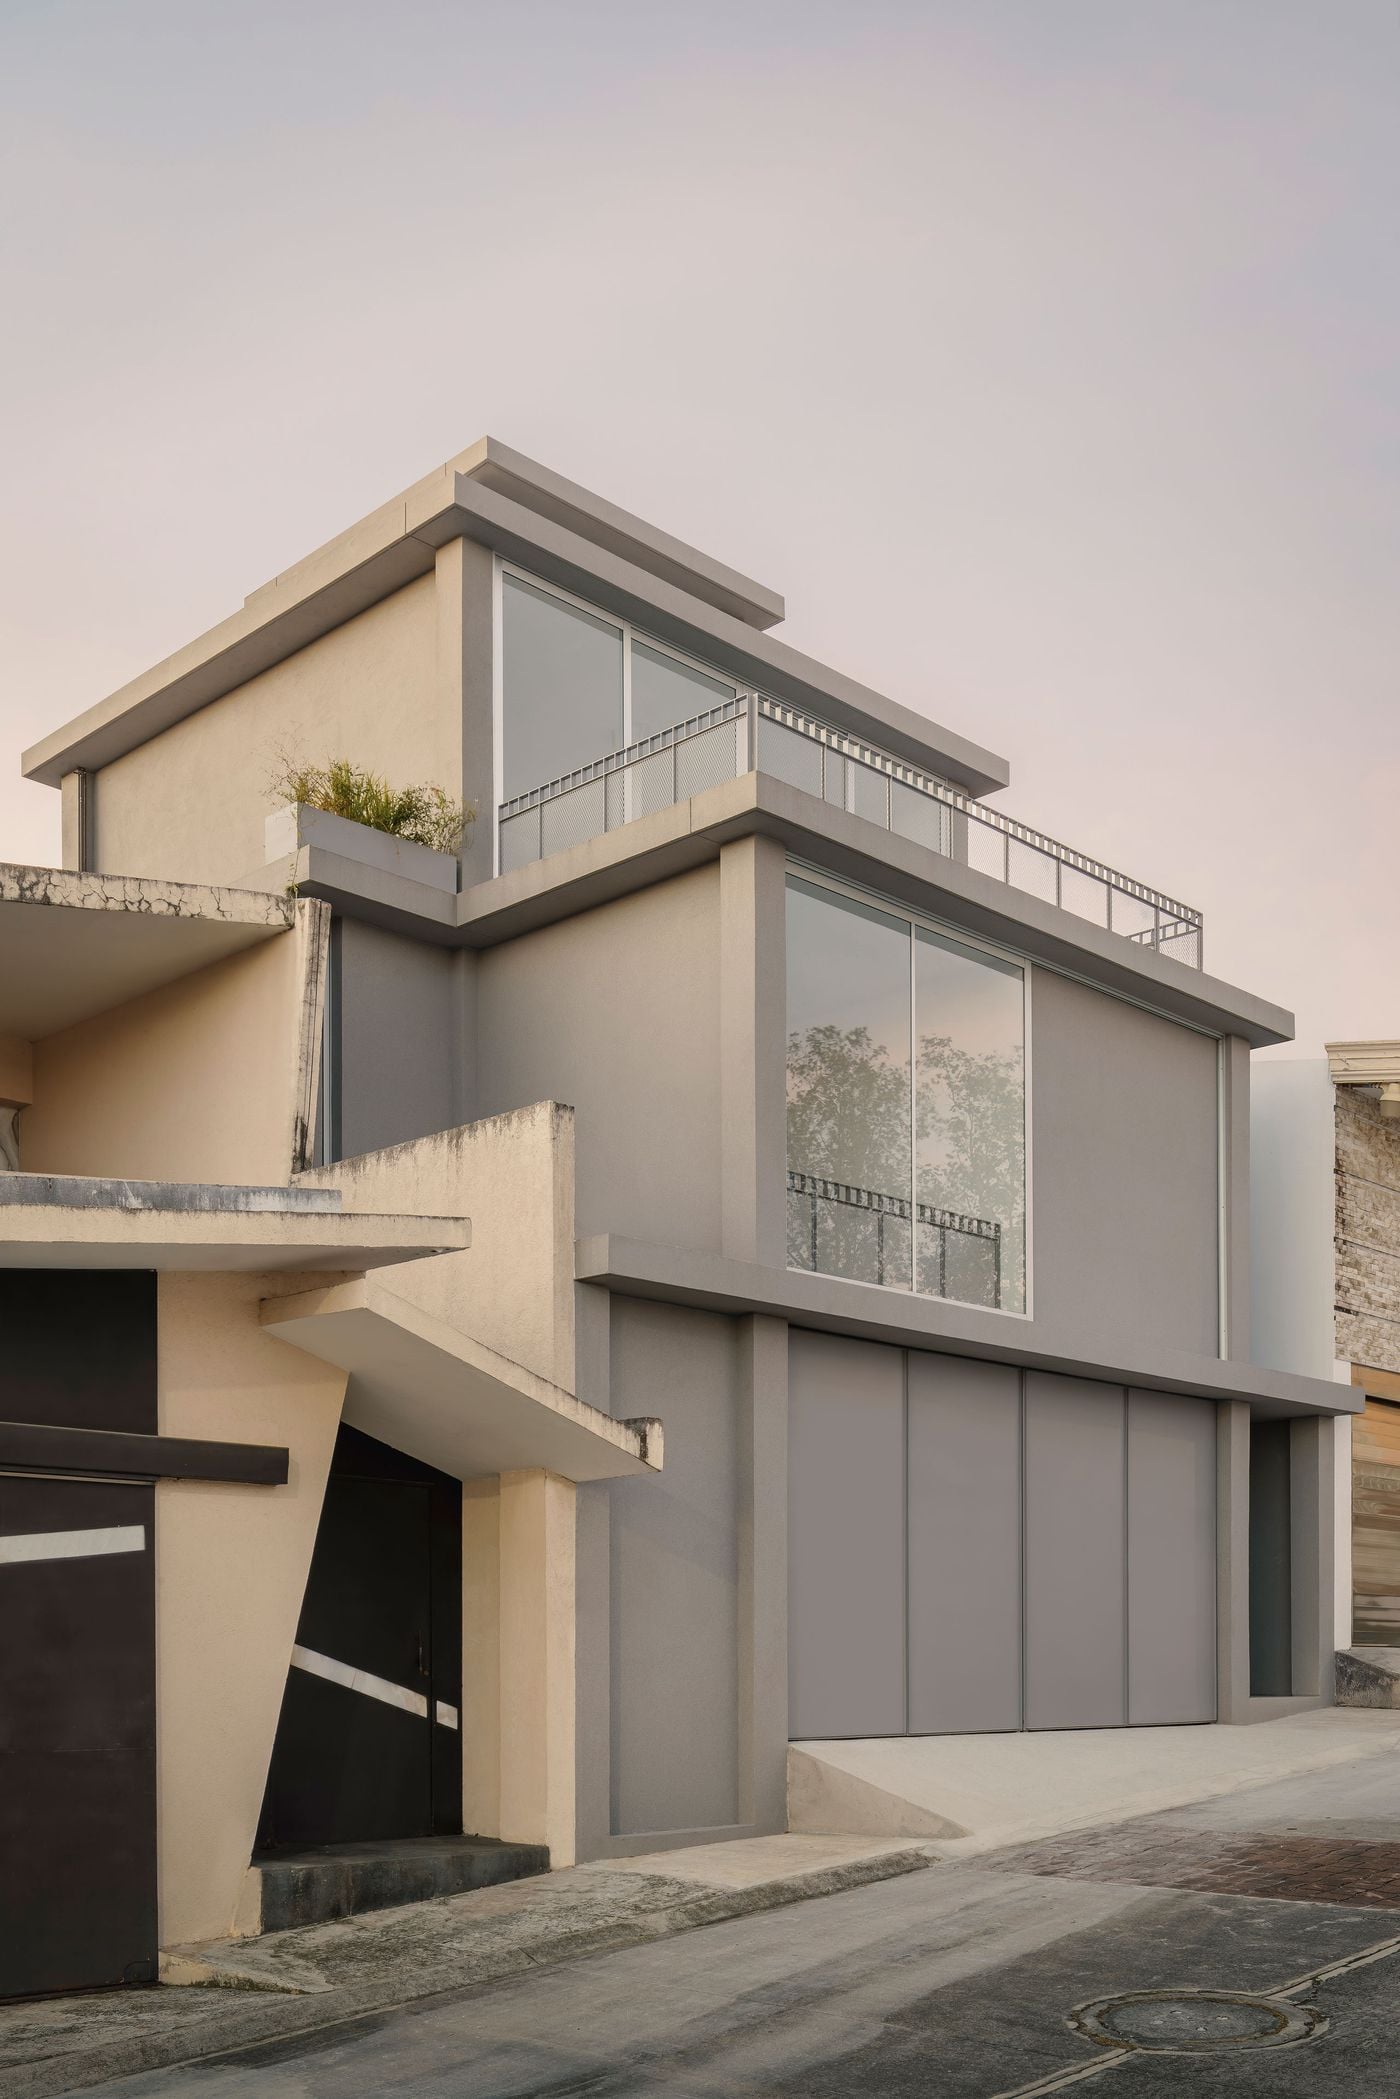
  • Seen obliquely from the street, Casa Tlaloc’s stepped silhouette becomes especially apparent, with each grey volume receding from the one below. Deep horizontal slabs, floor-to-ceiling glazing and fine metal-mesh balustrades lighten the monolithic composition, contrasting with the warmer, more conventional houses alongside it.

    Photography by César Béjar.

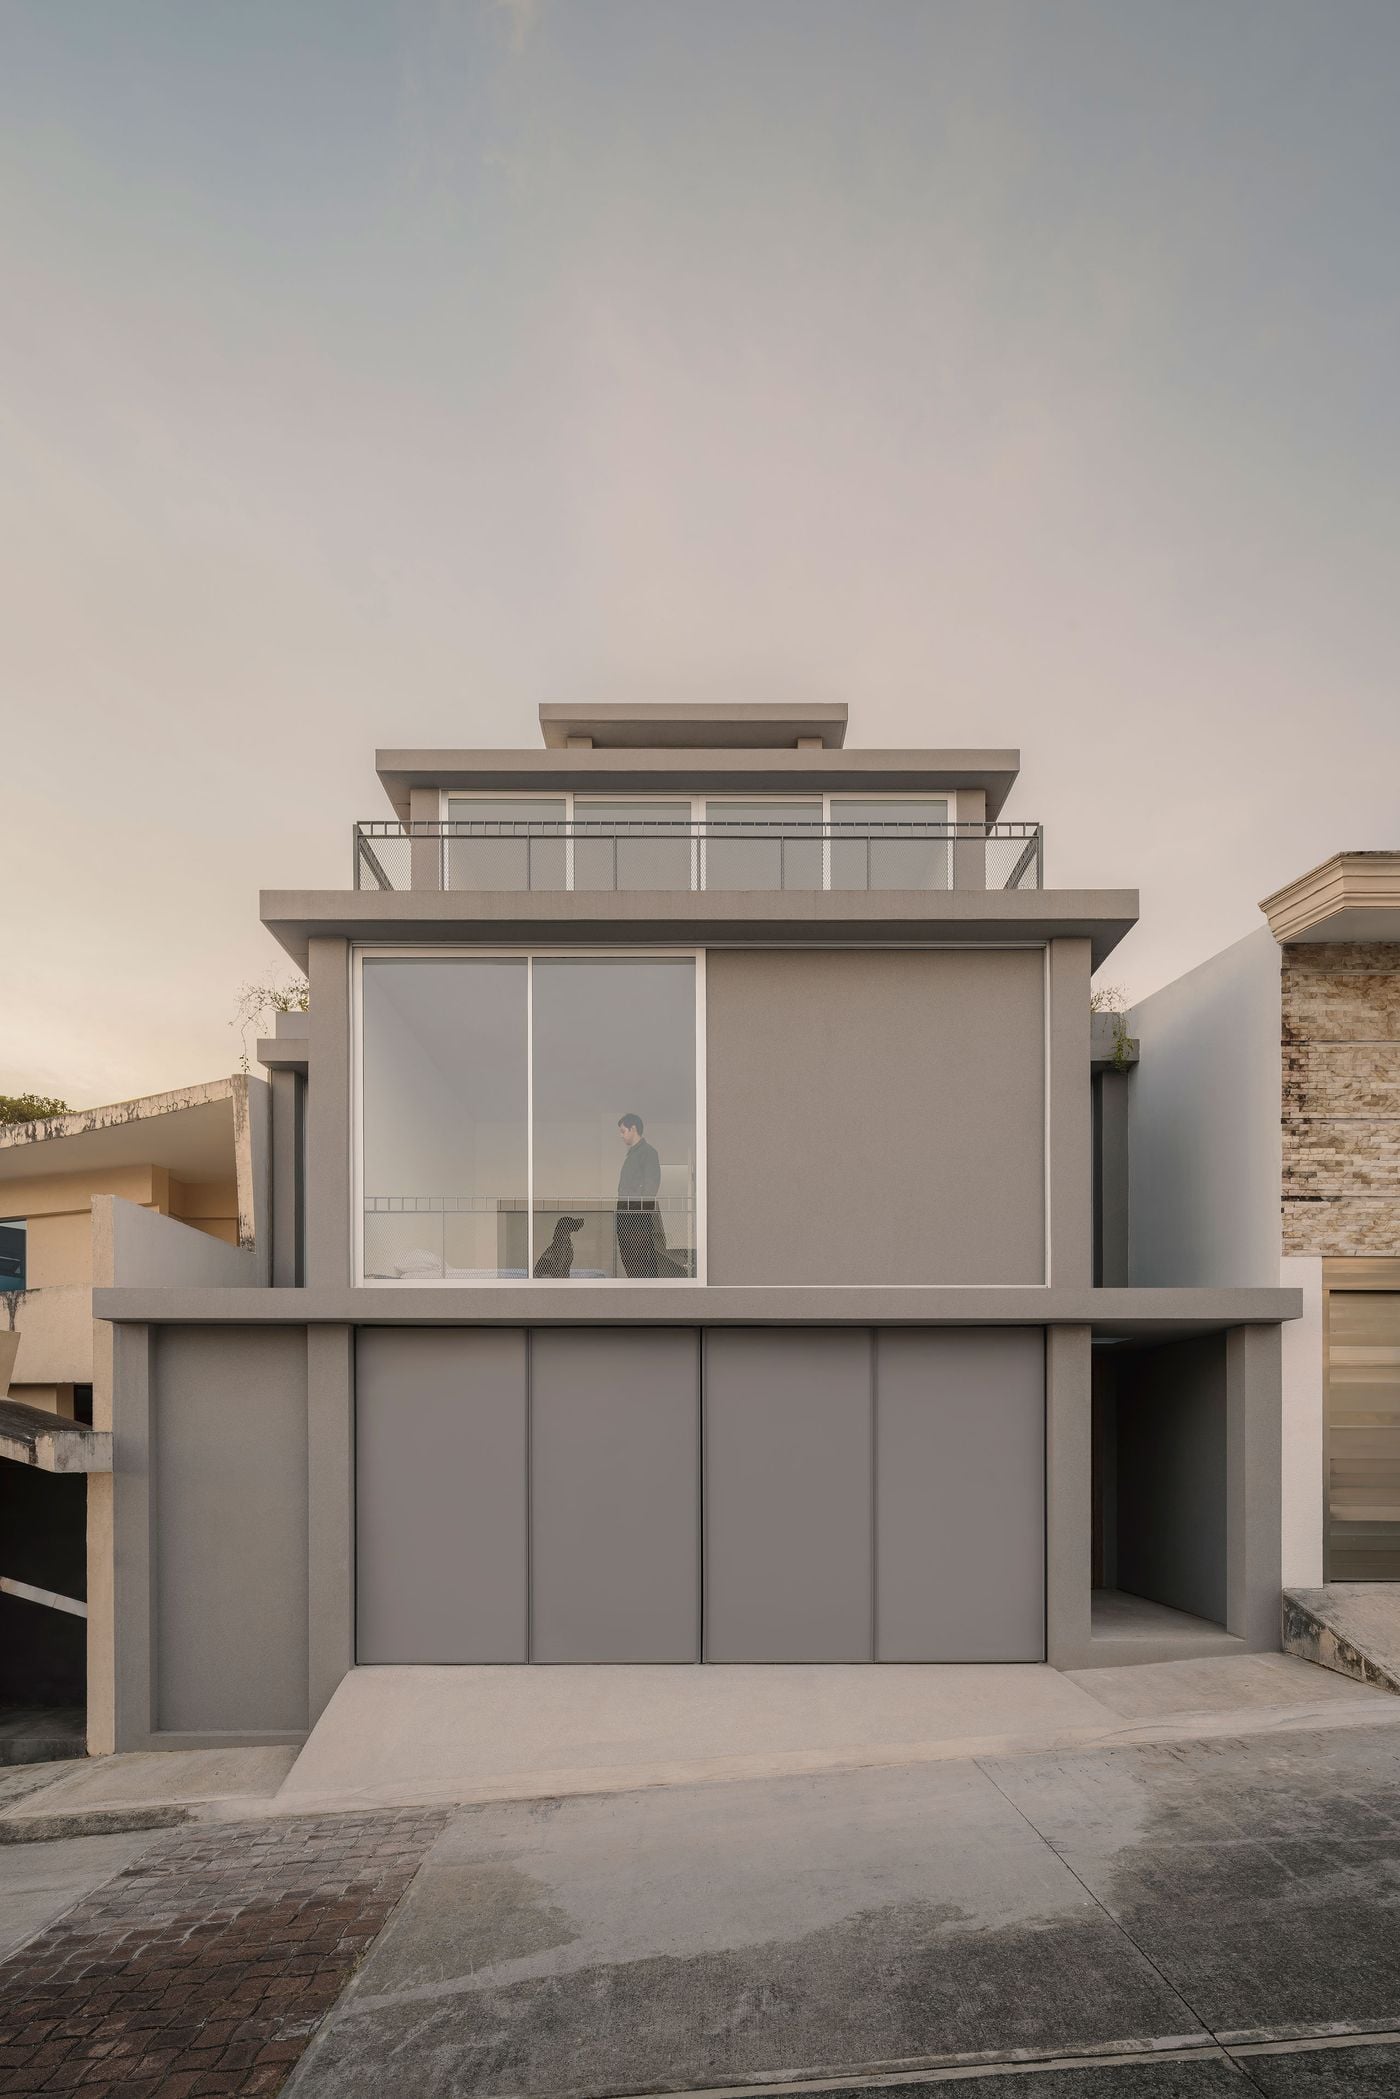
  • Casa Tlaloc’s street façade presents a restrained composition of stacked grey volumes, broad glazing and projecting horizontal slabs. A large upper-floor window reveals an occupant and dog inside, while metal-mesh balustrades add delicate graphic detail to the otherwise austere elevation above the flush-panelled garage.

    Photography by César Béjar.

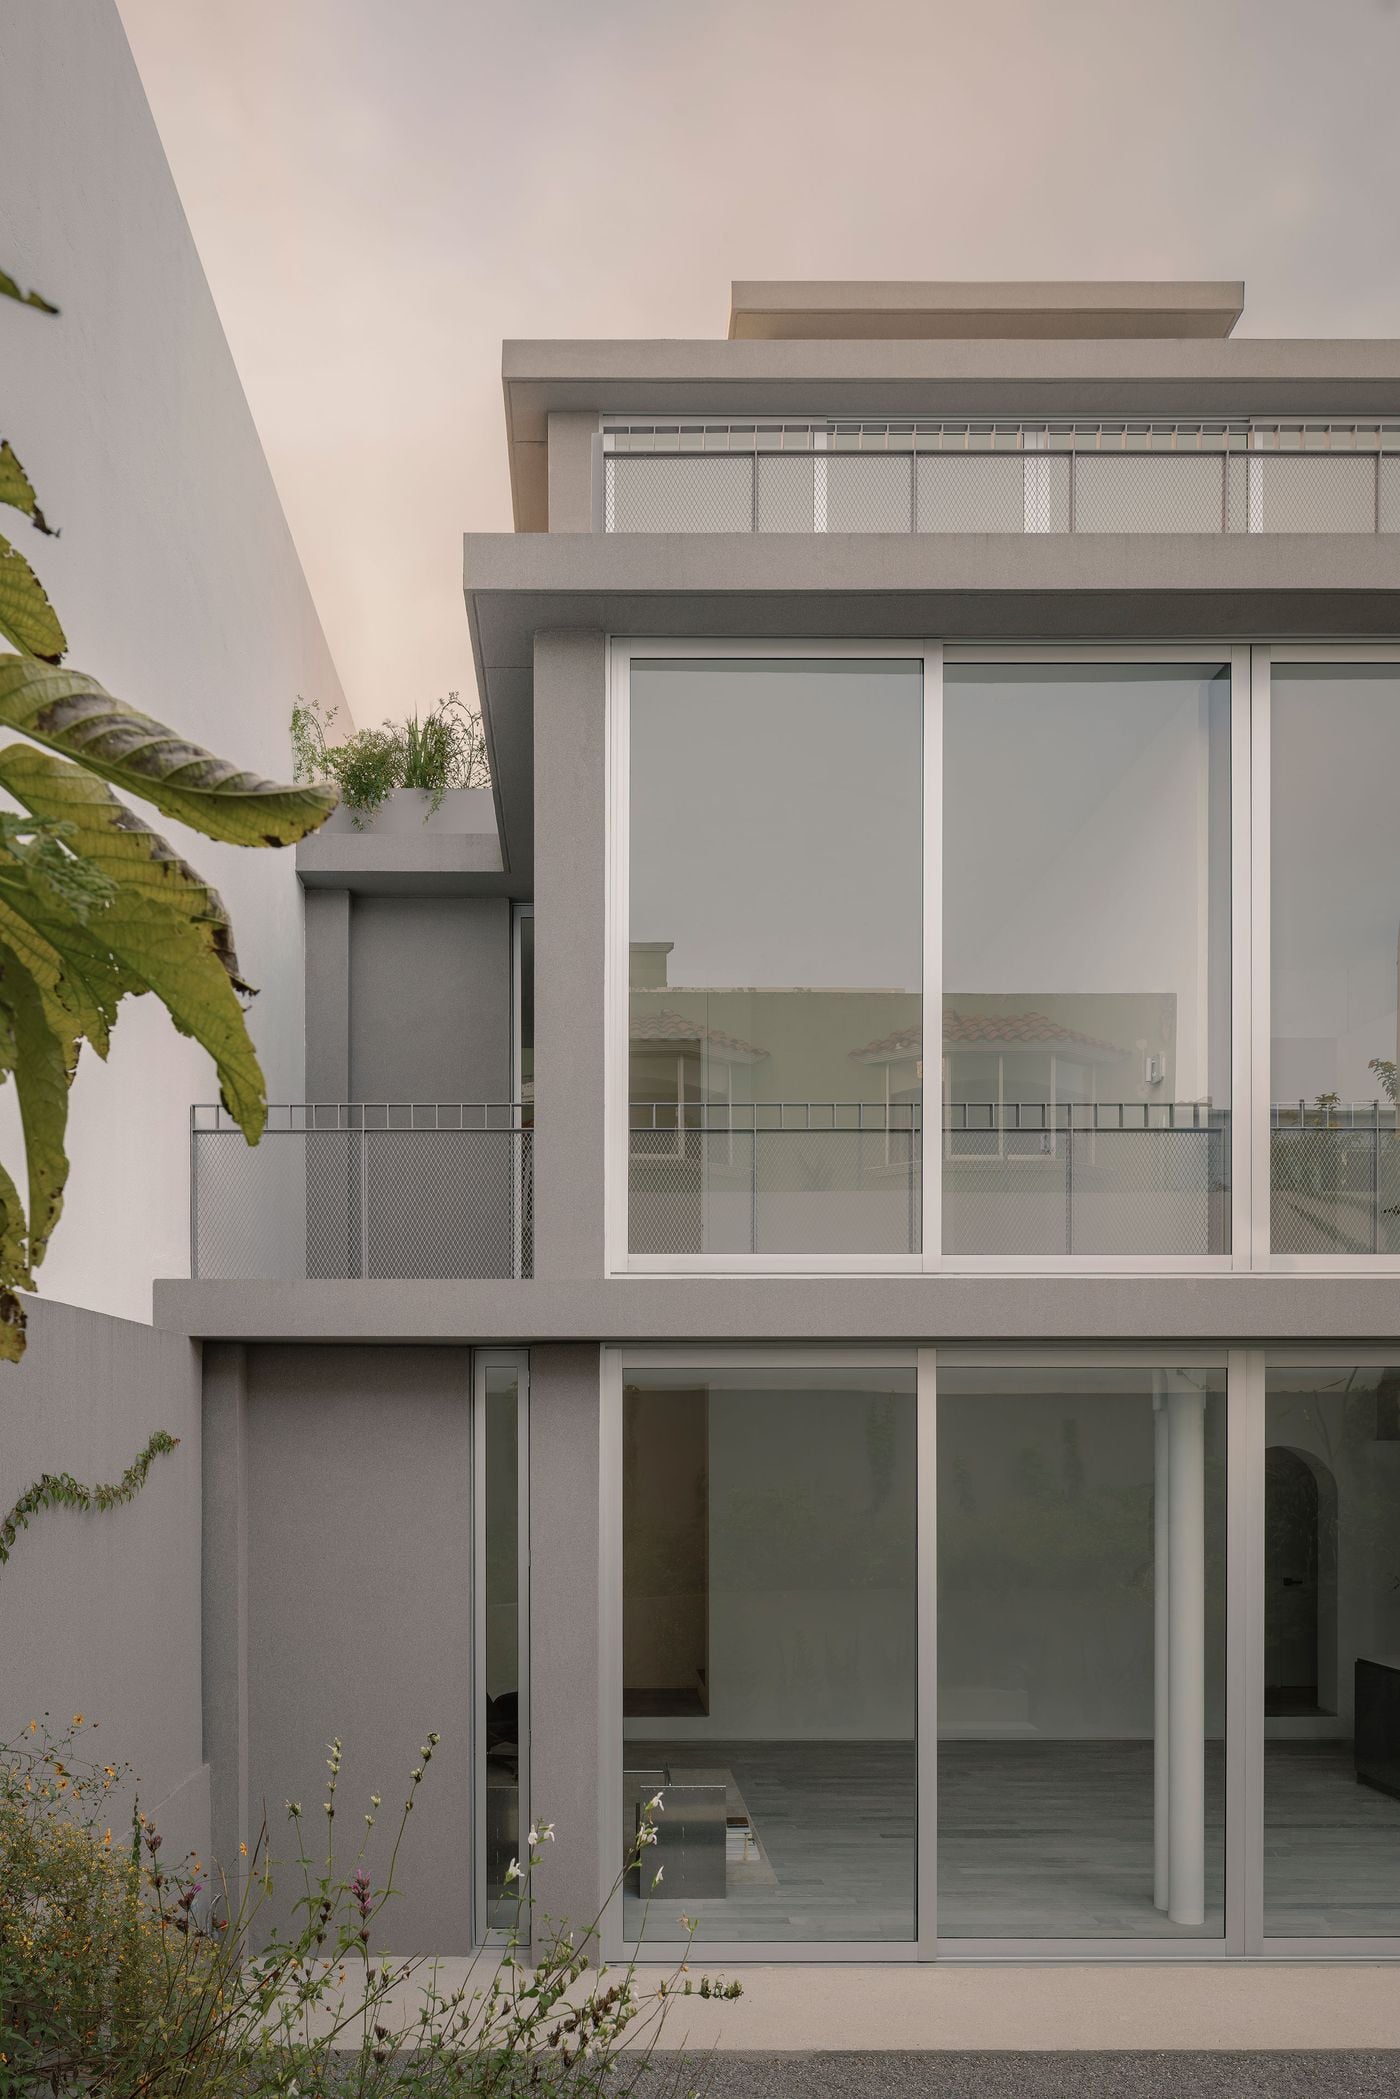
  • Seen from the garden, Casa Tlaloc’s rear elevation layers expansive glazing, grey structural frames and metal-mesh terraces into a precise vertical composition. Vegetation in the foreground softens the architecture, while reflections of neighbouring roofs across the large windows subtly situate the house within its residential surroundings.

    Photography by César Béjar.

Casa Tlaloc’s rear elevation reveals the house as a sequence of progressively smaller glazed volumes rising above the courtyard. Wide sliding doors expose the minimalist ground-floor living space, while metal-mesh terraces wrap the upper levels, where two occupants animate the otherwise rigorous grey-and-glass composition.

Photography by César Béjar.

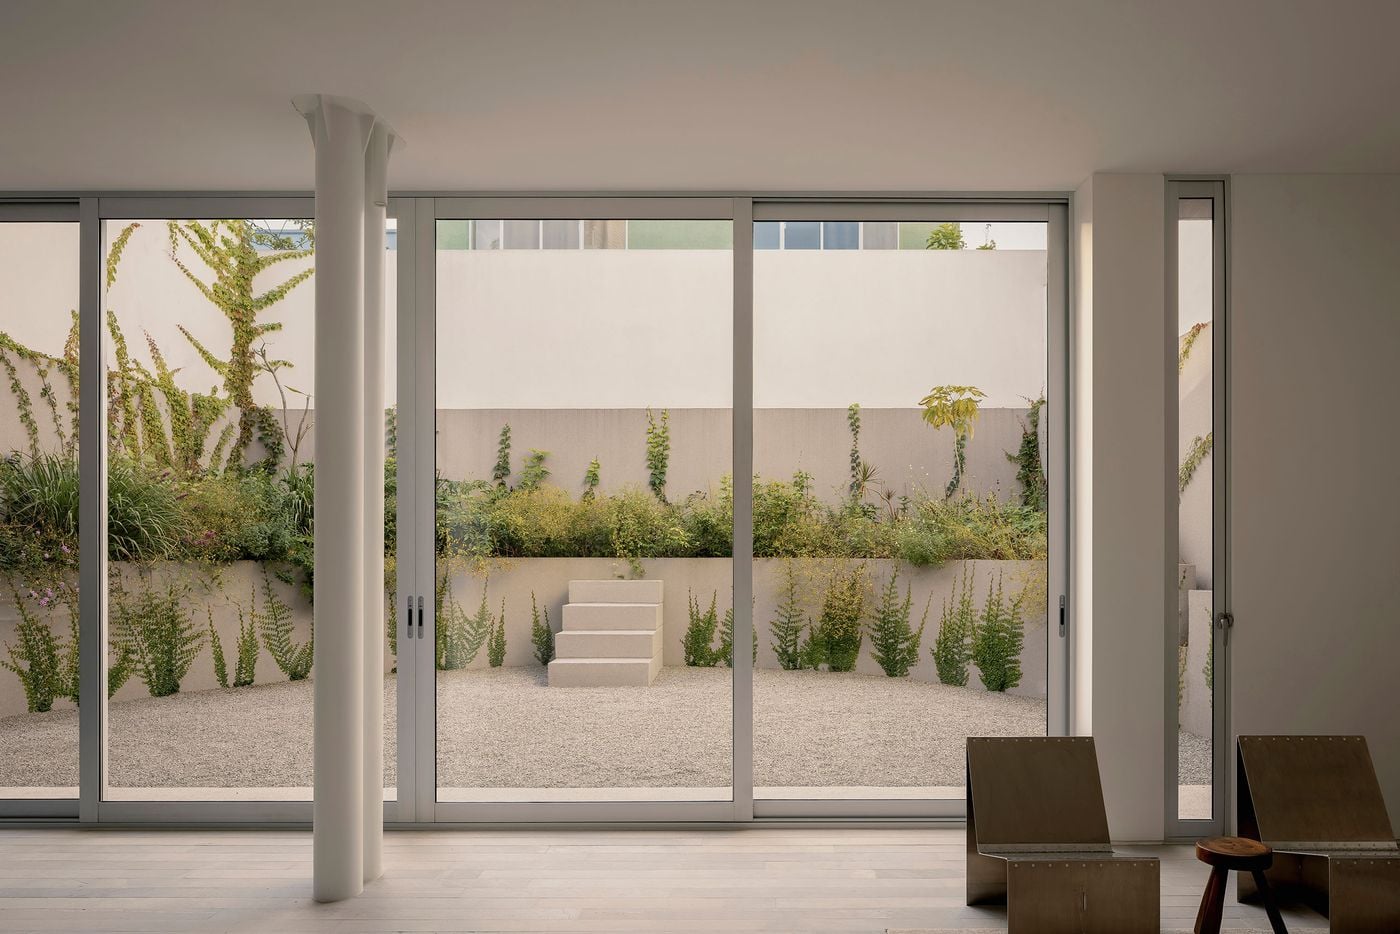
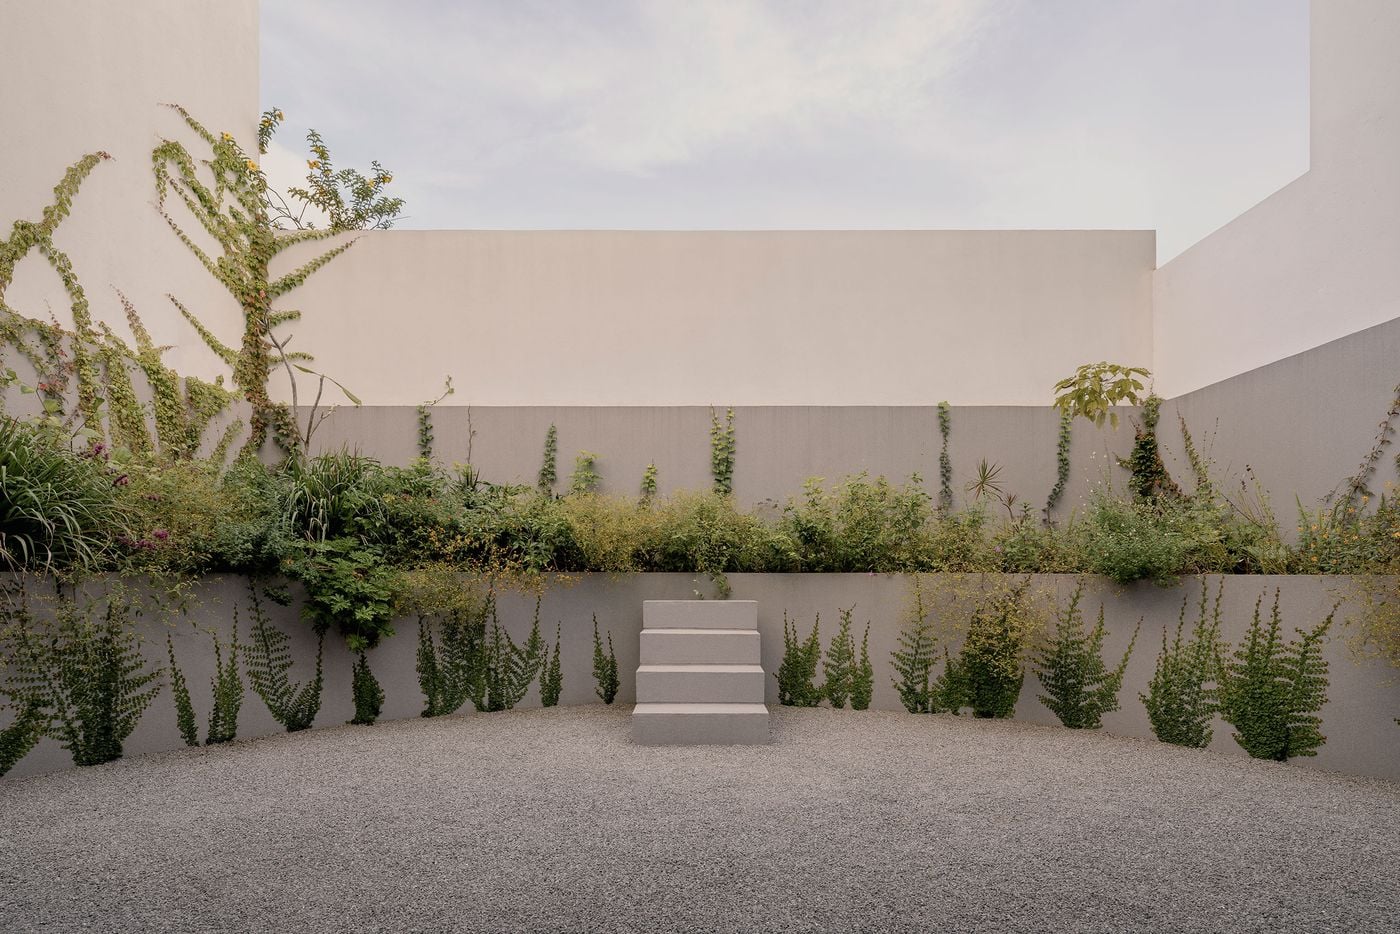
The exterior’s geometric clarity is carried inside, both in plan and design. On the ground floor, the garage at the front of the house, flanked by the entrance vestibule and guest WC, allows the open-plan living area at the rear to extend across the entire width of the building. Floor-to-ceiling sliding glass doors open the space onto a semicircular courtyard, where a simple expanse of gravel is enveloped by abundant planting and climbing vegetation that soften the restrained architecture.

Throughout the interior, white walls, pale grey stone flooring and an absence of visual clutter establish a calm backdrop, while a handful of characterful furnishings such as sculptural metal chairs, an Eames black leather lounge chair and the muted green kitchen island prevent the interiors from feeling austere.
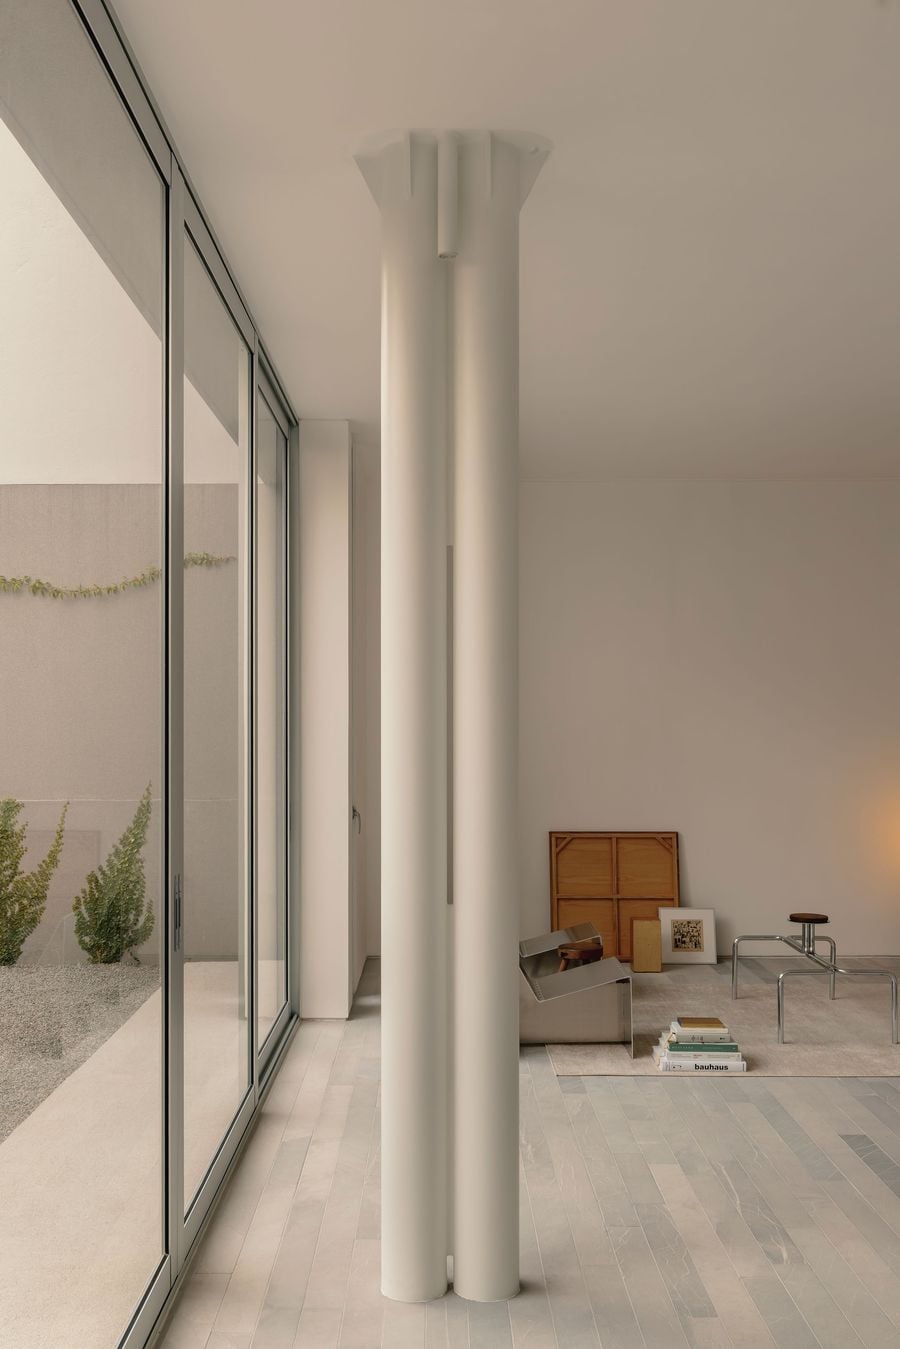
A cluster of slender white columns becomes an unexpectedly sculptural presence within Casa Tlaloc’s minimalist living room. Floor-to-ceiling glazing runs alongside the space, drawing in the courtyard greenery, while pale stone flooring, metal furniture, books and warm timber accents lend character to the otherwise pared-back interior.

Photography by César Béjar.

Casa Tlaloc’s minimalist living room pairs white walls and pale grey stone flooring with a carefully edited mix of sculptural metal seating, warm timber accents and black leather. A large paper pendant anchors the otherwise spare composition as two occupants and their dog bring an informal domestic presence to the space.

Photography by César Béjar.

The ground-floor living area opens almost completely onto Casa Tlaloc’s rear courtyard through floor-to-ceiling sliding glass doors. Pale stone flooring and white walls form a restrained interior foreground, while gravel, tiered planting and climbing vegetation soften the high perimeter walls and lend the courtyard a secluded, contemplative atmosphere.

Photography by César Béjar.

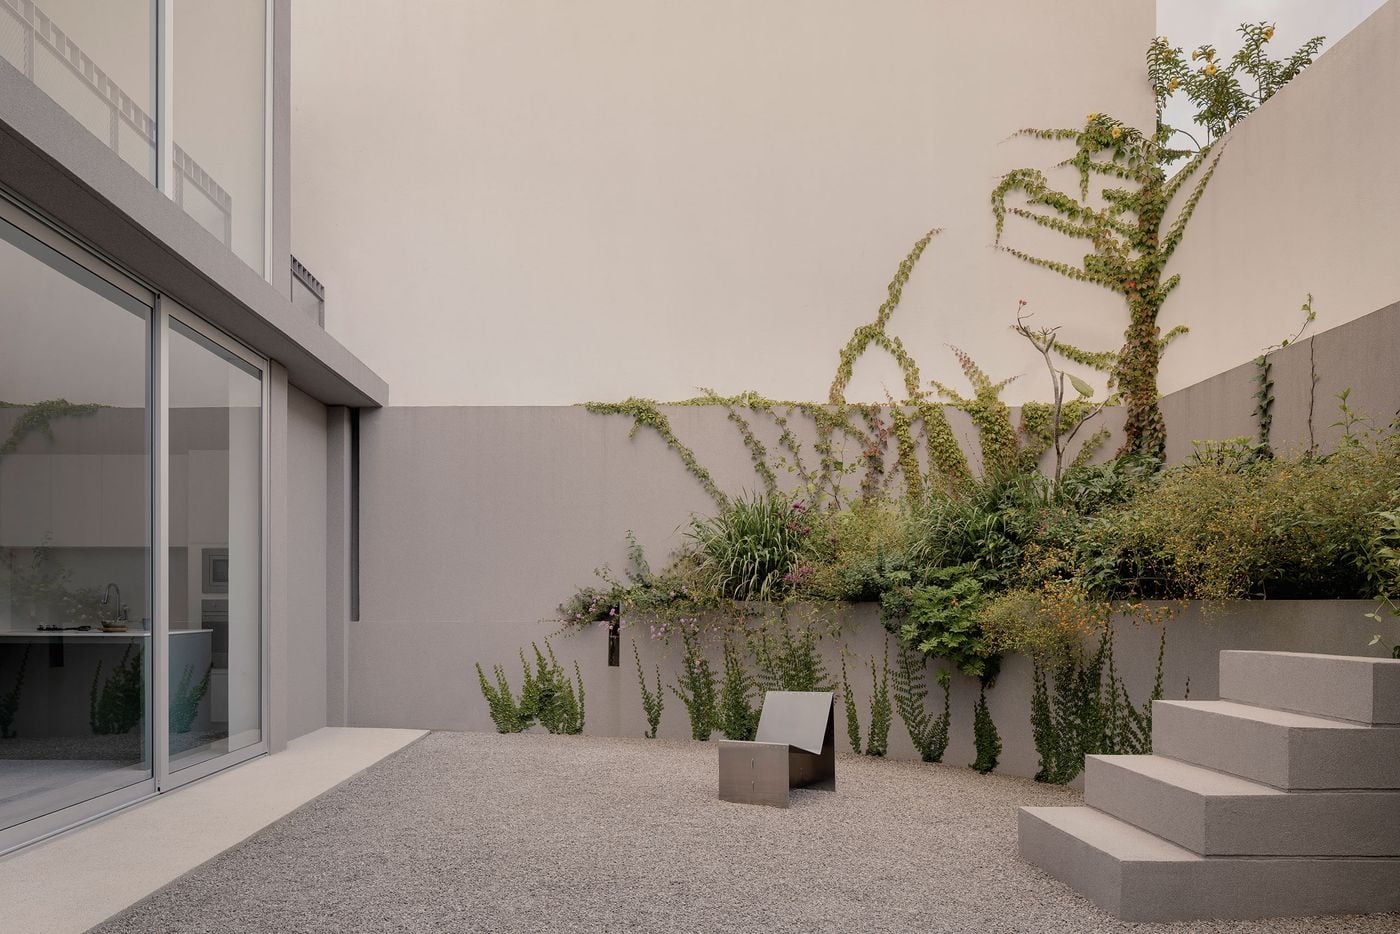
The rear courtyard distils the landscape into gravel, stepped planting and climbing vegetation, creating a calm counterpoint to Casa Tlaloc’s rigorous architecture. A short flight of monolithic steps is centred within the composition, while layered greenery spills over the retaining wall and gradually colonises the pale grey enclosure.

Photography by César Béjar.

The rear courtyard combines an expanse of pale gravel with dense, layered planting that spills from raised beds and climbs the enclosing walls. Broad concrete steps ascend through the greenery, while a solitary metal chair and the adjacent glazed living room reinforce the garden’s deliberately spare, almost Zen-like character.

Photography by César Béjar.

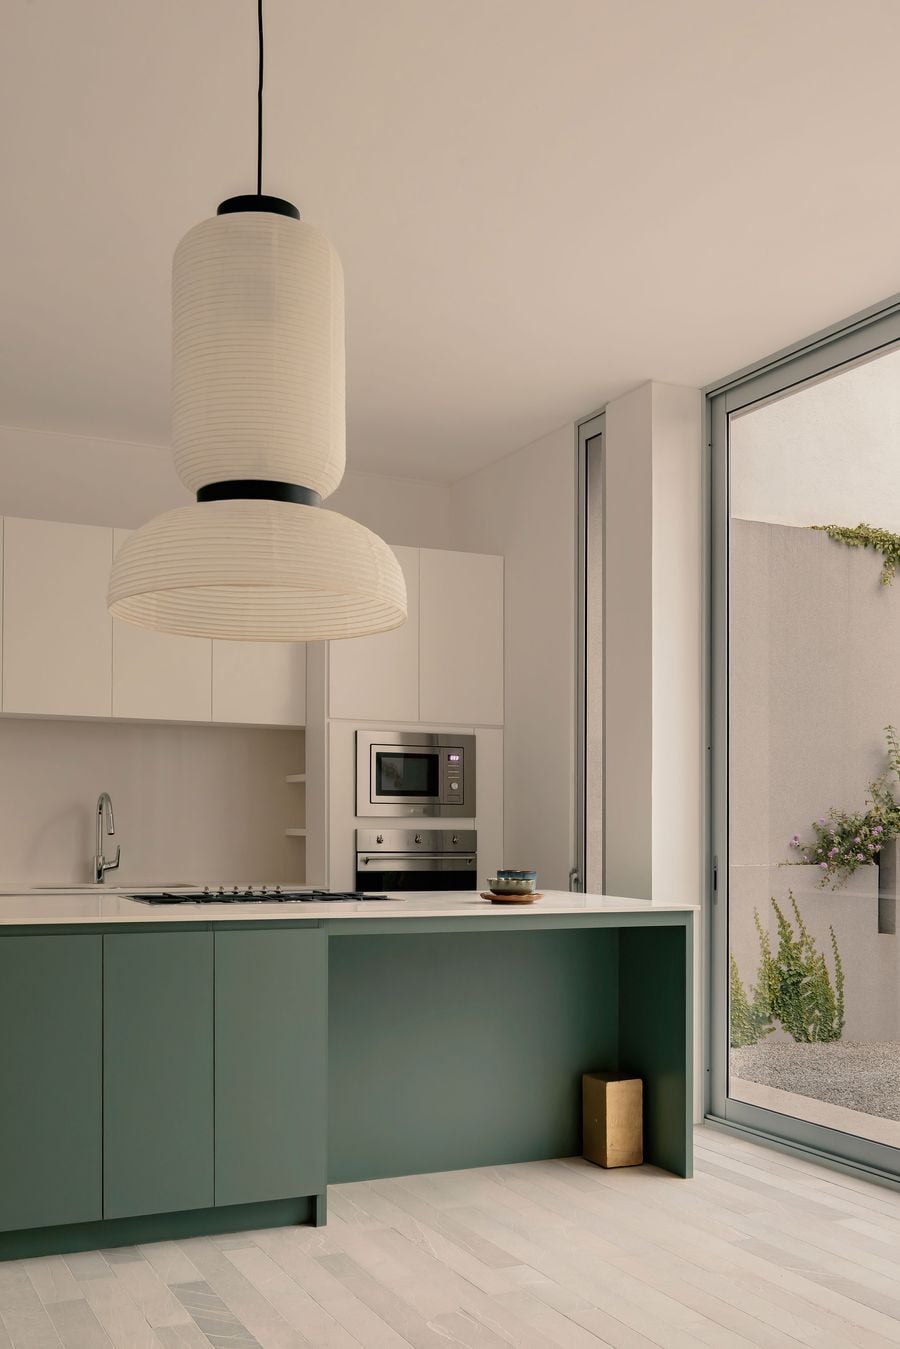
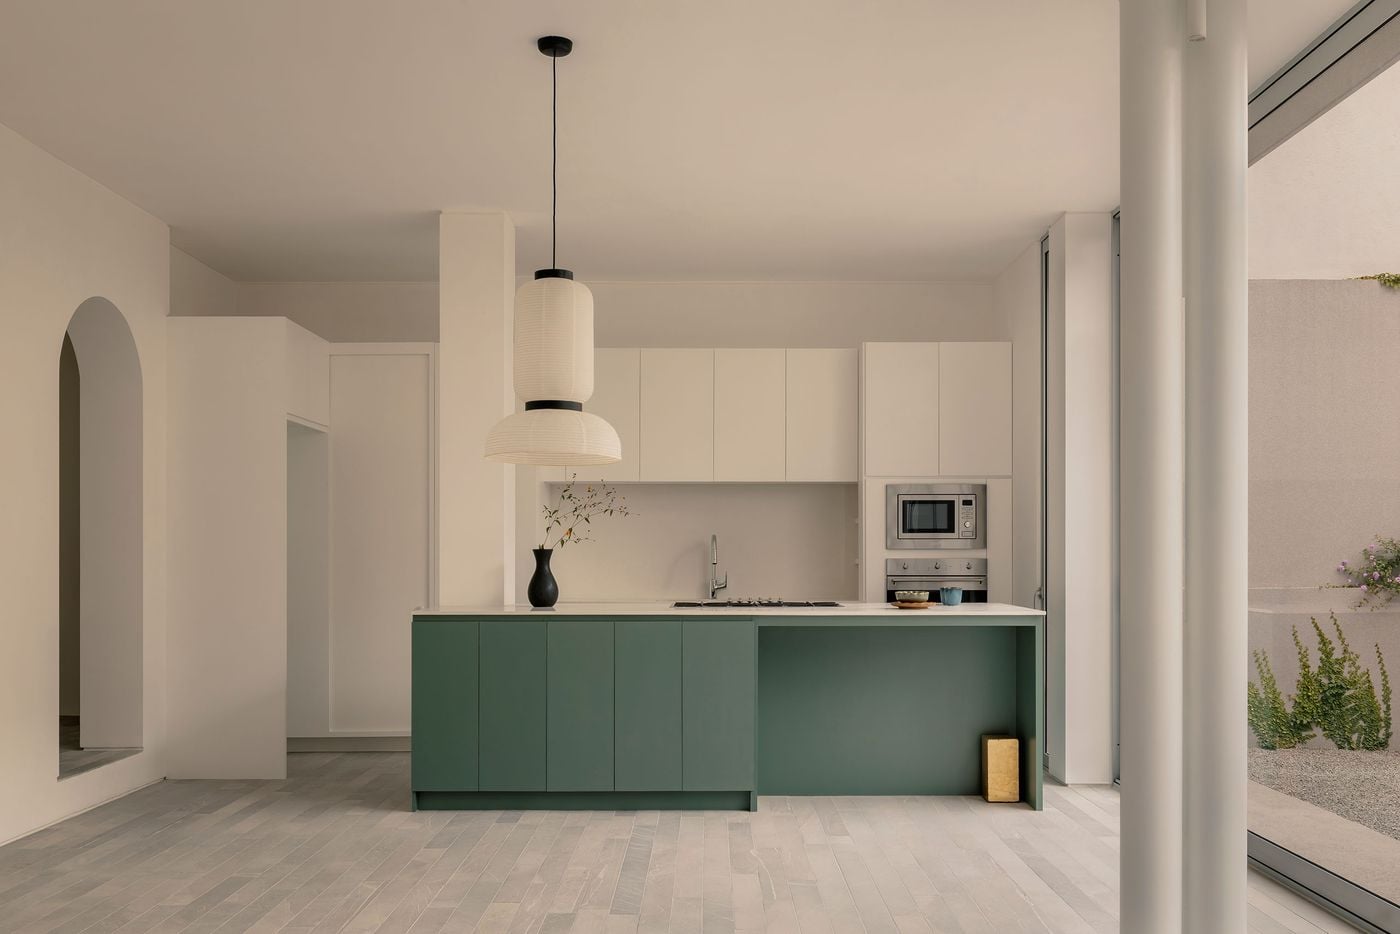
Casa Tlaloc’s kitchen is defined by crisp white cabinetry and a muted green island that provides the room’s strongest colour accent. A large paper pendant introduces softness overhead, while floor-to-ceiling glazing opens directly towards the planted courtyard, reinforcing the house’s close relationship between interior and garden.

Photography by César Béjar.

A muted green island provides the principal colour accent in Casa Tlaloc’s minimalist kitchen, contrasting with seamless white cabinetry and pale stone flooring. A sculptural paper pendant hangs overhead, while an arched doorway, slender white column and full-height glazing subtly soften the room’s strict geometry and connect it to the courtyard.

Photography by César Béjar.

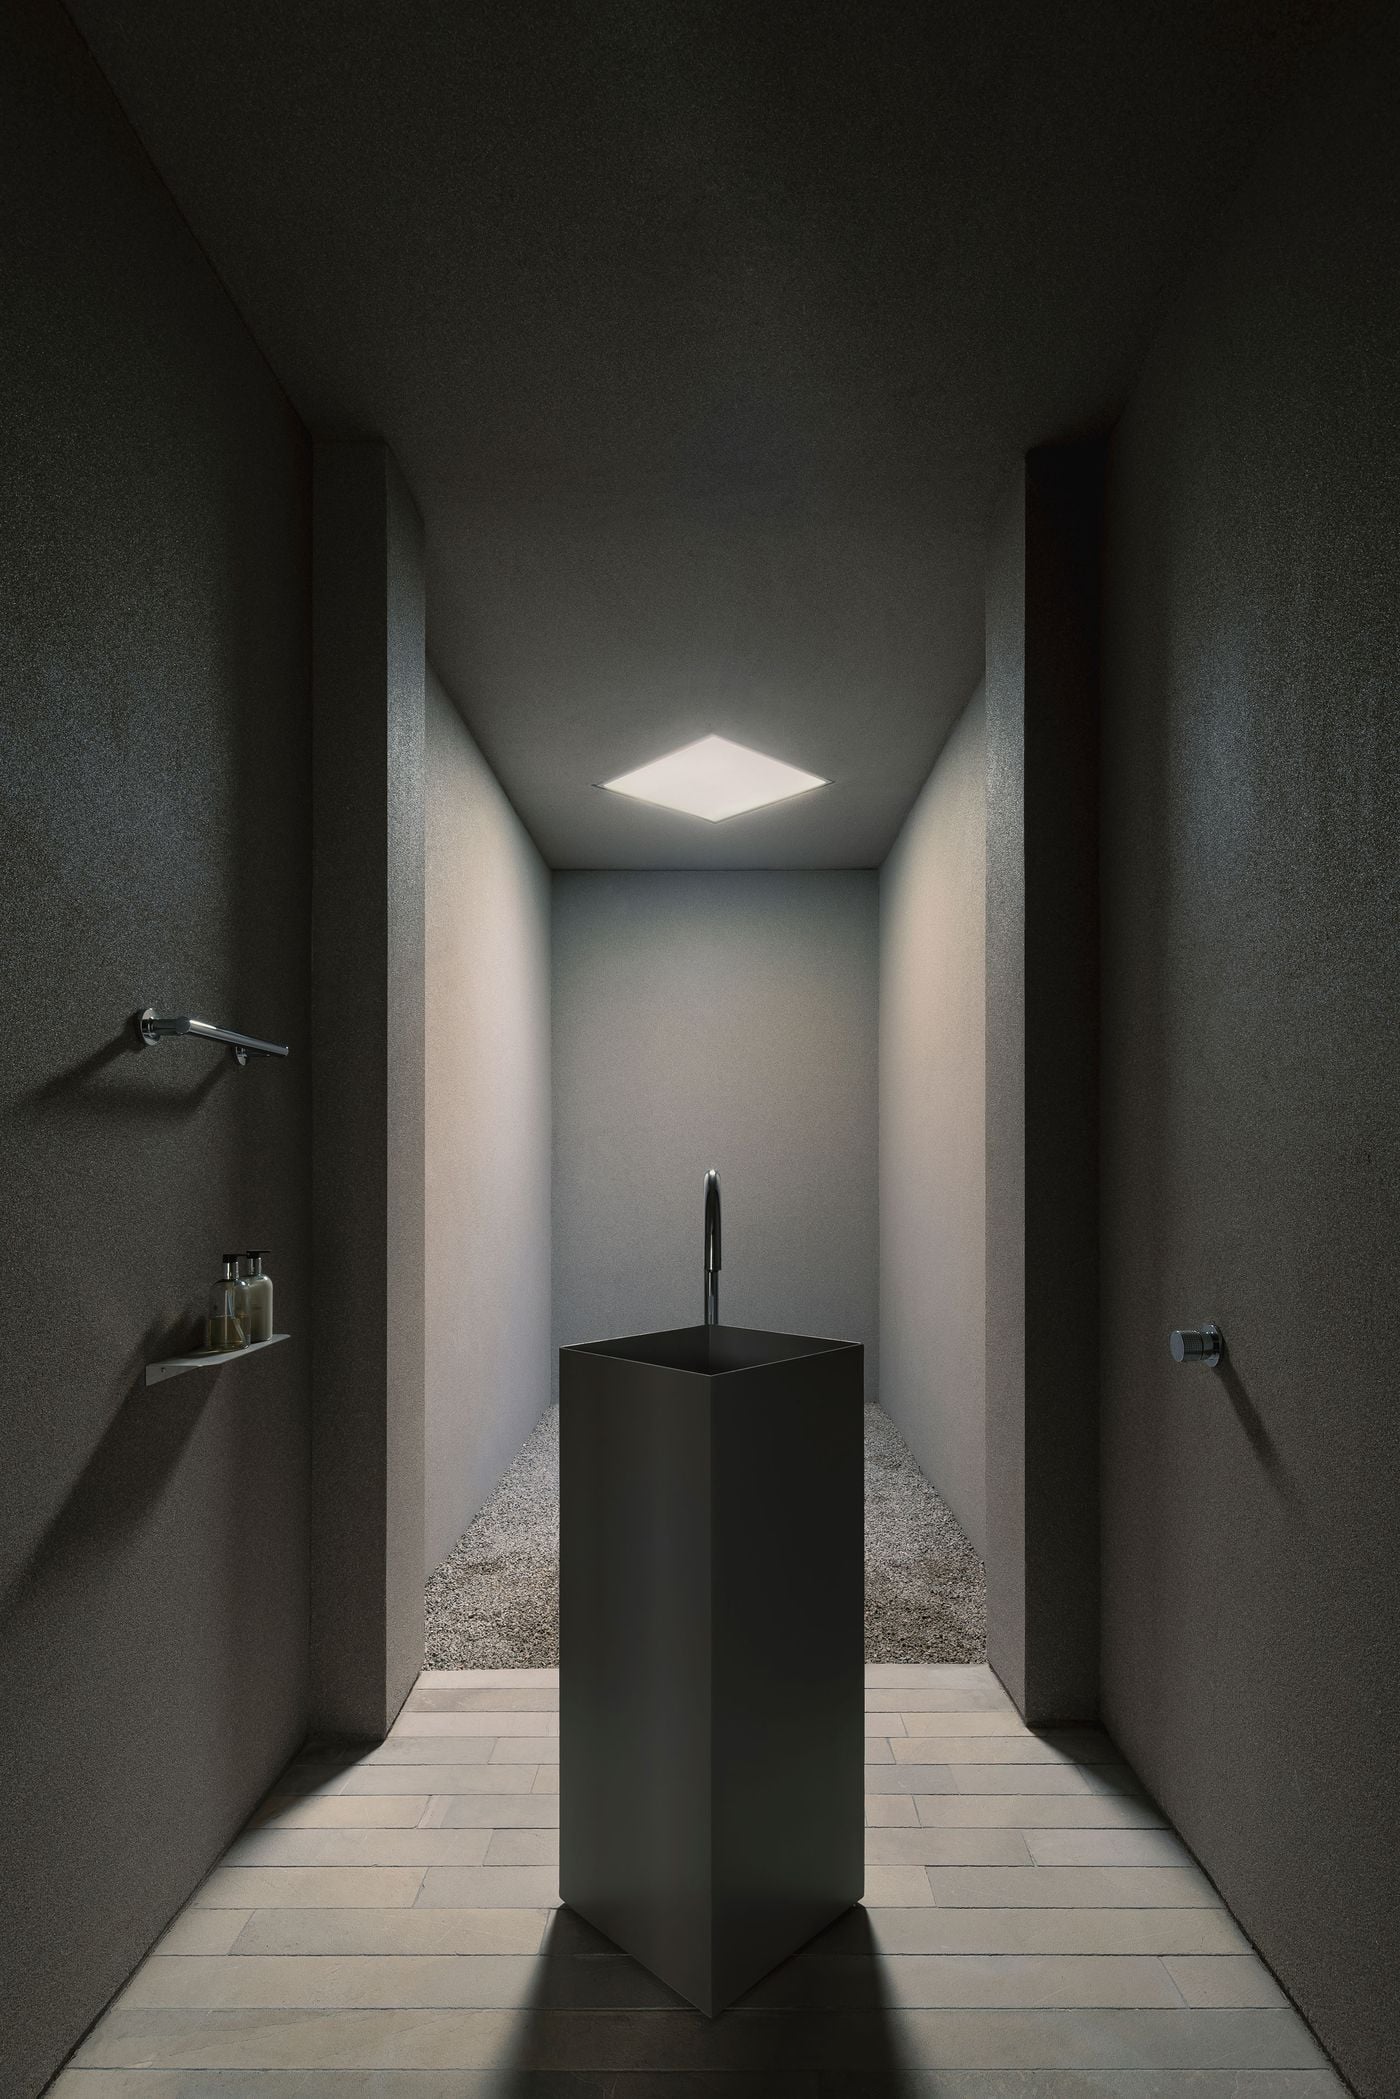
Casa Tlaloc’s guest WC takes on an almost monastic character, enclosed by dark grey surfaces and lit primarily through a square skylight. A freestanding black metal basin rises from the centre of the narrow space, aligned with a gravel-filled recess beyond to create an unexpectedly contemplative setting for an everyday ritual.

Photography by César Béjar.

The guest WC offers perhaps the clearest expression of the house’s ascetic sensibility. Dark surfaces and subdued light create a sharp contrast with the bright rooms elsewhere, while a freestanding, box-like metal basin is positioned before an enclosed gravel court illuminated from above by a square skylight. The arrangement heightens the room’s meditative atmosphere, turning an everyday ritual into a moment of pause.

Upstairs, the first-floor plan is divided into four quadrants: two accommodate the master bedroom and its adjoining dressing room and bathroom, while each of the remaining two contains a further bedroom. Full-height windows keep the rooms connected to the outside, framing neighbouring rooftops and distant hills.
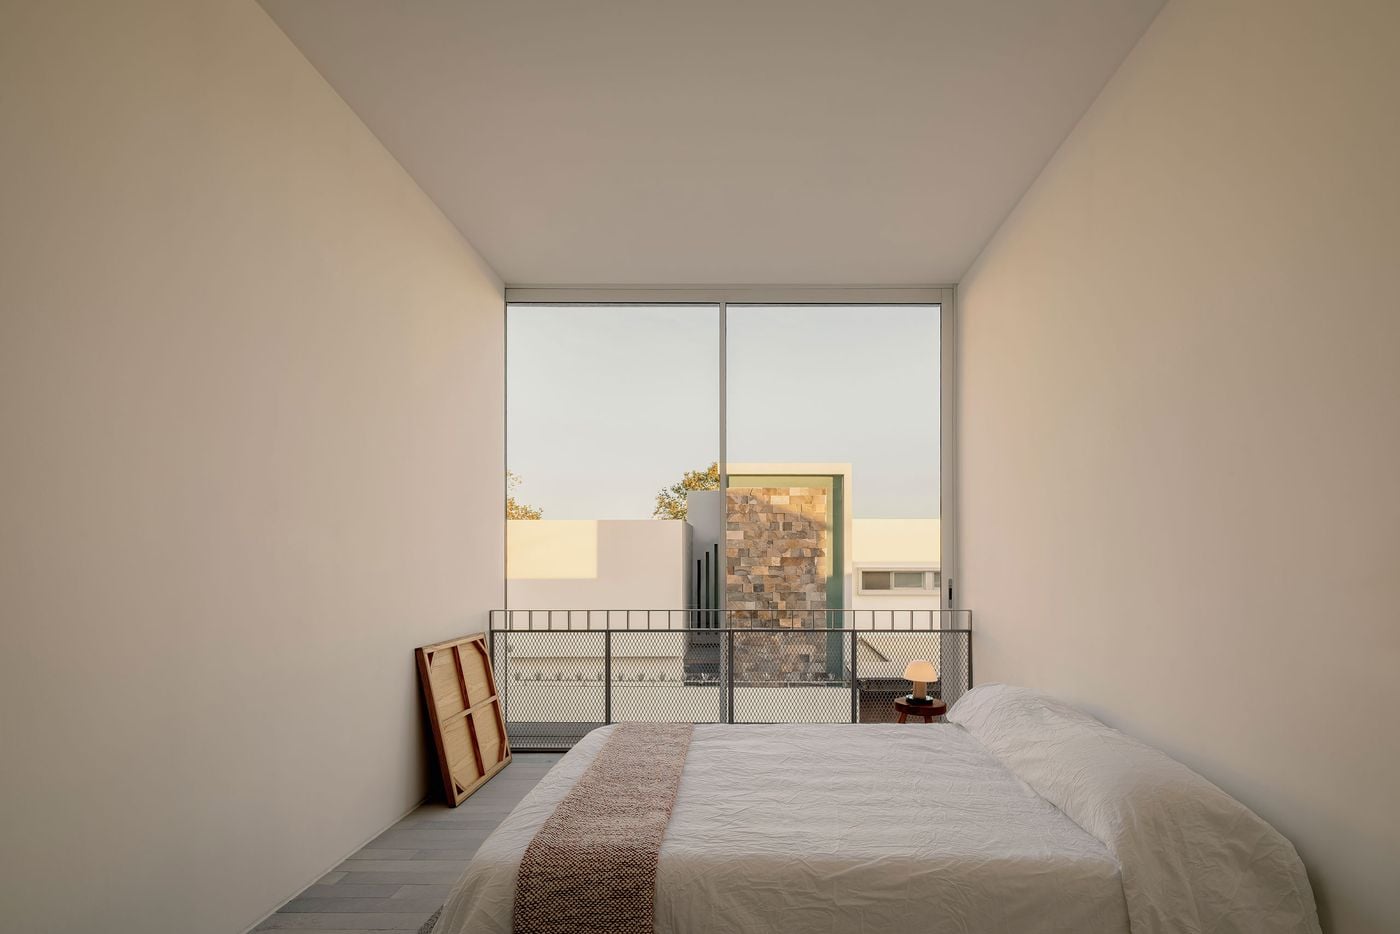
A bedroom at Casa Tlaloc is reduced to essential elements: white walls, pale grey flooring and an unadorned bed facing a wall of floor-to-ceiling glass. Beyond, a metal-mesh balustrade and neighbouring architecture become part of the composition, allowing the exterior view to provide much of the room’s visual character.

Photography by César Béjar.

The more compact second floor houses another living and dining area, plus a compact kitchenette. Set back from the levels below, it opens onto generous terraces on two sides, offering broad views across Xalapa’s leafy surroundings. At the centre of the house, a slender open-riser staircase connects the floors while drawing daylight down through the plan, making circulation an integral part of the home’s atmosphere.

The result is a house that feels effortlessly composed rather than self-consciously minimal. It is architecture doing what it does best: creating clear, functional spaces that make daily life feel easier, calmer and more considered.
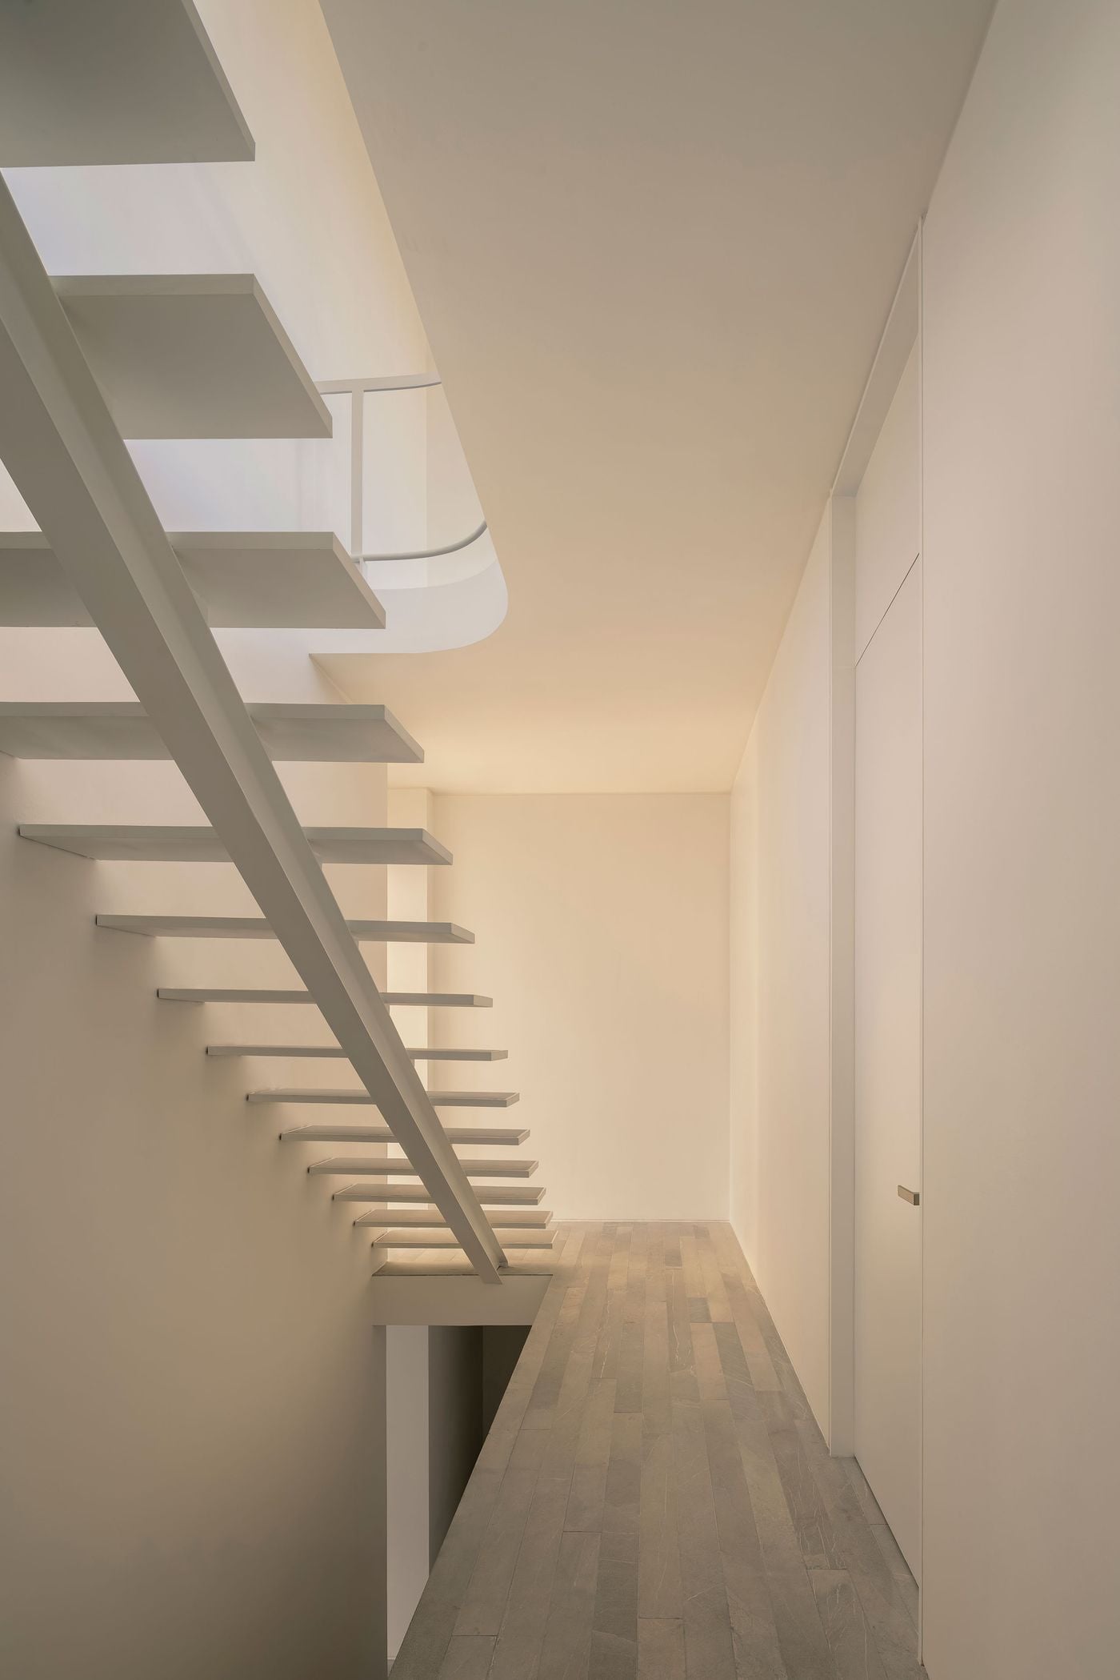
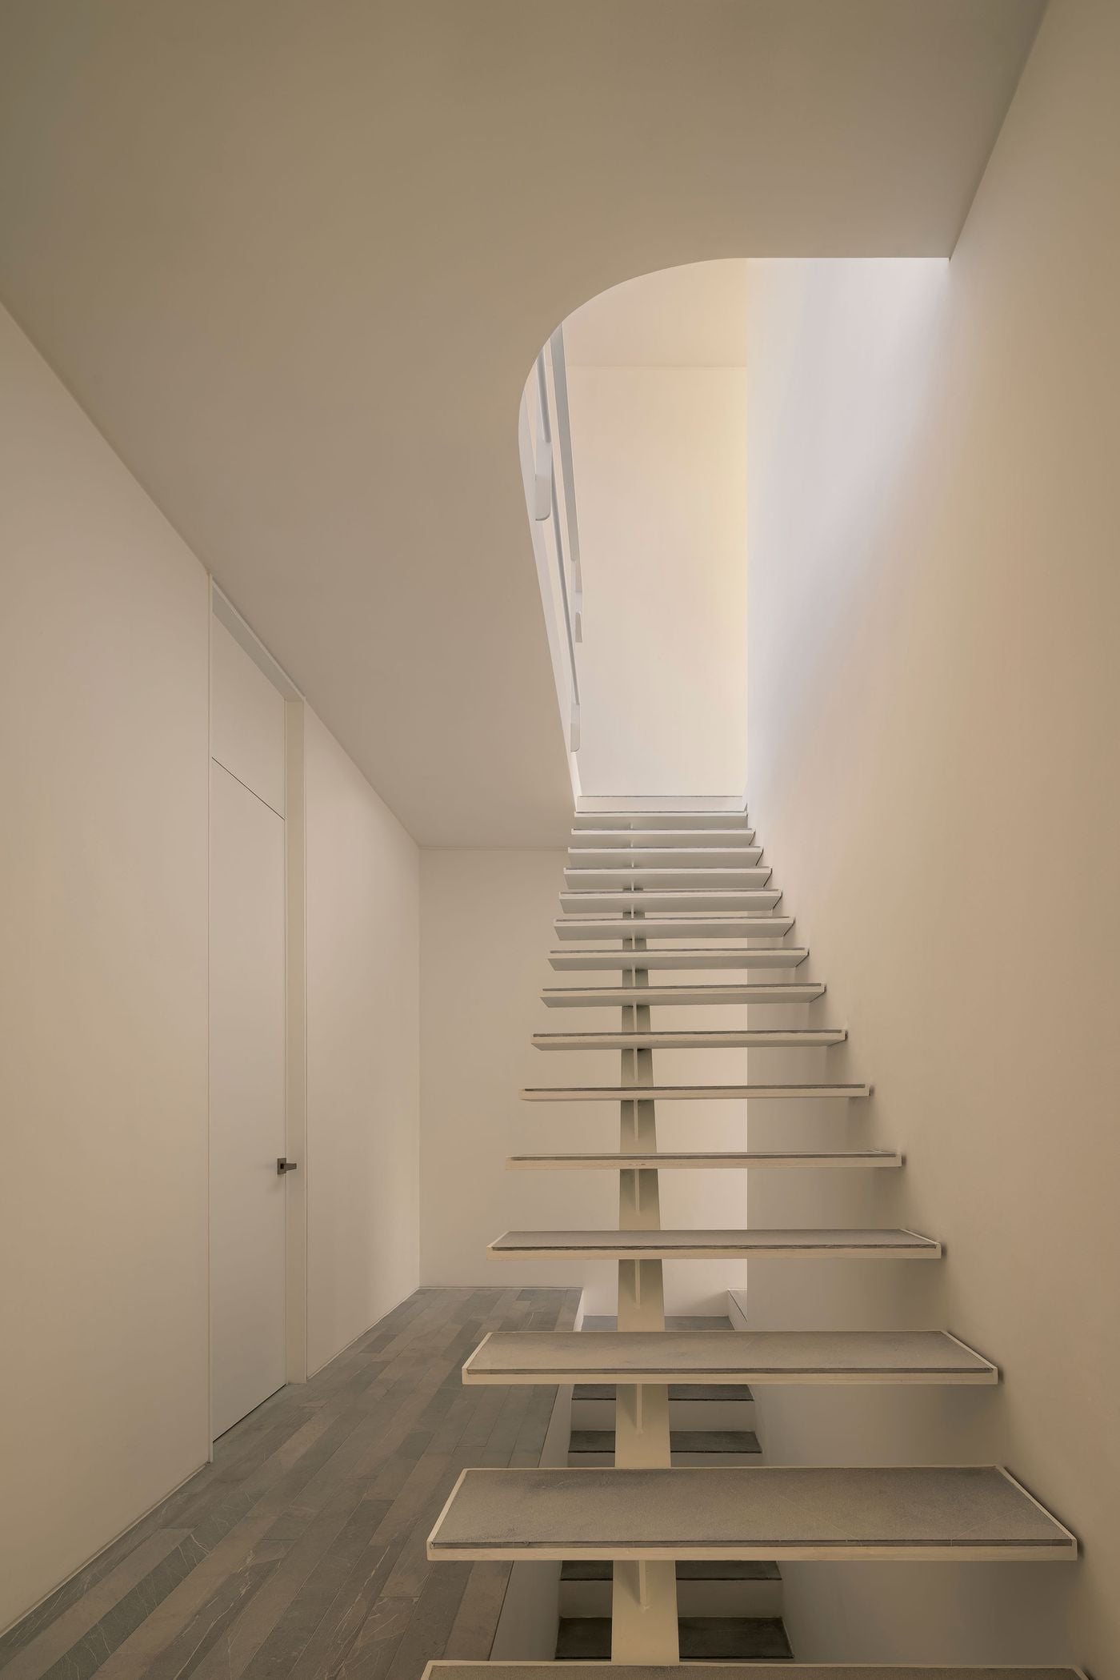
  • Casa Tlaloc’s open-riser staircase appears almost weightless from this side view, its slim treads projecting from a central spine beside the upper-floor corridor. White walls and concealed storage amplify the sense of restraint, while daylight filtering through the curved opening above gives the circulation space a soft, atmospheric glow.

    Photography by César Béjar.

  • A lightweight open-riser staircase climbs through Casa Tlaloc around a slender central spine, its pale grey treads appearing to float against white walls. Daylight pours down from the upper level through a softly curved ceiling opening, turning the compact circulation space into one of the house’s most sculptural architectural moments.

    Photography by César Béjar.

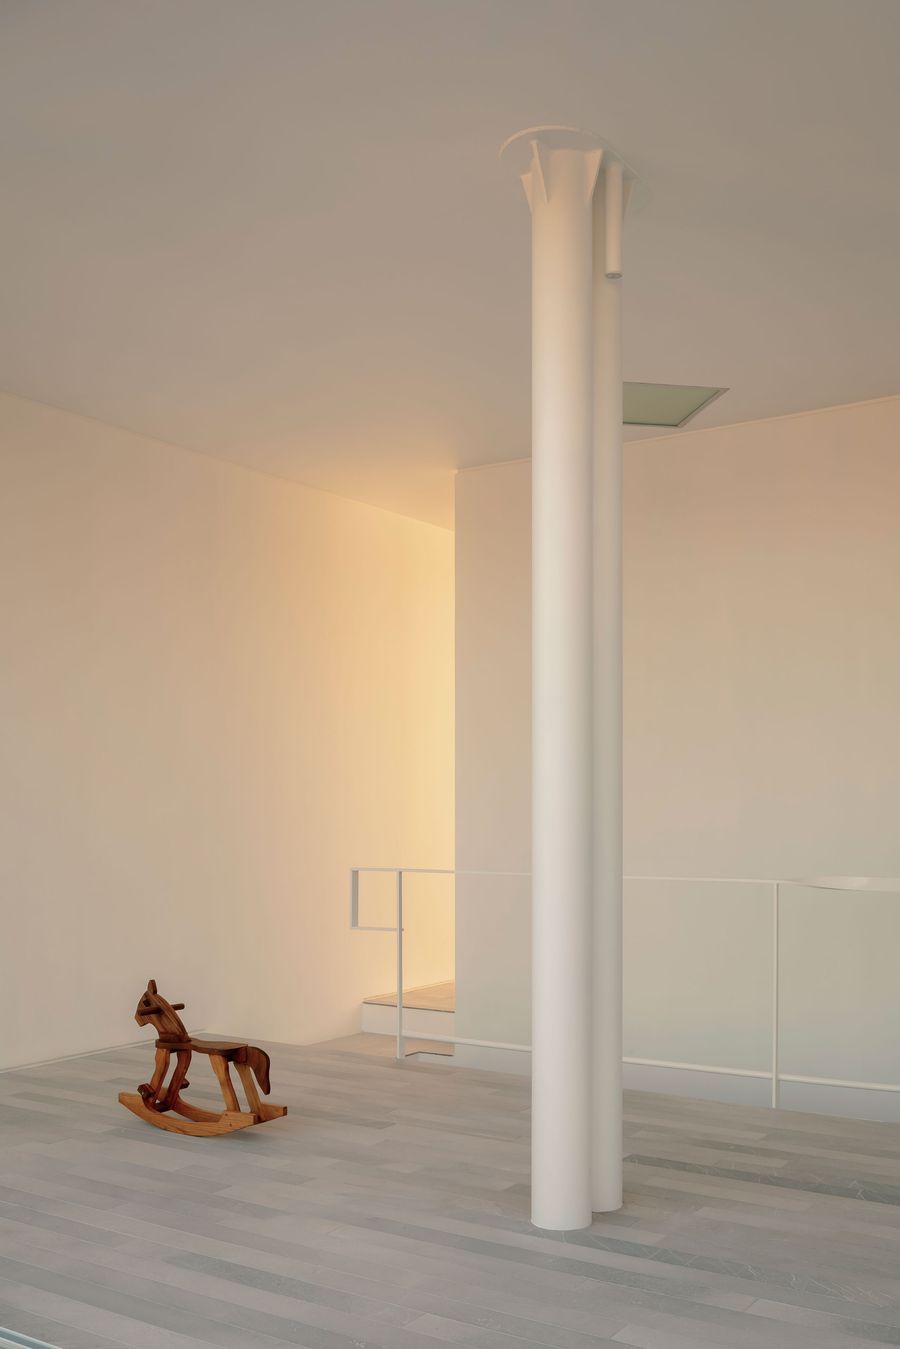
On the upper level, a couple of cylindrical white columns rises through an otherwise spare interior of pale stone flooring and softly lit walls. A wooden rocking horse provides a warm, playful counterpoint to the architecture’s severe minimalism, while the stair opening reveals the house’s vertical organisation.

Photography by César Béjar.

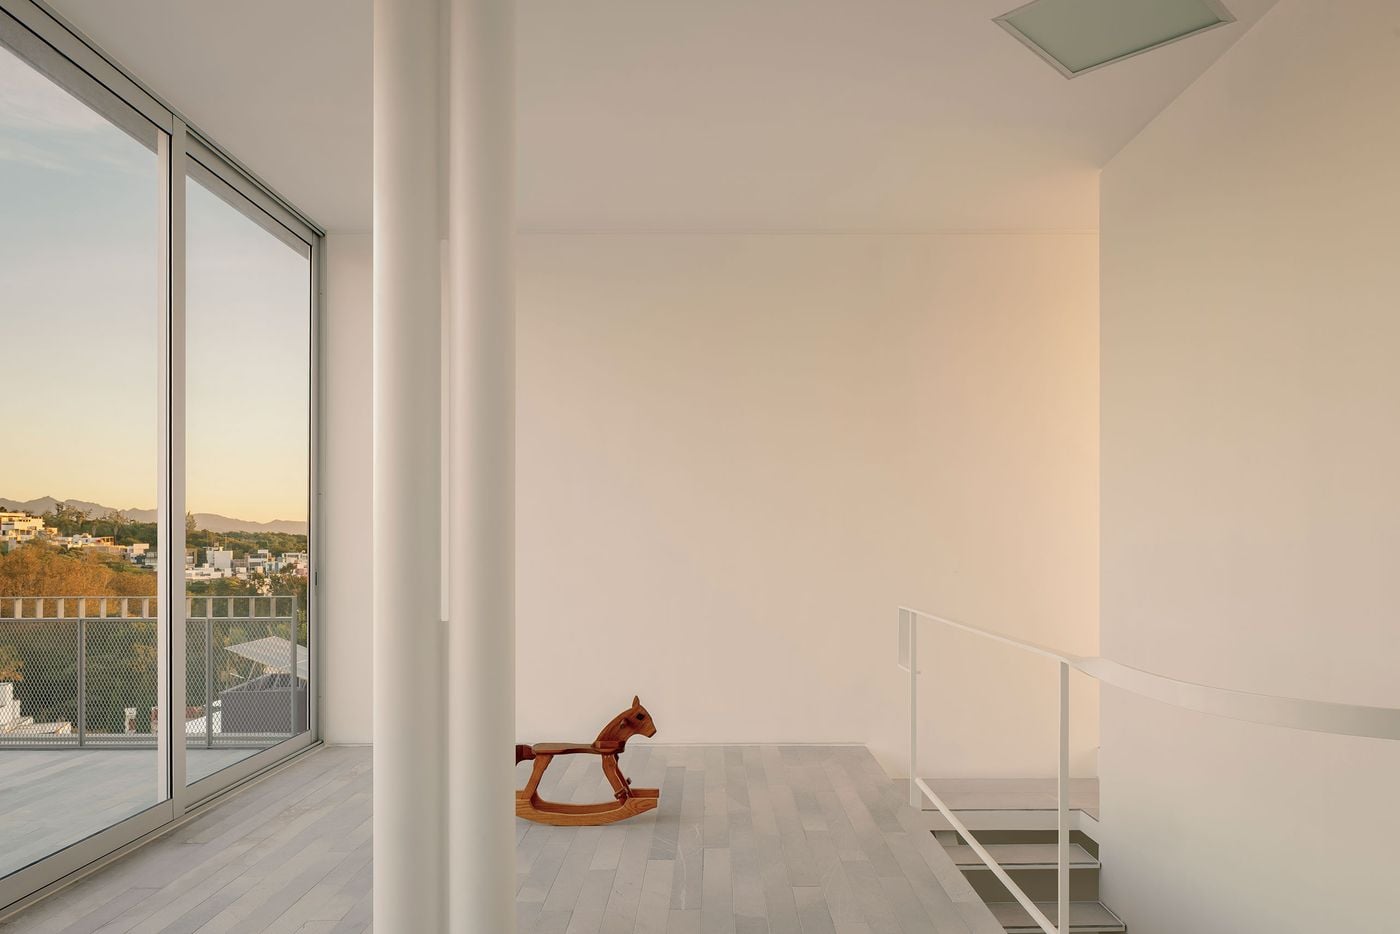
On Casa Tlaloc’s upper level, pale surfaces, slender white columns and expansive glazing create an airy, almost abstract interior. A small wooden rocking horse provides a warm, playful counterpoint, while the stair void and curved balustrade reveal the vertical connection between floors and sunset views extend across the landscape outside.

Photography by César Béjar.

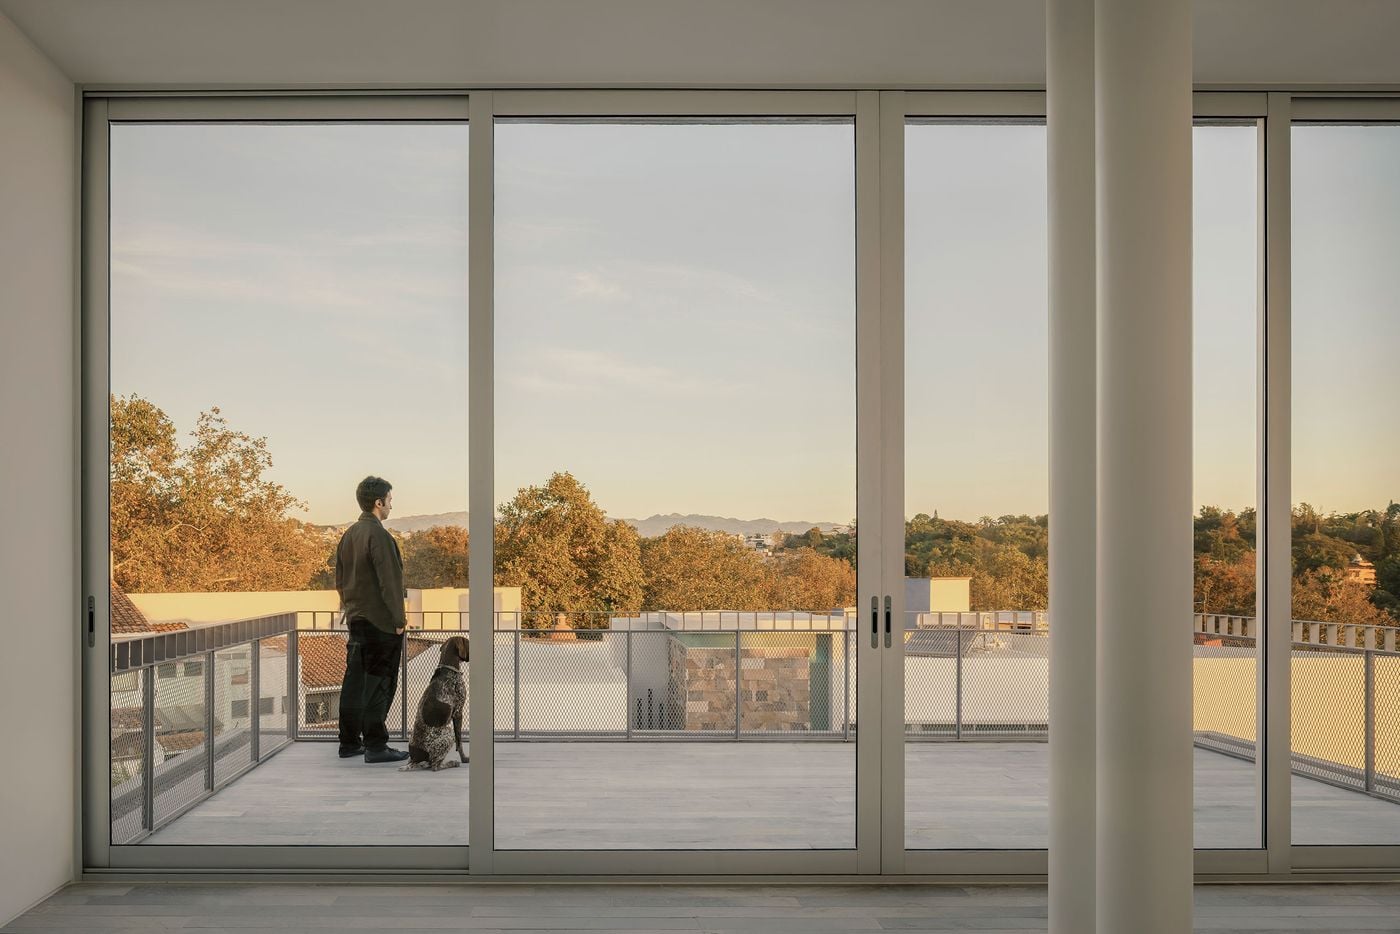
Full-height sliding glass doors frame Casa Tlaloc’s upper terrace like a panoramic window, extending the minimalist interior towards treetops and distant mountains. An occupant and dog stand quietly at the metal-mesh balustrade in the warm evening light, emphasising the house’s focus on observation, stillness and connection to its surroundings.

Photography by César Béjar.

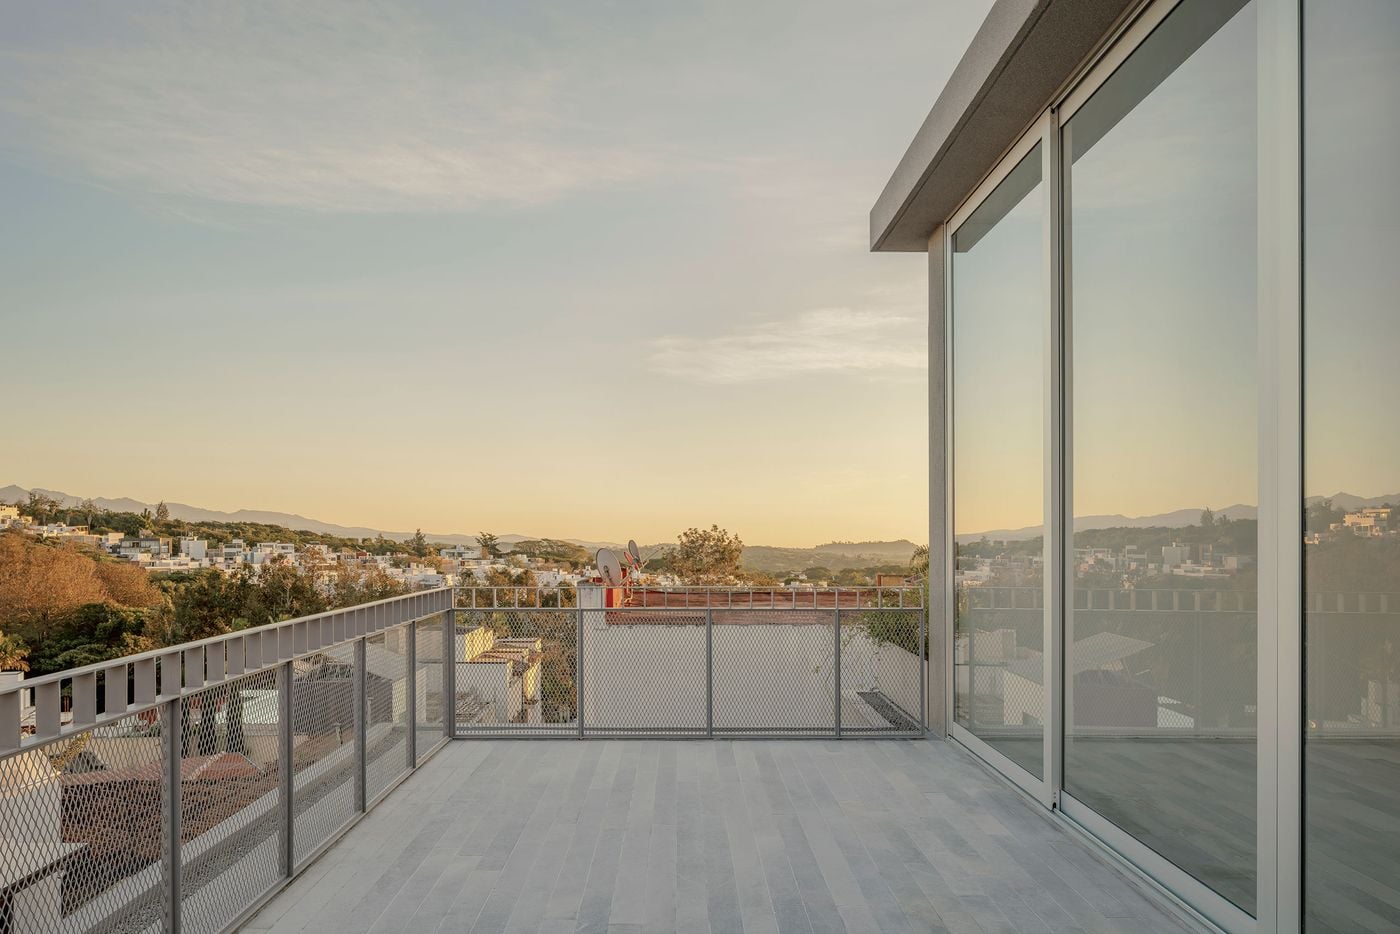
Casa Tlaloc’s upper terrace opens broadly towards Xalapa’s low-rise neighbourhood and distant mountain ridges. Pale grey paving and utilitarian metal-mesh balustrades maintain the house’s restrained palette, while expansive glazing reflects the evening landscape, allowing architecture and horizon to merge in the warm light of sunset.

Photography by César Béjar.