A narrow passage framed by exposed brick leads into Castor’s ground-floor workspace, where simple black chairs and metal tables sit against the continuous grey floor. In the background, a tall timber shelving unit introduces warmth amid the building’s raw brick, stone and concrete fabric.

MPNYC Turns Adaptive Reuse into a Catalyst for Invention at Two Piraeus Warehouses

Words by Eric David

Piraeus, Greece

When architects encounter an ageing building that has been repeatedly altered and is neither protected nor deemed historically significant, the usual choices tend towards replacement or selective preservation: demolish and start again, or retain what is structurally useful and introduce something recognisably new. At two projects in Piraeus, architect Andreas Kostopoulos of New York-based design studio Manhattan Projects (MPNYC) proposes a more nuanced alternative. Rather than deciding which period of a building’s history deserves to survive, he treats its successive transformations as material to work with, using the principles of adaptive reuse as a catalyst for invention.

The approach underpins the transformation of two former 19th-century port warehouses on the same city block: MPNYC at Polydefkous, the studio’s newly completed office, showroom and gallery, and Castor Place, a multidisciplinary cultural venue. Although differing considerably in scale and character, they operate almost as counterparts, each exploring how old and new can coexist without either being allowed to dominate. Serendipitously, the streets that lend the two projects their names honour Polydeuces (Pollux) and Castor, the twin brothers of Greek mythology, adding another layer to the architectural dialogue between them.
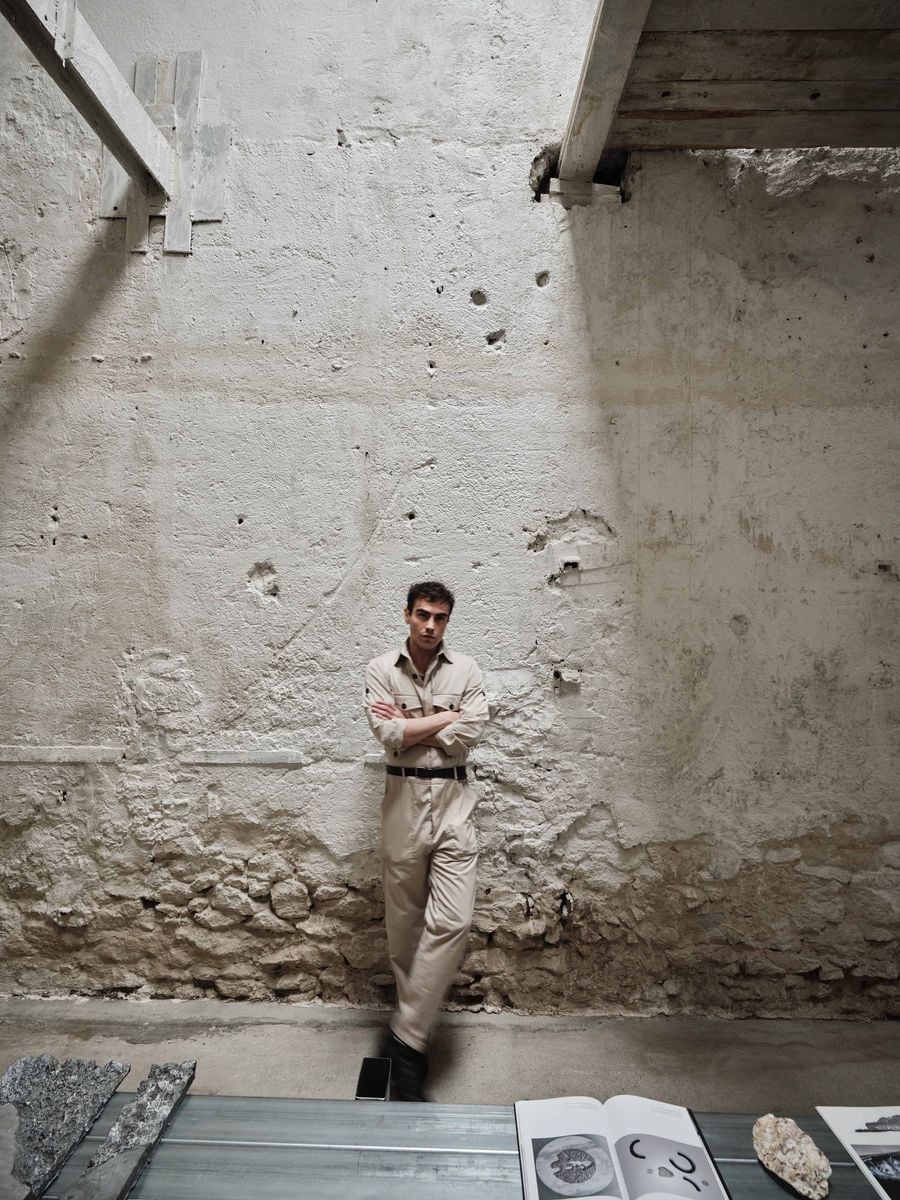
Architect Andreas Kostopoulos stands against the weathered masonry of Castor Place, giving a sense of scale to the former warehouse’s tall, time-worn interior. In the foreground, a slender metal display table holds publications and material samples, while daylight from above picks out the wall’s accumulated layers of stone, plaster and structural traces.

Andreas Kostopoulos founder of Manhattan Projects (MPNYC). Photography by Yiorgos Kaplanidis.
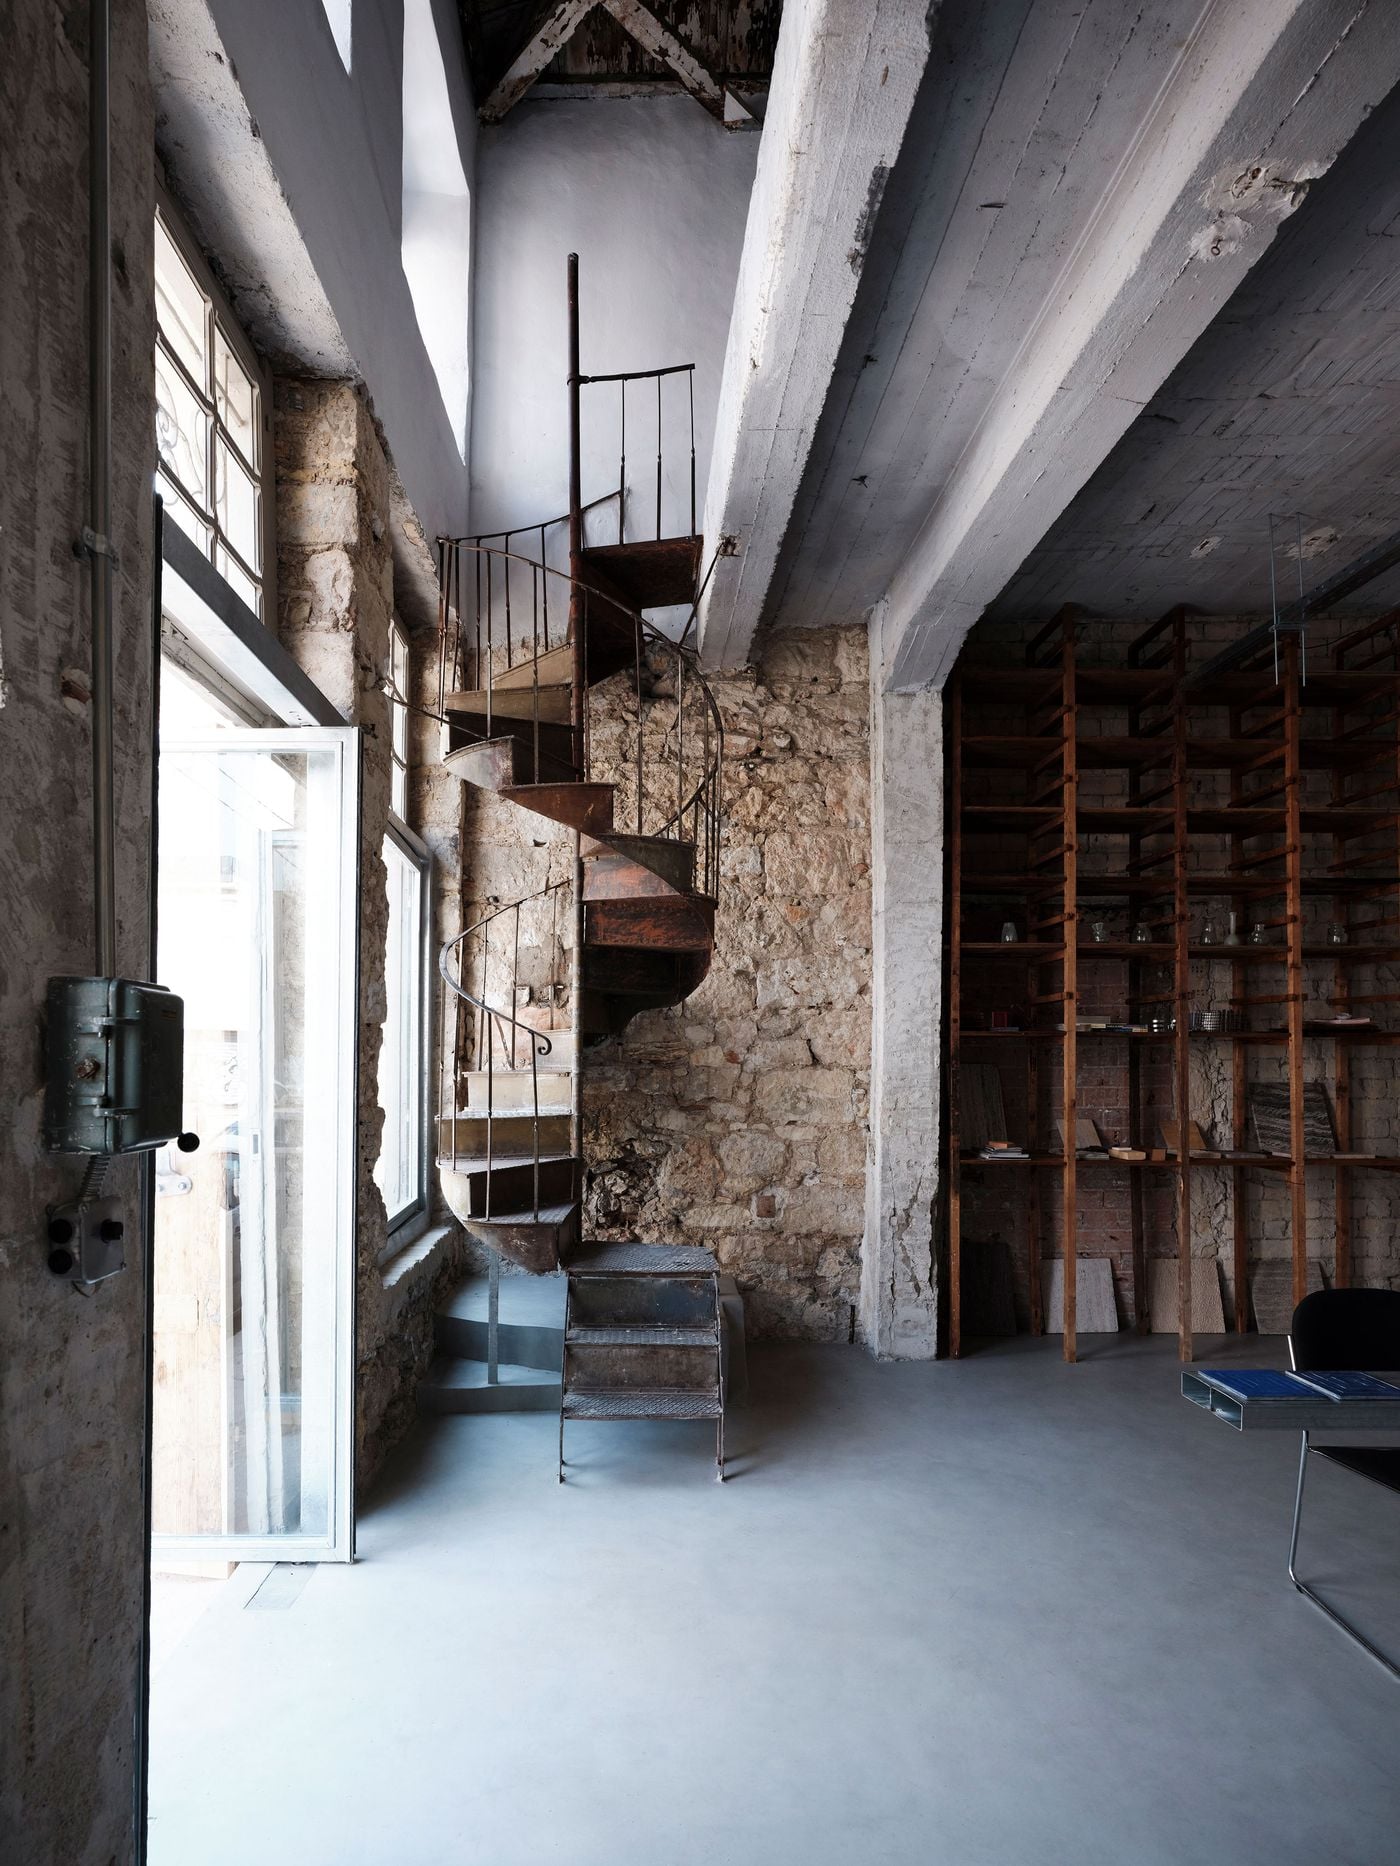
The original rusted spiral staircase rises dramatically against rough stonework, accompanied by a small metal stair bridging its first step. Nearby, a tall vintage timber storage unit has been repurposed for books and material samples, retaining another utilitarian remnant of the building’s former workshop life.

MPNYC studio at Polydefkous. Photography by Yiorgos Kaplanidis.
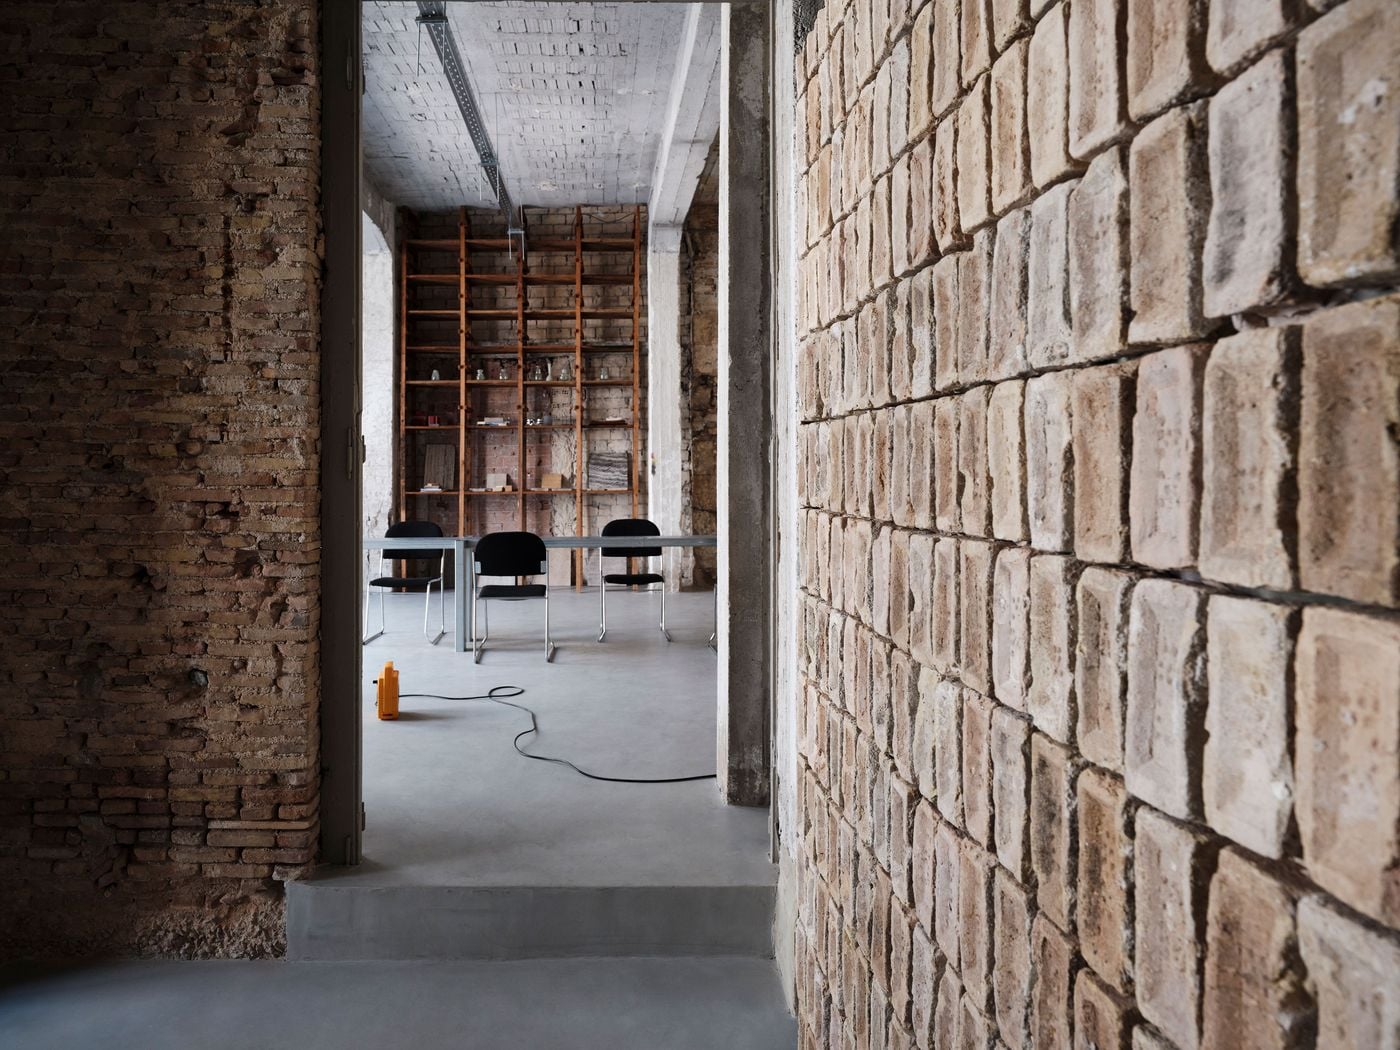
A narrow passage framed by exposed brick leads into Castor’s ground-floor workspace, where simple black chairs and metal tables sit against the continuous grey floor. In the background, a tall timber shelving unit introduces warmth amid the building’s raw brick, stone and concrete fabric.

MPNYC studio at Polydefkous. Photography by Yiorgos Kaplanidis.

MPNYC at Polydefkous

MPNYC multipurpose studio at Polydefkous occupies a building that originally functioned as a single storage facility serving the nearby port. As requirements changed, it was subdivided into smaller storage units and subsequently occupied by repair workshops. Concrete columns, floor slabs and mezzanines were inserted to exploit its cavernous height while doorways were bricked up. Further modifications followed in the 1990s, when an industrial-equipment showroom concealed the concrete ceiling behind foam boards and the original timber roof beneath a dropped ceiling; later, a series of smaller rooms was carved out for a film-production company.

Instead of peeling these additions away to recover some supposedly authentic original condition, Kostopoulos approached the building as a found object, working primarily through subtraction. Suspended ceilings were removed to expose the 1950s concrete structure and 150-year-old fir roof, while masonry walls were cleaned and left exposed. Blocked doorways were reopened to bring daylight deeper inside and fitted with minimal steel pivot doors, while reclaimed bricks were repurposed for partitions, thresholds and window sills. Remarkably, the original timber shutters, buried inside the walls since the 1870s, were recovered, restored and returned to use.
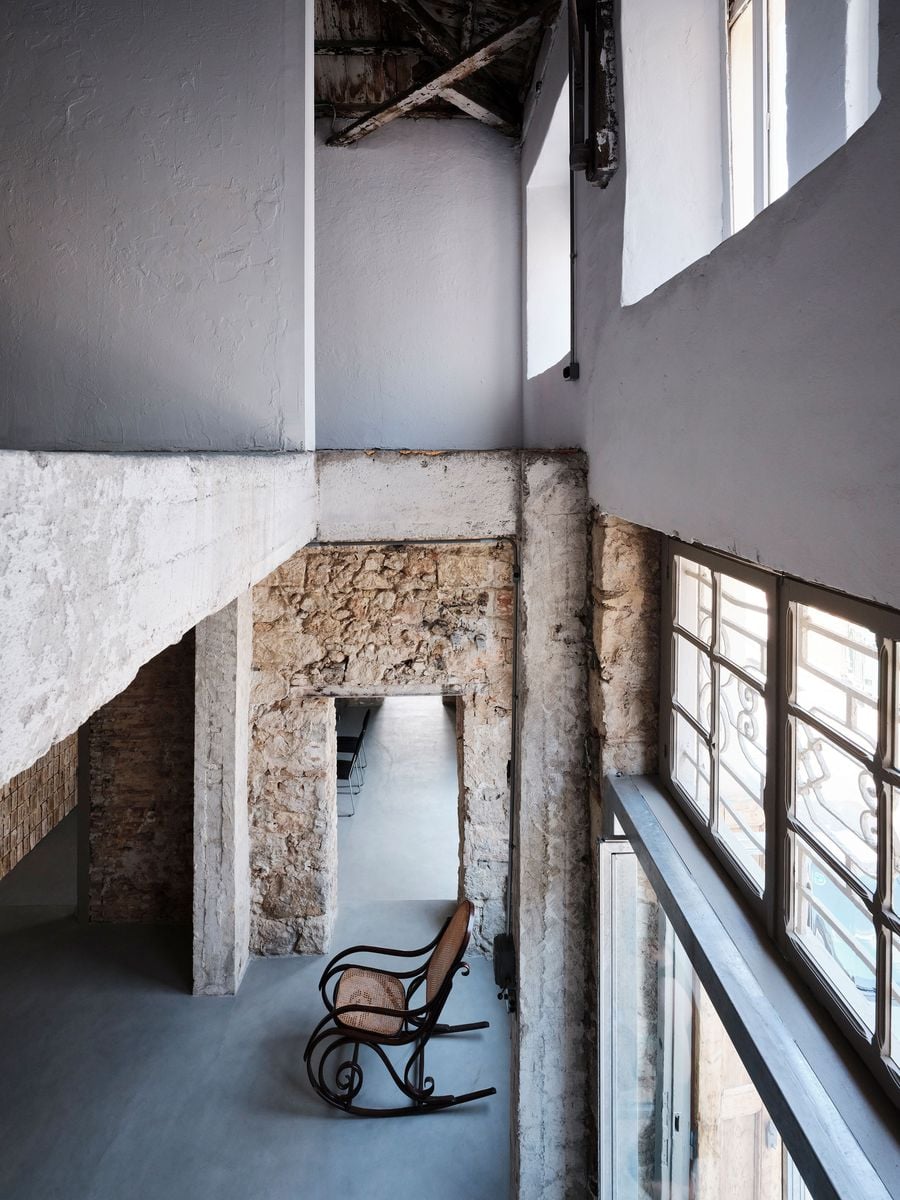
A high-level view reveals the building’s layered vertical organisation, with the concrete mezzanine cutting through the original masonry shell beneath the exposed timber roof. Below, a vintage cane rocking chair sits beside tall windows, while aligned openings establish long sightlines through the renovated ground floor.

MPNYC studio at Polydefkous. Photography by Yiorgos Kaplanidis.
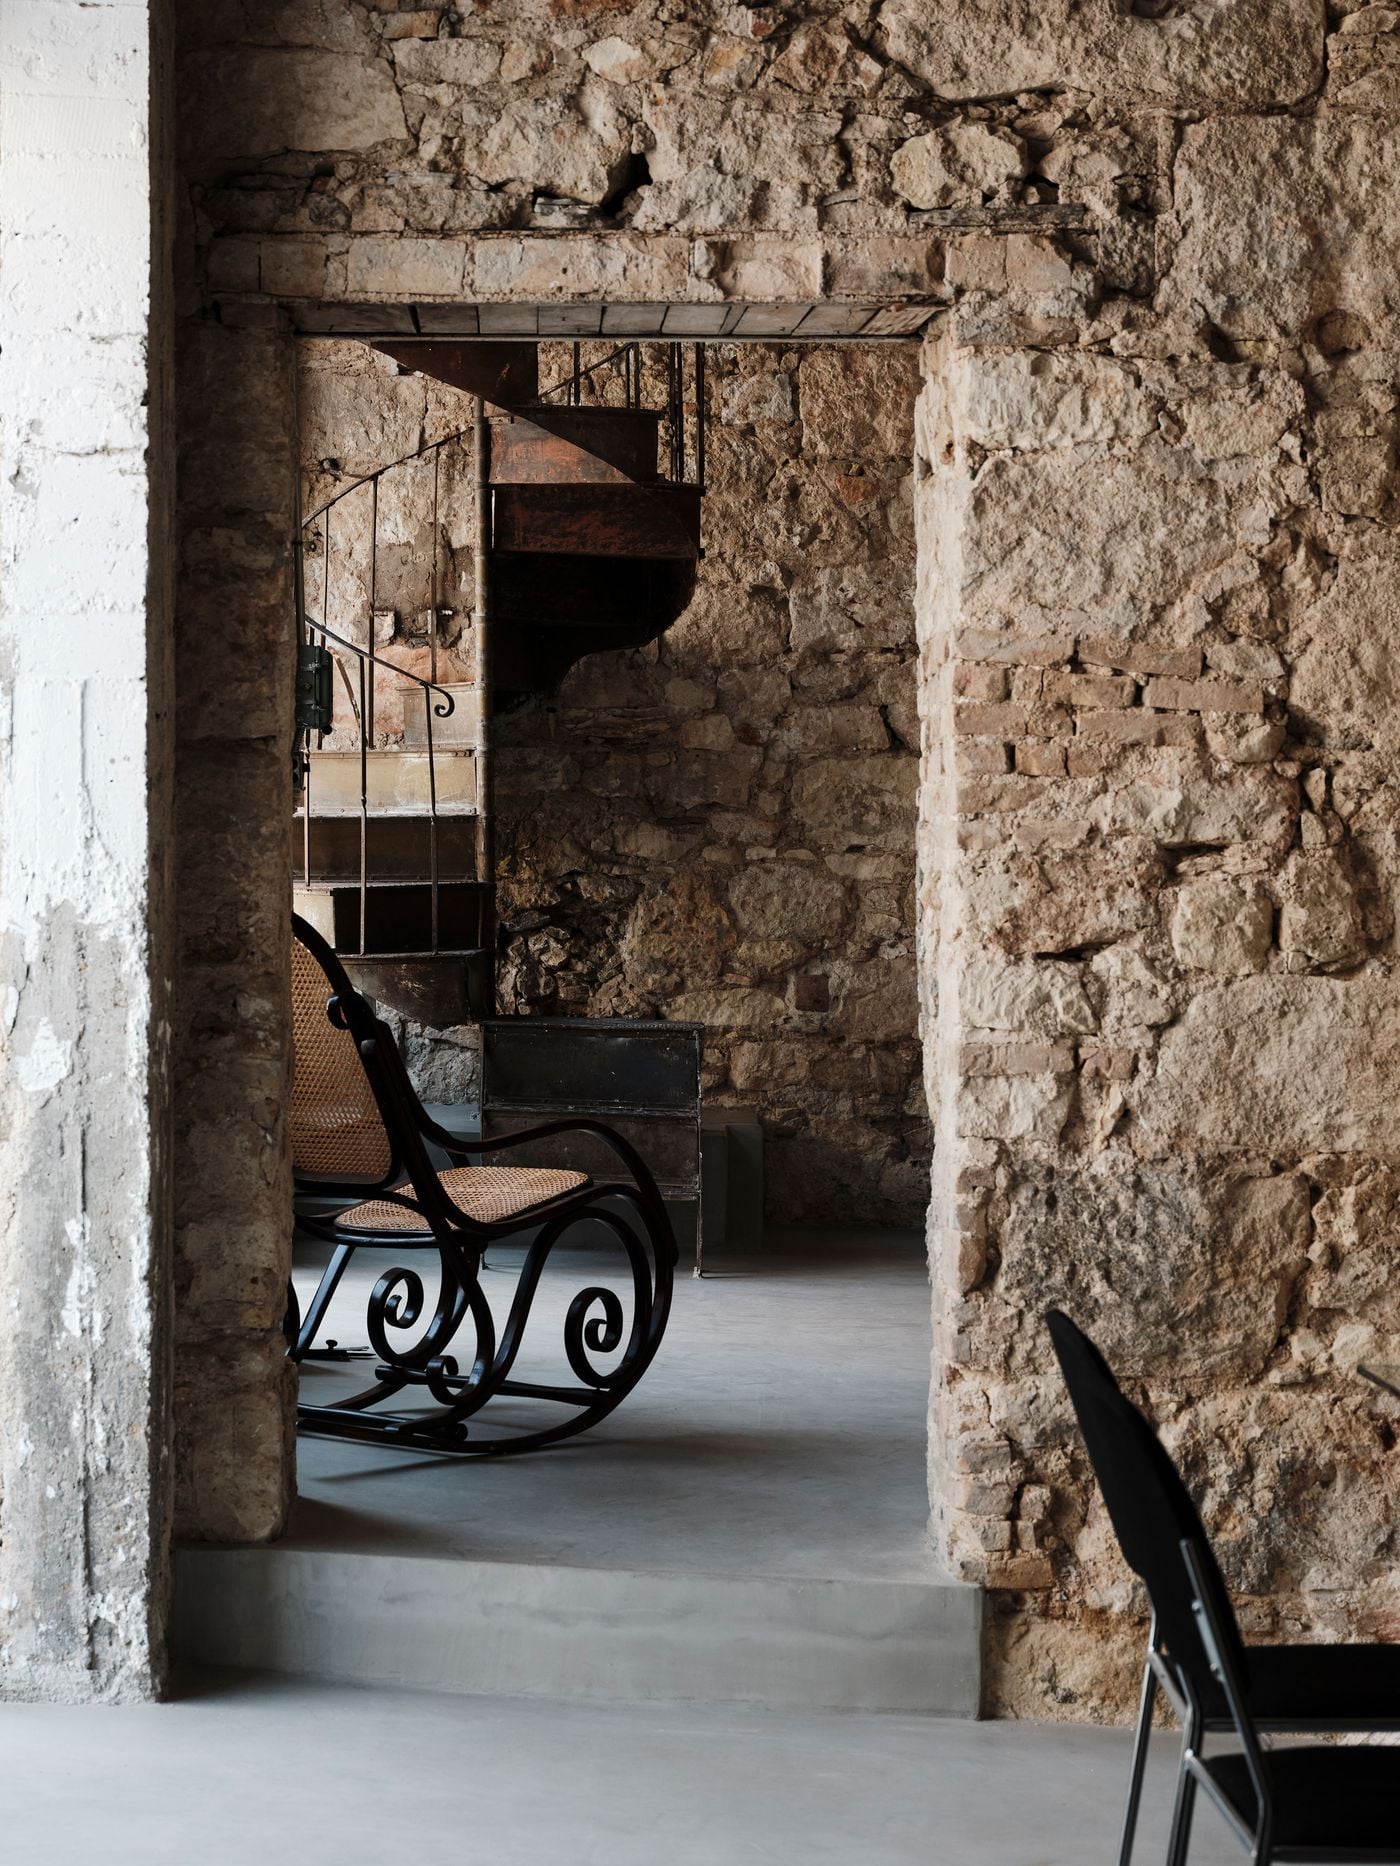
  • Viewed through a thick masonry opening, a vintage cane rocking chair sits against exposed stone walls beside the rusted spiral staircase. The composition distils MPNYC’s palimpsest approach: fragments belonging to different eras coexist without hierarchy, unified by the restrained grey flooring and the warm, weathered tones of the original fabric.

    MPNYC studio at Polydefkous. Photography by Yiorgos Kaplanidis.
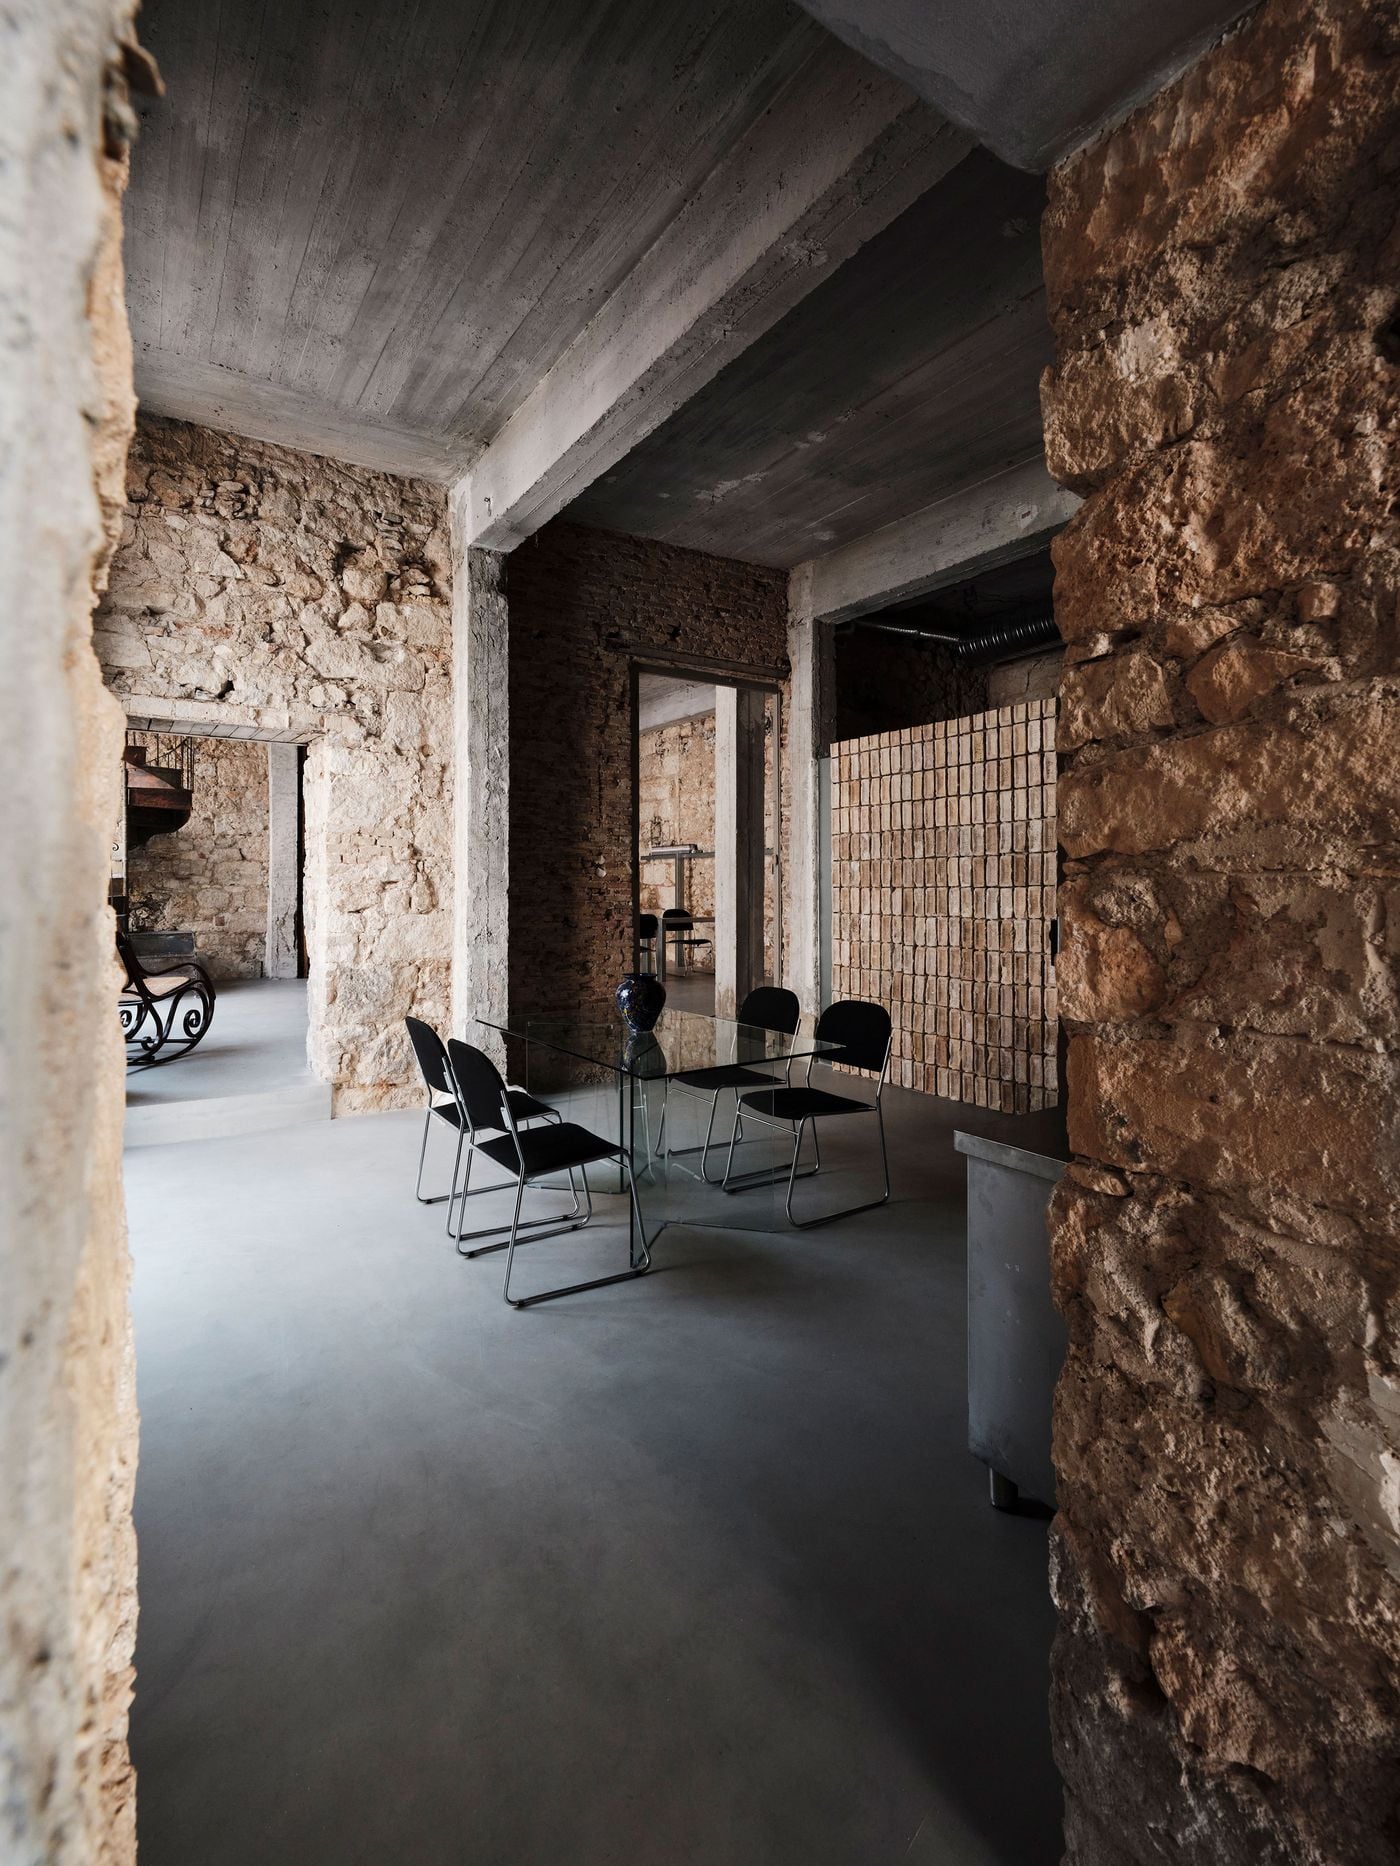
  • The meeting area unfolds between massive stone walls and exposed concrete beams, with a transparent glass table and lightweight black chairs keeping sightlines open across the interior. A reclaimed-brick partition adds another material layer, while adjoining rooms remain visually connected through the reopened original doorways.

    MPNYC studio at Polydefkous. Photography by Yiorgos Kaplanidis.
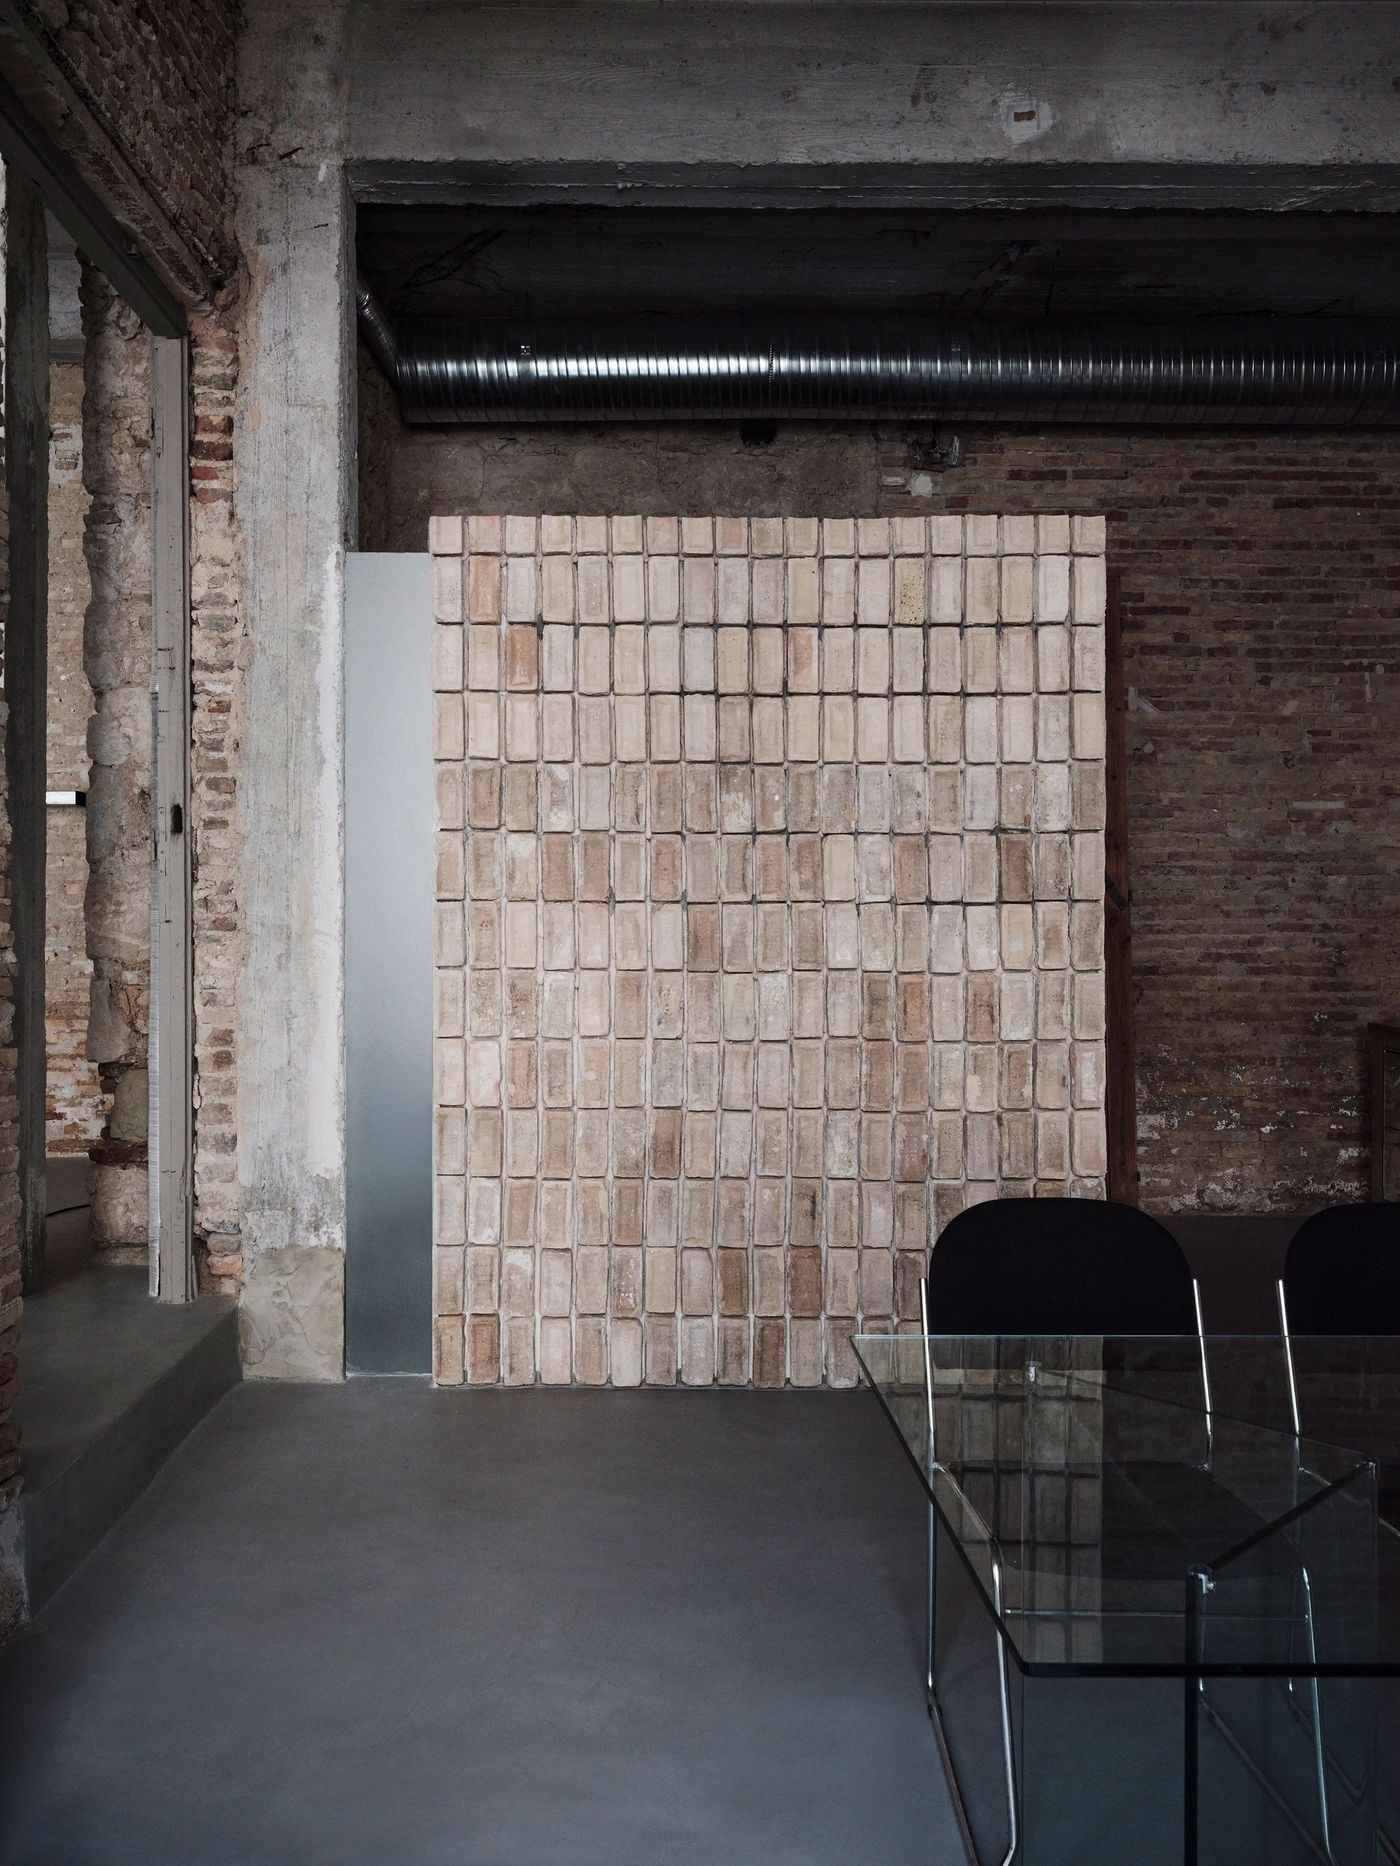
  • Reclaimed bricks form a freestanding partition behind a glass meeting table and black tubular-steel chairs. Their warm, uneven surfaces contrast with the smooth grey floor, exposed ductwork and raw masonry surrounding them, demonstrating how salvaged material has been reassembled into purposeful new elements without disguising its age.

    MPNYC studio at Polydefkous. Photography by Yiorgos Kaplanidis.
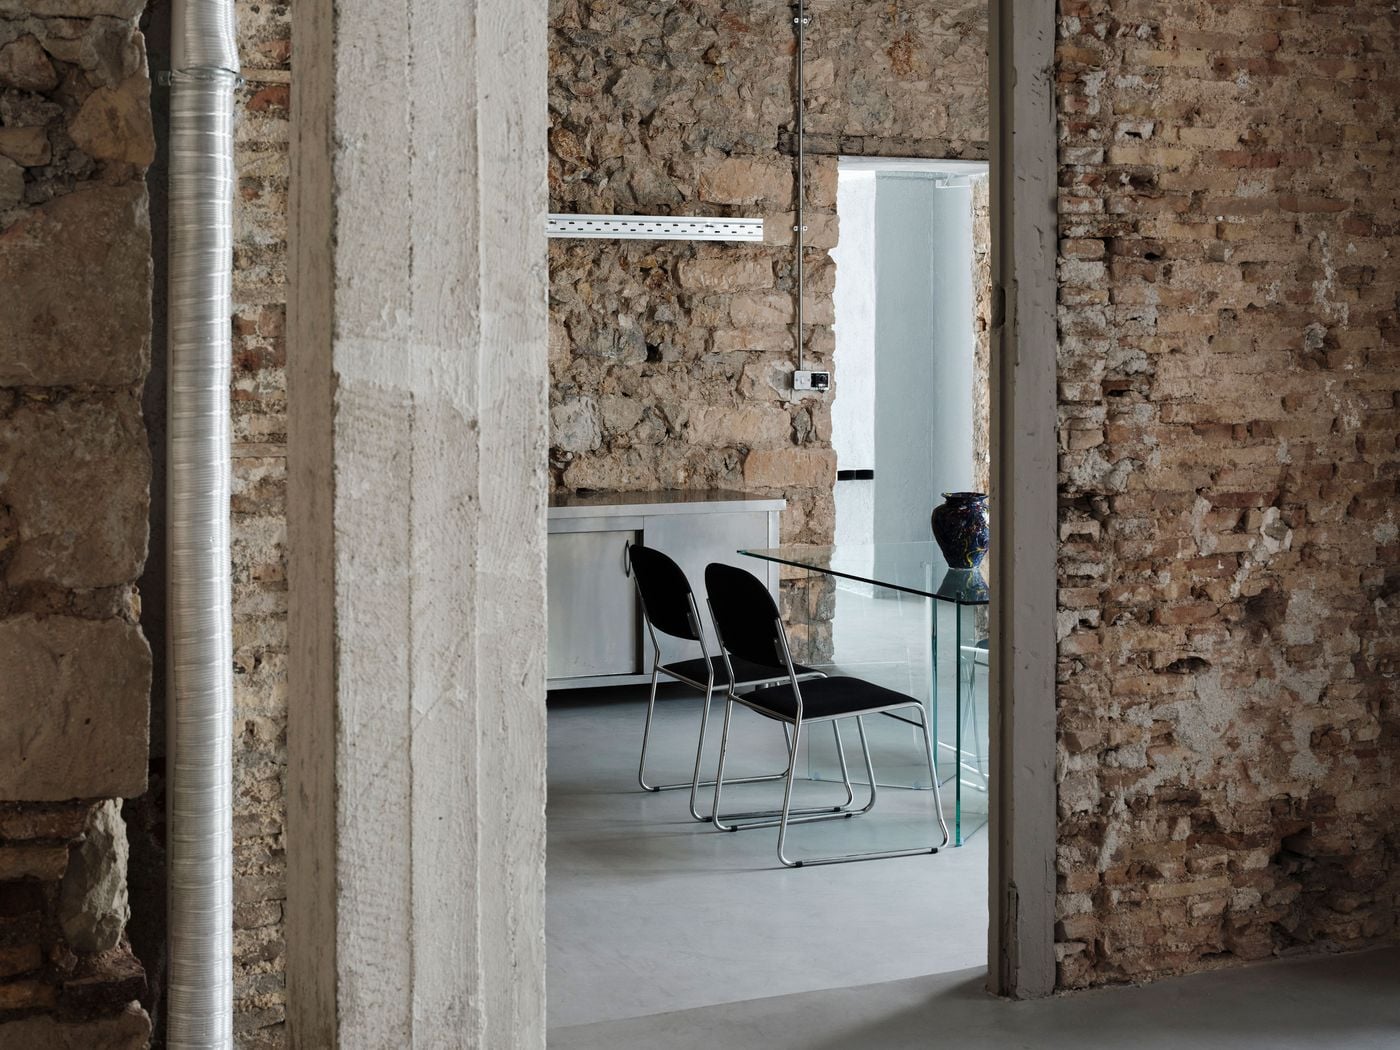
Layers of stone, brick and concrete frame a meeting area furnished with slender black chairs and a transparent glass table. Exposed ductwork and electrical conduits reinforce the building’s industrial character, while the restrained contemporary furniture allows the richly textured fabric of the former port warehouse to remain visually dominant.

MPNYC studio at Polydefkous. Photography by Yiorgos Kaplanidis.
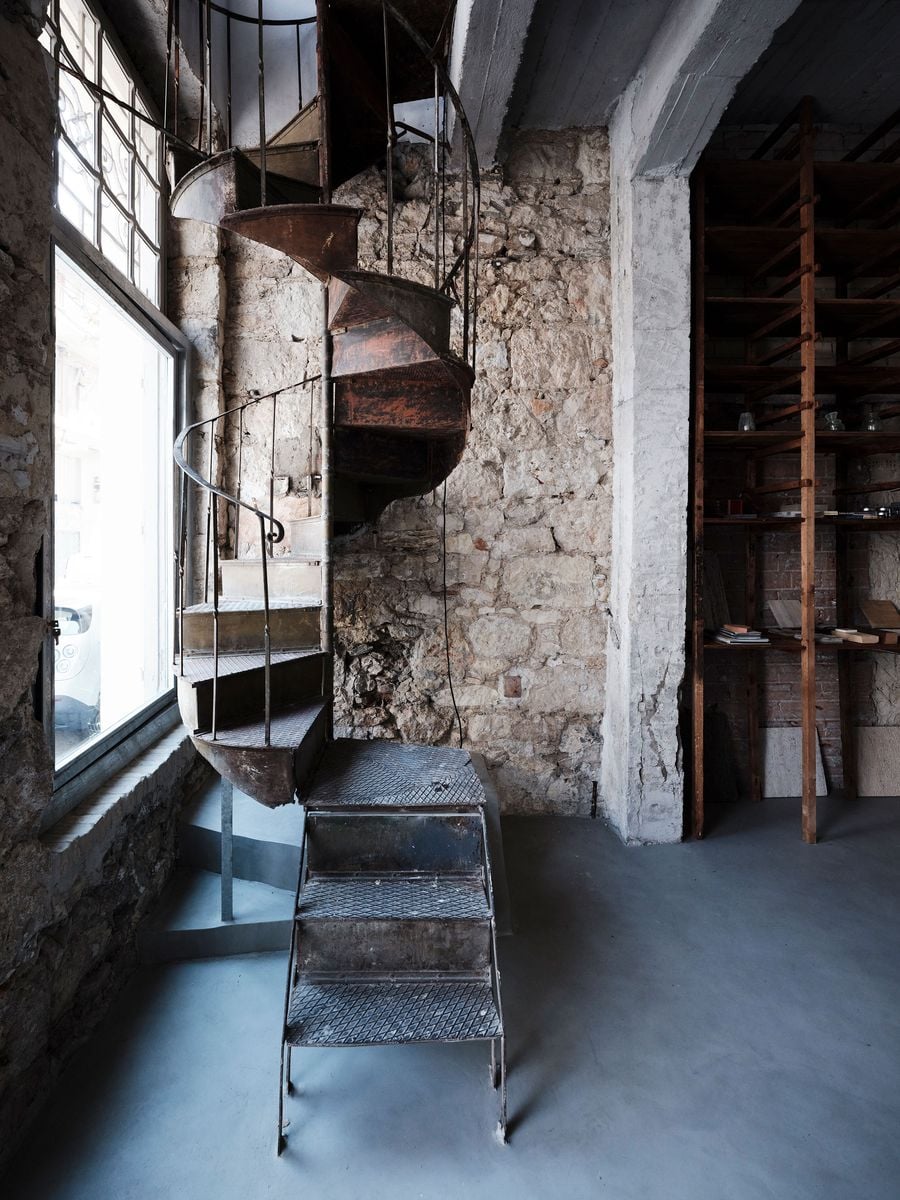
A closer view of the original rusted spiral staircase highlights its patinated steel construction and slender curved balustrade against the rough stone wall. A small freestanding metal stair negotiates the change in level below, while a vintage timber shelving unit occupies the adjoining bay.

MPNYC studio at Polydefkous. Photography by Yiorgos Kaplanidis.
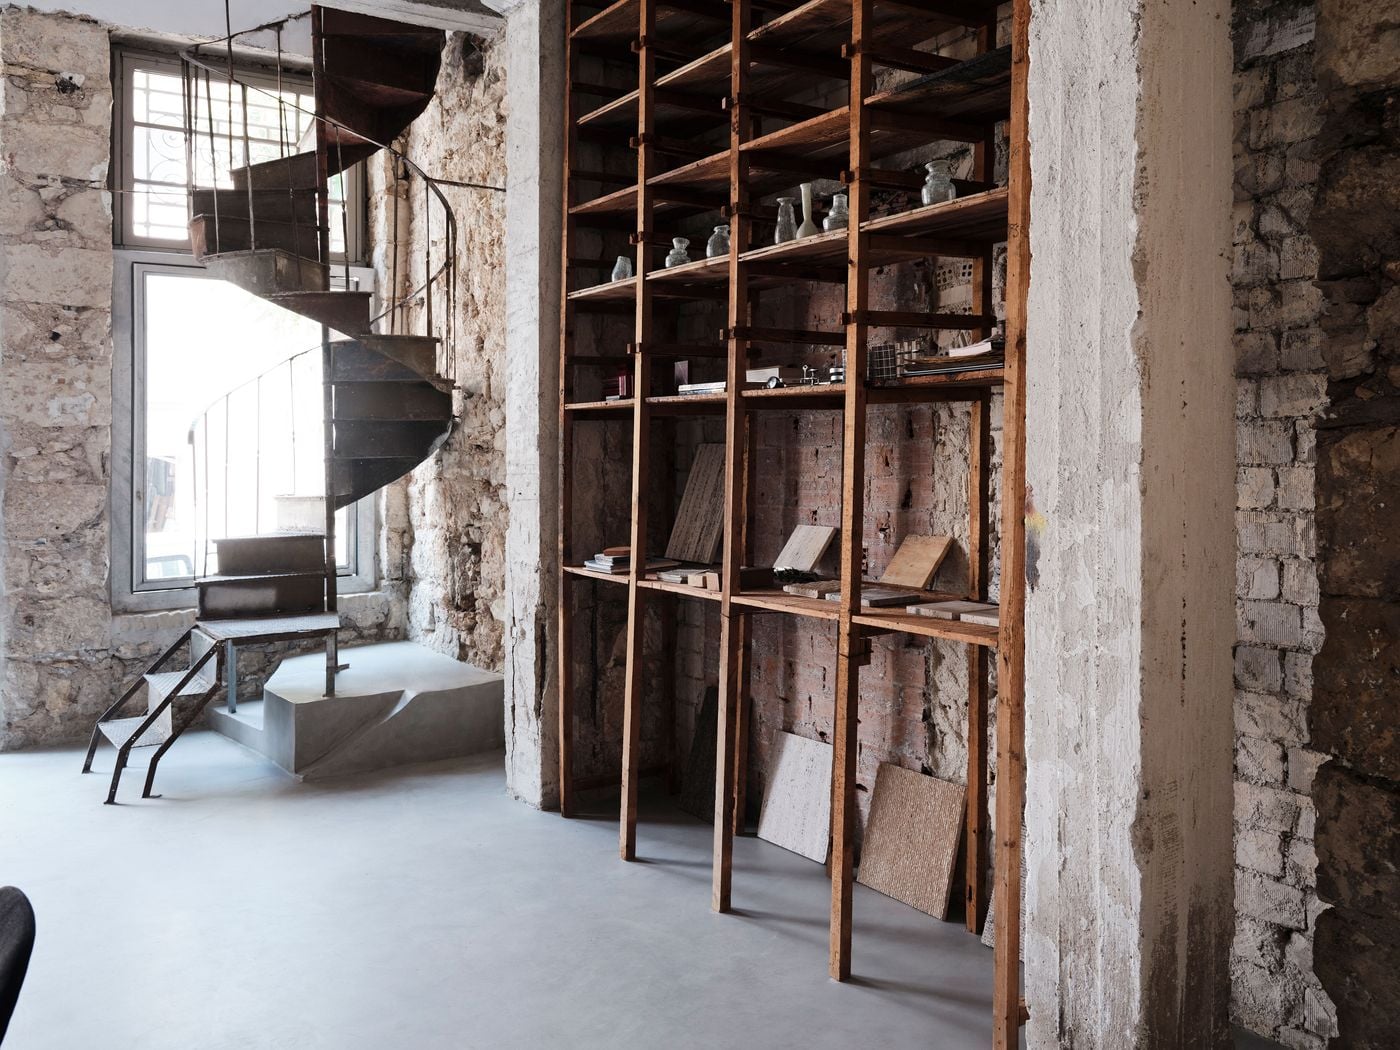
A rusted spiral staircase and tall timber shelving inhabit the exposed masonry shell of MPNYC’s Piraeus studio. Stone, brick, weathered wood and oxidised metal retain their patina against the seamless grey floor, exemplifying the renovation’s approach of incorporating traces of successive occupations rather than erasing them.

MPNYC studio at Polydefkous. Photography by Yiorgos Kaplanidis.
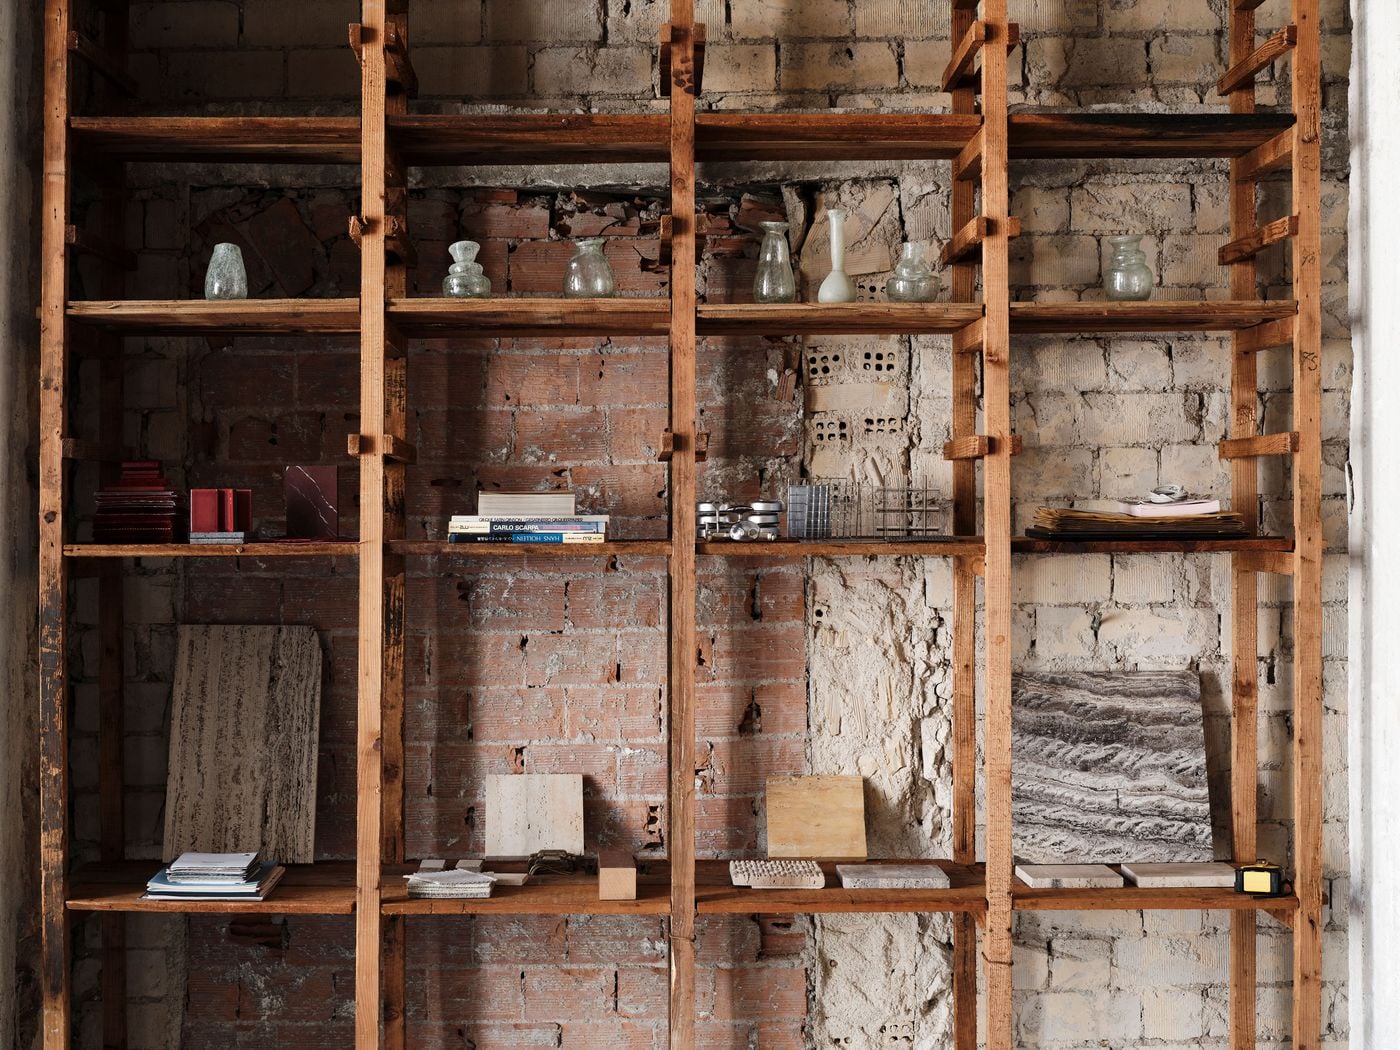
A floor-to-ceiling timber shelving system displays material samples, books, papers and glass vessels against a patchwork wall of exposed brick and masonry. Its warm, weathered wood complements the imperfect historic surfaces, turning a utilitarian storage element into a showcase of Castor’s working material library.

MPNYC studio at Polydefkous. Photography by Yiorgos Kaplanidis.
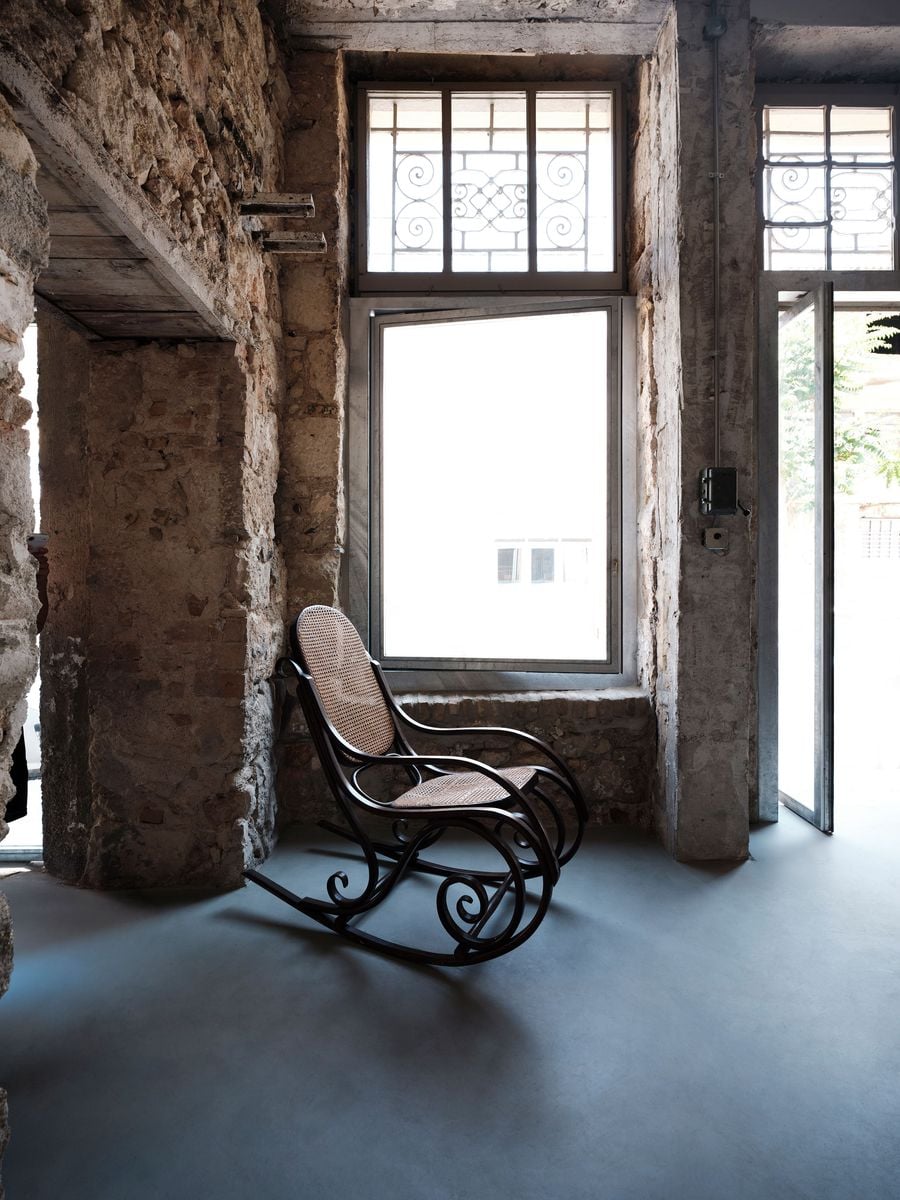
A vintage bentwood-and-cane rocking chair sits beside one of the reopened street-facing openings, surrounded by exposed stone and concrete. Decorative ironwork survives above the new glazing, adding another historical layer, while daylight washes across the seamless grey floor and the chair’s sculptural curved frame.

MPNYC studio at Polydefkous. Photography by Yiorgos Kaplanidis.
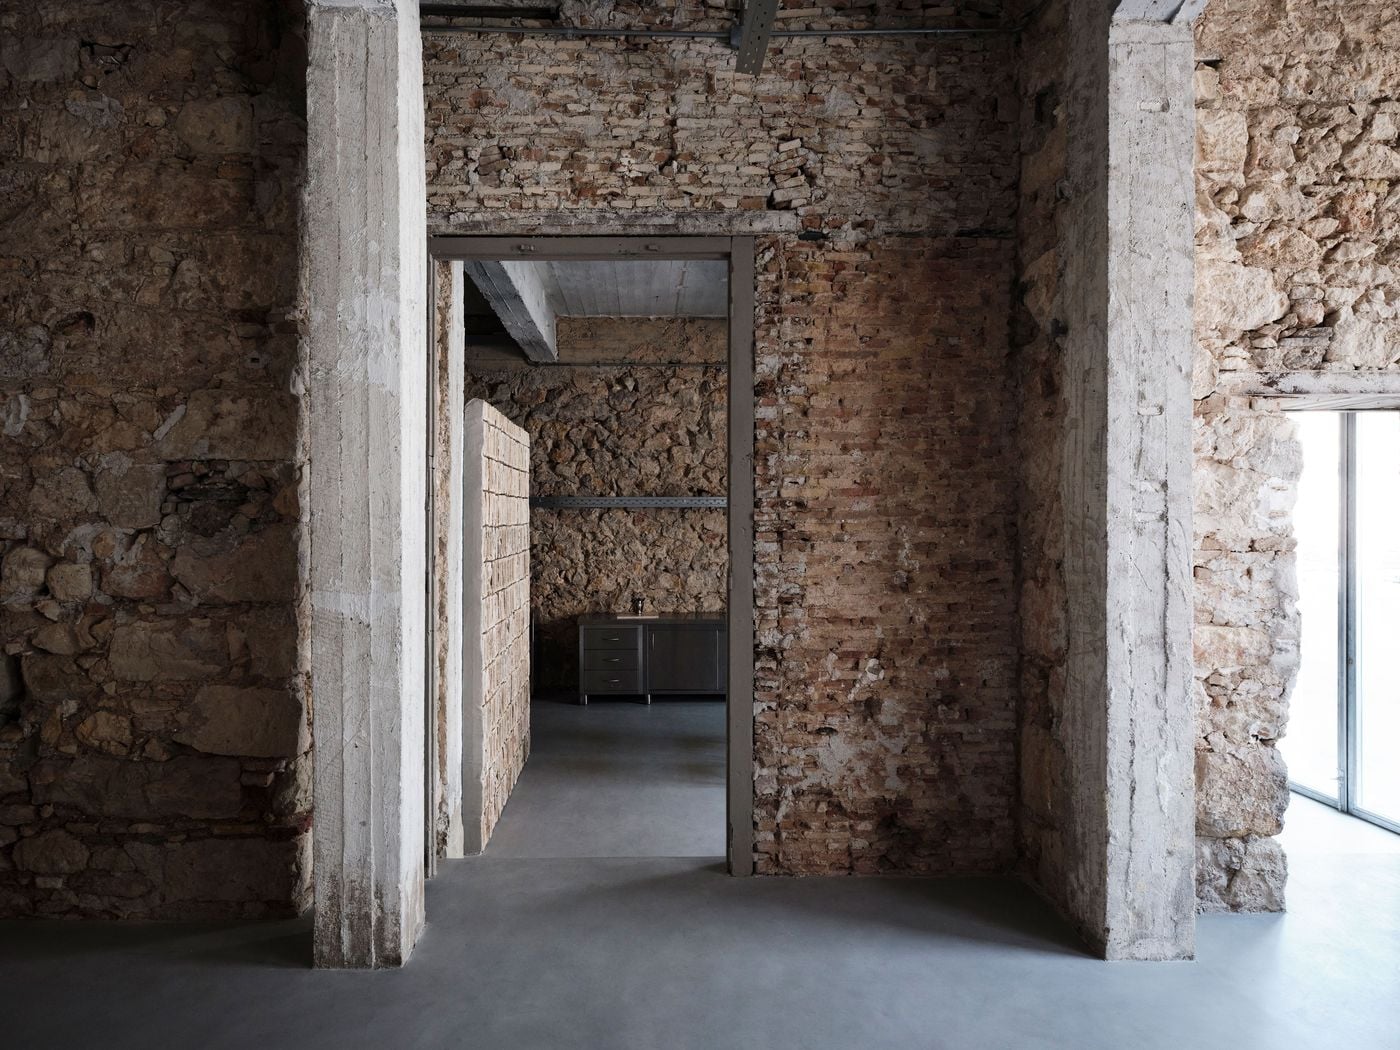
Exposed stone, brick and concrete columns frame a sequence of rooms connected by reopened original doorways. The uninterrupted grey floor lends visual coherence to the varied masonry, while daylight entering from the right accentuates the irregular surfaces and evidence of the warehouse’s successive alterations.

MPNYC studio at Polydefkous. Photography by Yiorgos Kaplanidis.
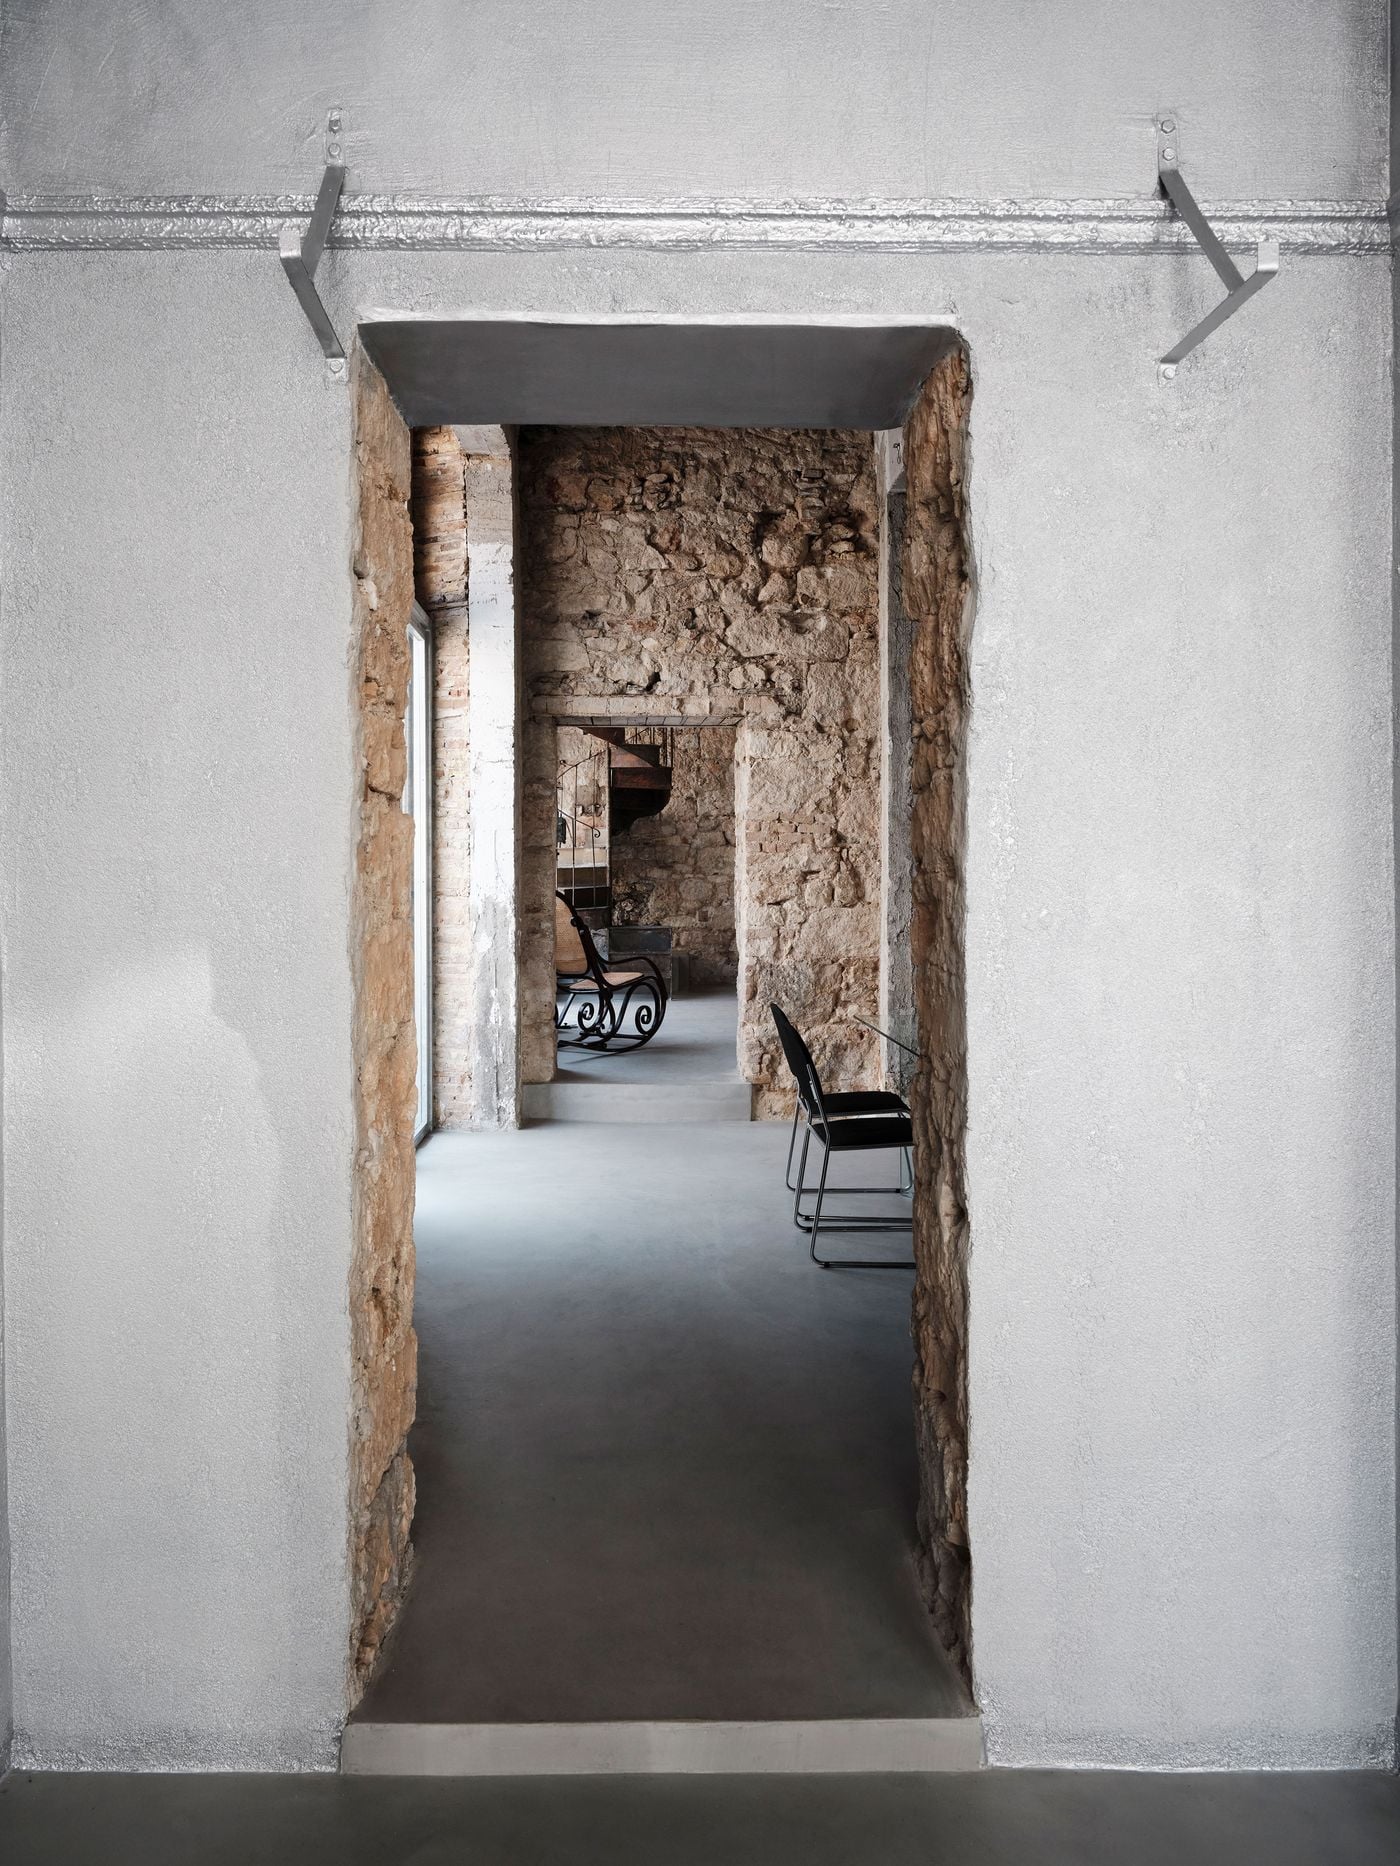
A silvery, liquid-metal-finished wall frames a rough-edged opening onto the building’s older masonry interior. The long axial view layers smooth contemporary surfaces with exposed stone, while glimpses of black chairs and a cane rocking chair draw the eye through a succession of interconnected spaces.

MPNYC studio at Polydefkous. Photography by Yiorgos Kaplanidis.

This approach brings different periods into deliberate coexistence. Rough stone and brickwork sit alongside concrete columns and slabs; weathered timber rafters hover above crisp white partitions; industrial metalwork meets smooth cement flooring. Furniture and fittings follow the same logic: old timber tool-storage cabinets serve as bookshelves, metal props from Castor Place’s inaugural exhibition have been repurposed as tables and display units, while a rusted spiral staircase, aged wooden shelving and vintage cane seating sit comfortably alongside more precise contemporary interventions. Most striking is the corner gallery space, the part of the building most extensively altered over time, where walls, ceiling, exposed services and a new spiral staircase are enveloped in a silvery liquid-metal finish.

Described by the studio as a “romantic palimpsest”, the resulting interior feels unexpectedly coherent, its irregularities, scars and material shifts subsumed into a new spatial language. The building’s resistance to a fixed identity extends to its programme. Meeting rooms can become exhibition or workshop spaces, while the kitchen can double as a model-making room or serve as a pop-up café or restaurant. Kostopoulos envisages the building as a physical platform where practitioners across art, craft and design can work, exhibit and collaborate, an ambition that will take its first public form with a photography exhibition in October 2026.
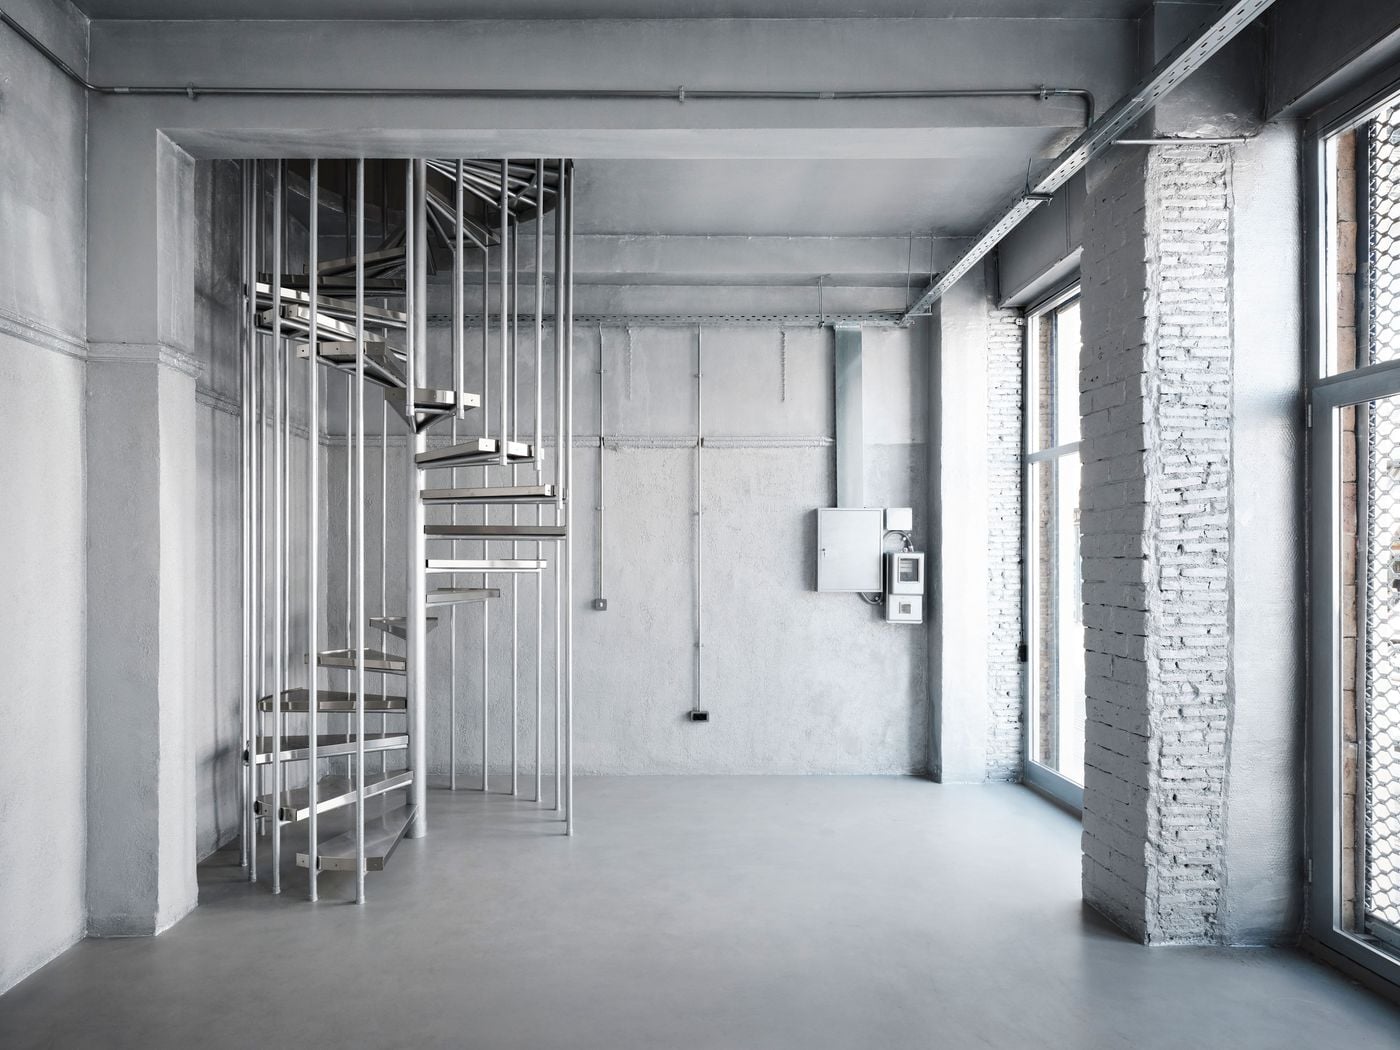
The corner gallery space takes on an almost monochromatic character, with walls, ceiling, exposed services and a new spiral staircase enveloped in a silvery liquid-metal finish. Daylight from tall street-facing windows accentuates subtle variations in texture, transforming the warehouse’s most extensively altered section into a distinctly contemporary counterpoint to its raw masonry spaces.

MPNYC studio at Polydefkous. Photography by Yiorgos Kaplanidis.
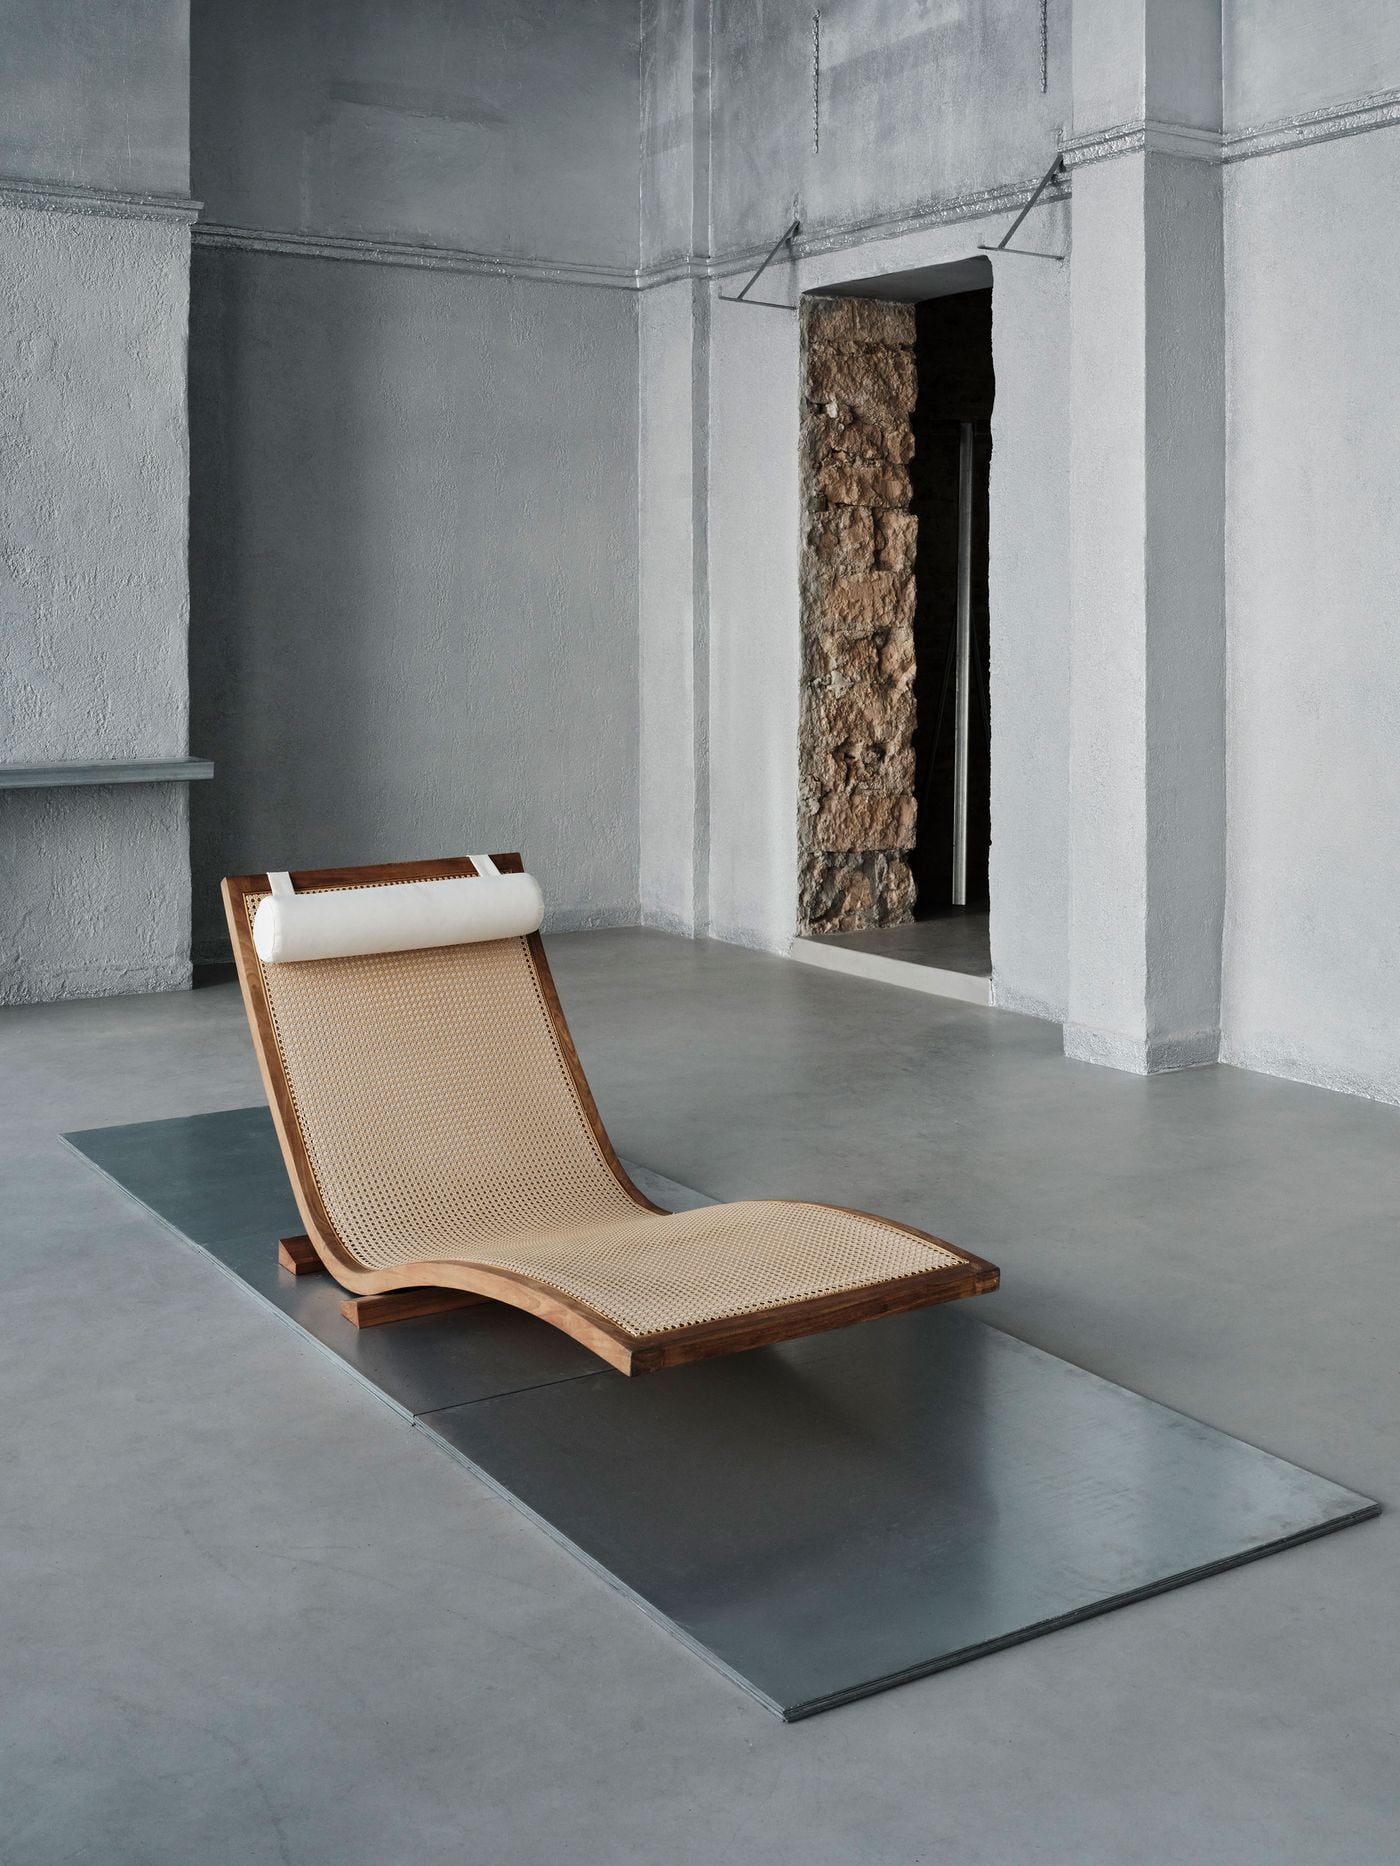
  • A sculptural timber-and-cane chaise rests on a rectangular metal platform within the monochromatic ground-floor interior. Its warm wood and woven surface stand out against silvery-grey walls and flooring, while a rough stone-lined doorway behind it reveals the historic masonry beneath MPNYC’s contemporary intervention.

    MPNYC studio at Polydefkous. Photography by Yiorgos Kaplanidis.
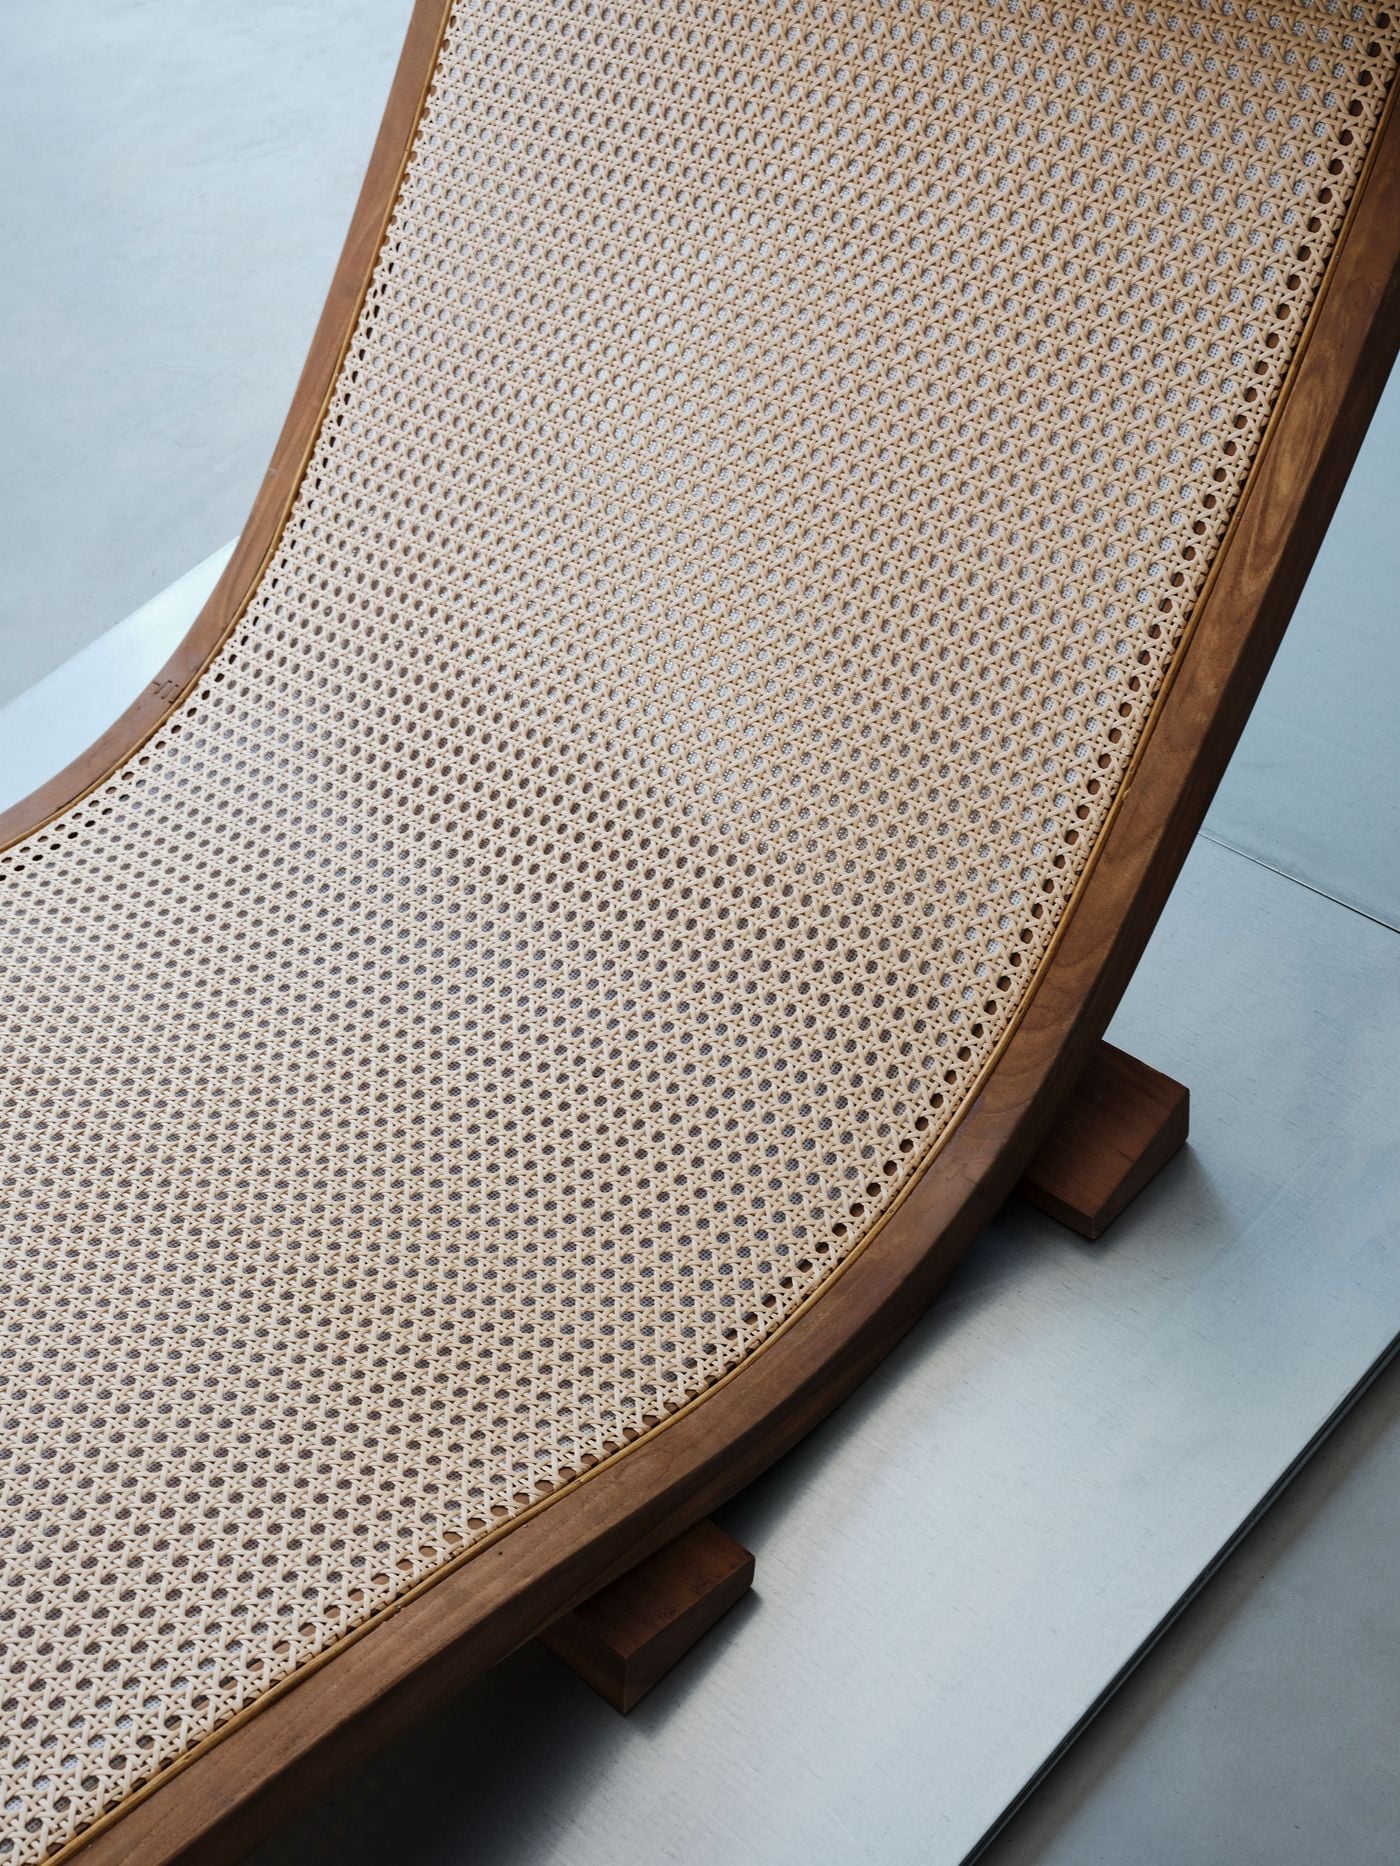
  • Detail of a chaise reveals the fine woven cane stretched across its gently curving timber frame. The tactile natural materials contrast with the cool, smooth metal platform beneath, encapsulating the project’s broader juxtaposition of warm, crafted elements with an industrial material palette.

    MPNYC studio at Polydefkous. Photography by Yiorgos Kaplanidis.
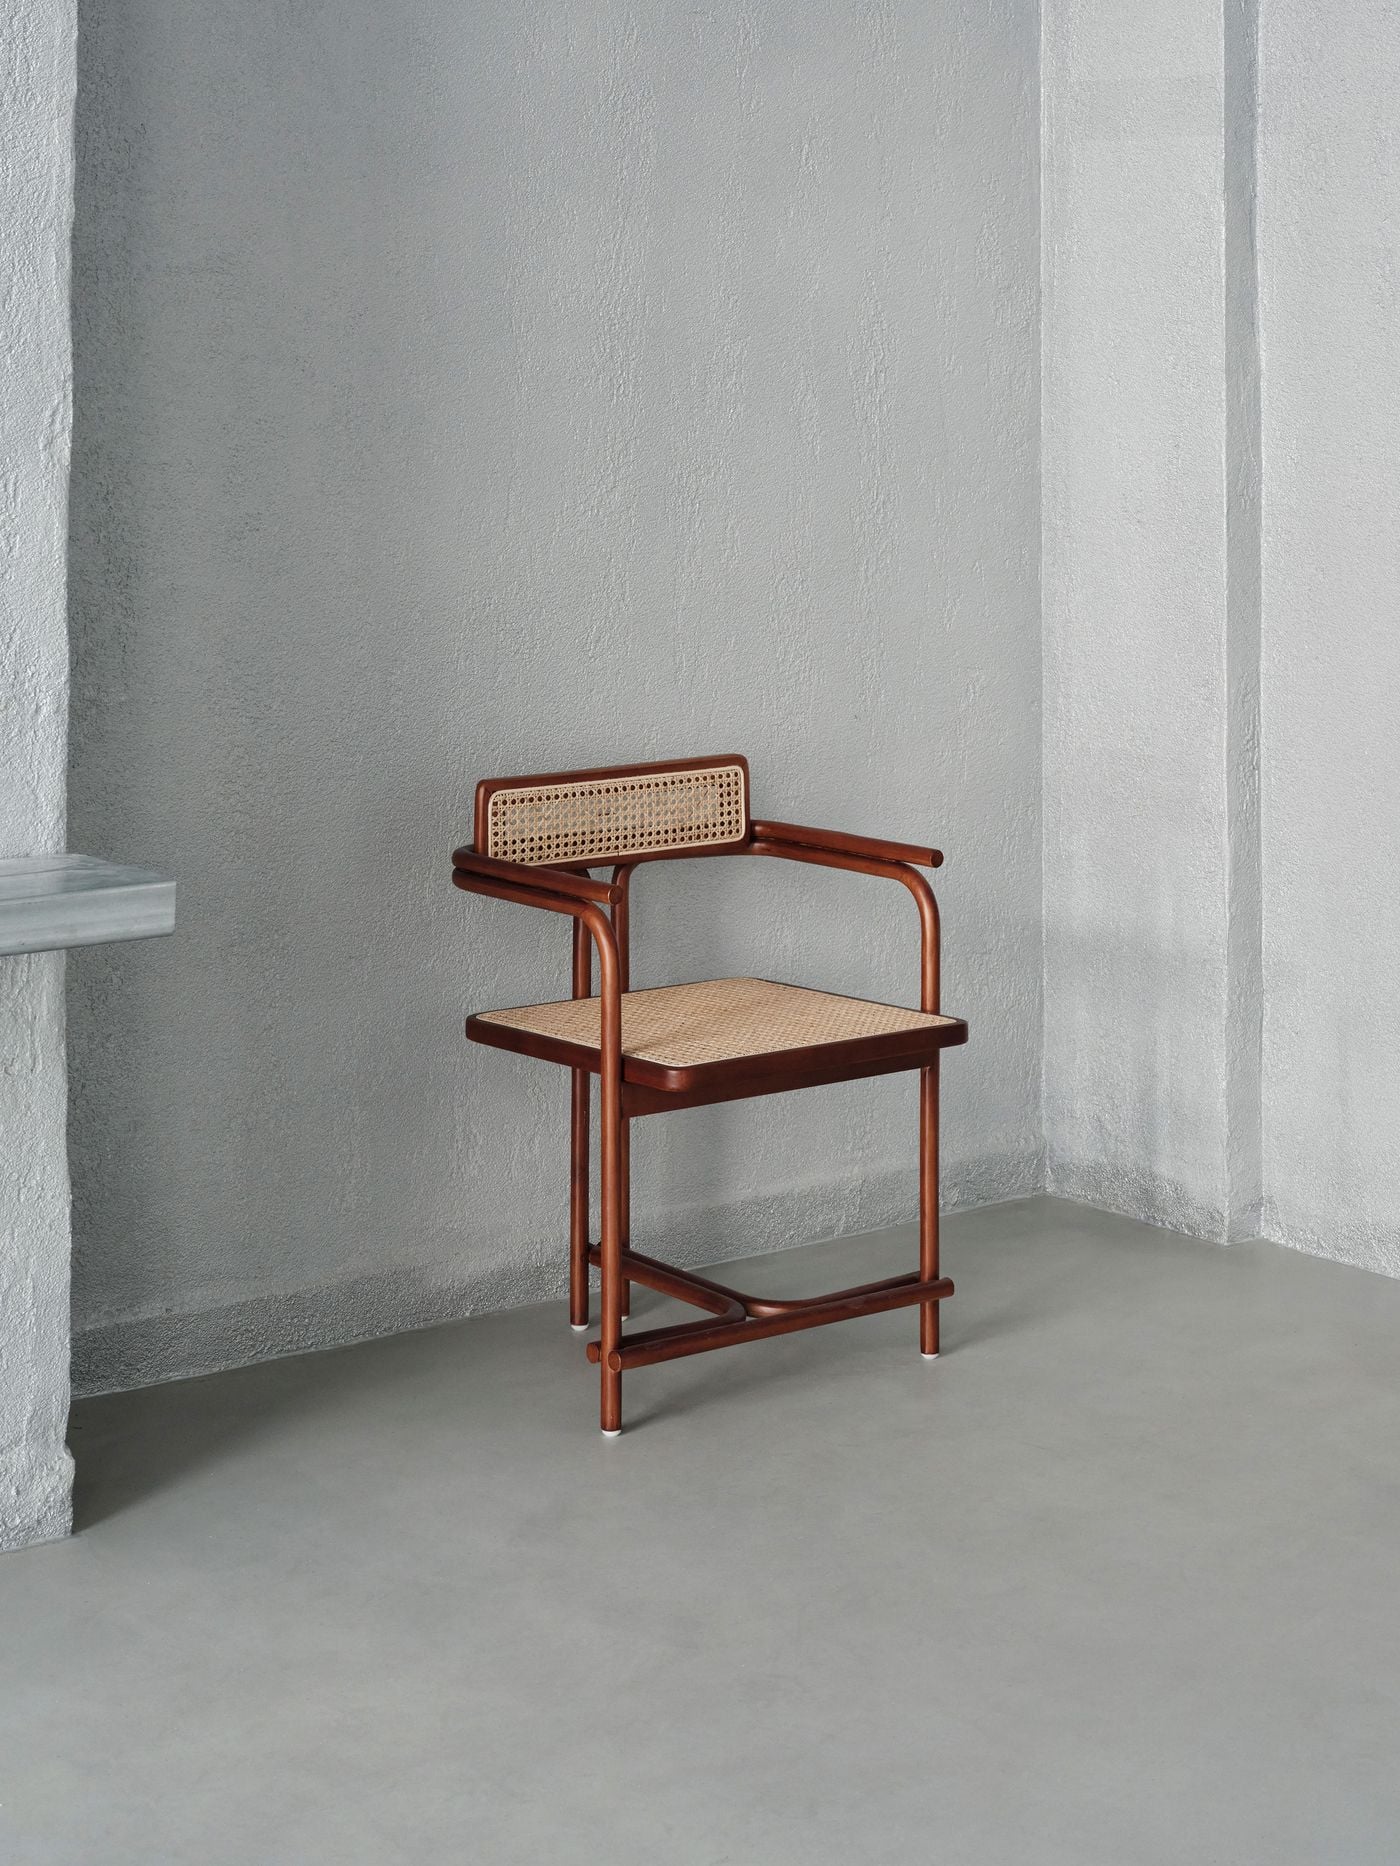
  • A timber-and-cane chair stands almost as an object on display against the gallery’s textured silvery-grey walls. Its warm reddish timber and woven seat and backrest provide a restrained counterpoint to the cool monochromatic setting, while the sparse composition emphasises the chair’s elegant tubular geometry.

    MPNYC studio at Polydefkous. Photography by Yiorgos Kaplanidis.
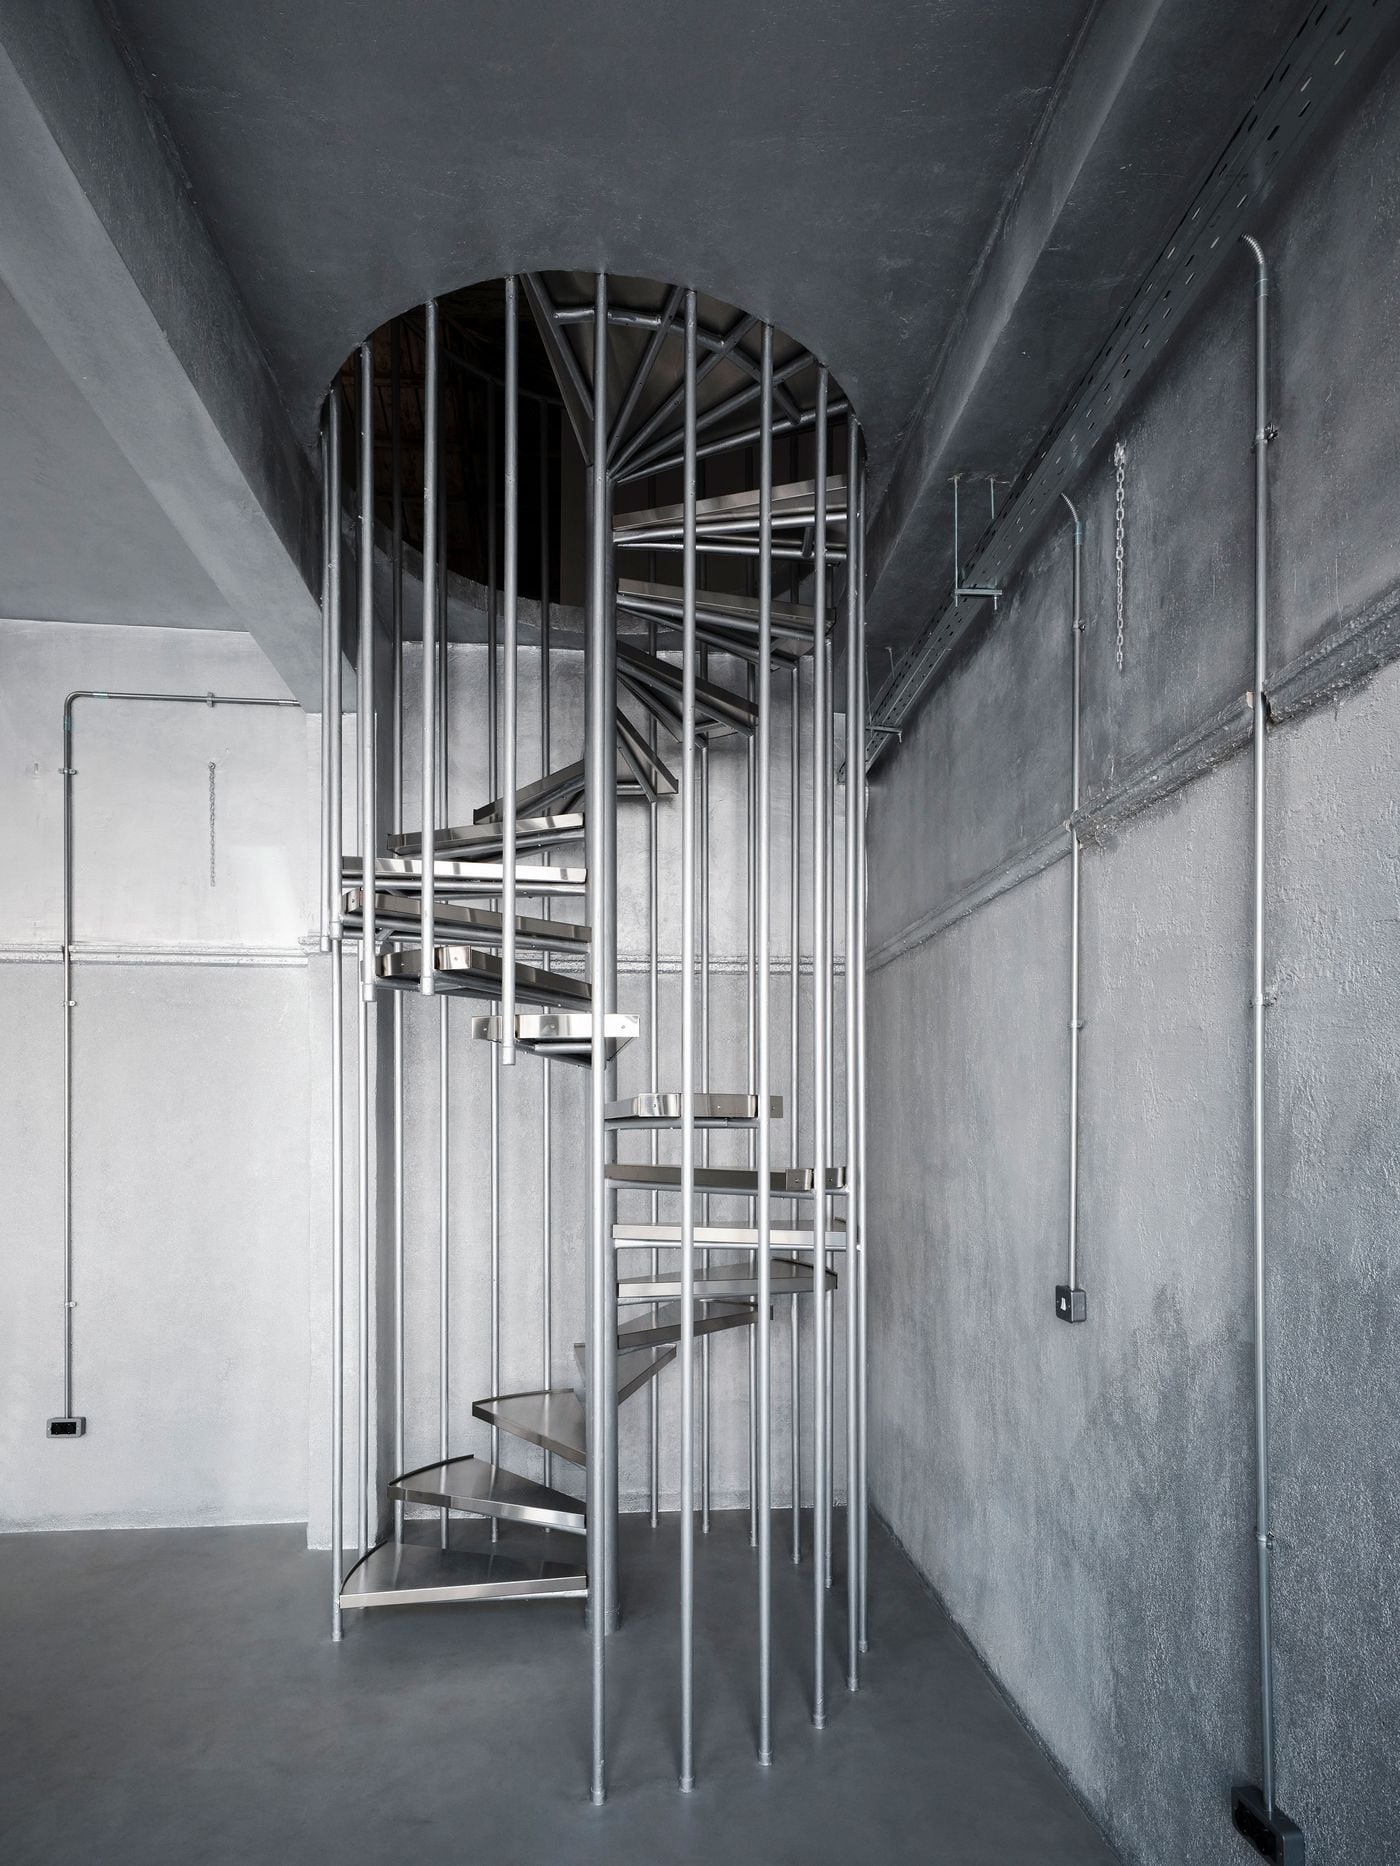
A new metal spiral staircase rises through the monochromatic gallery, surrounded by slender vertical rods that give the structure an almost cage-like appearance. Its metallic surfaces echo the silvery finish enveloping the walls and ceiling, while exposed conduits and cable trays reinforce the space’s industrial character.

MPNYC studio at Polydefkous. Photography by Yiorgos Kaplanidis.
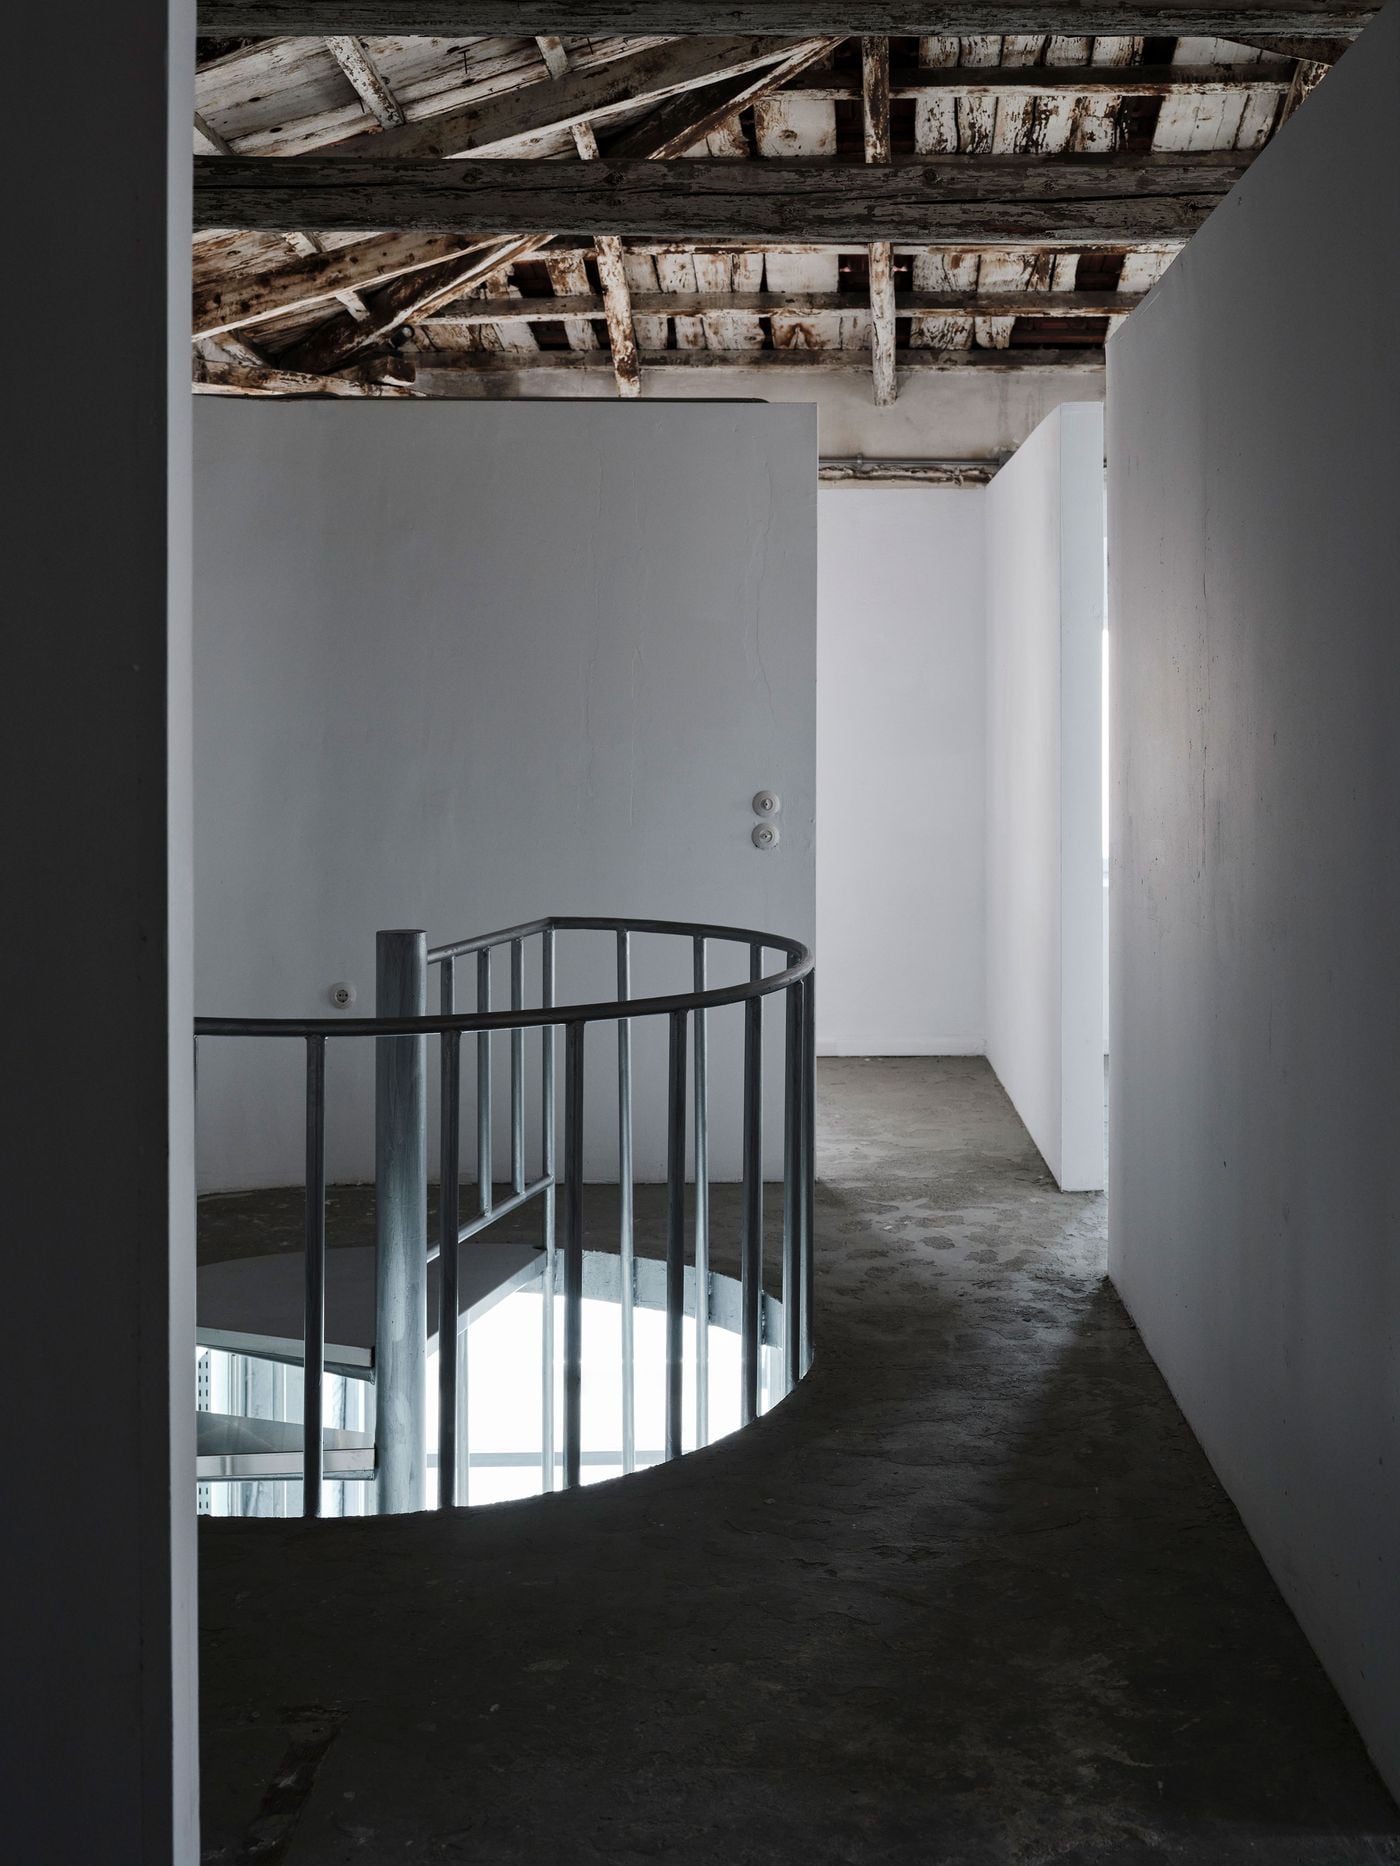
  • White partitions define the upper-level rooms without reaching the historic timber roof, allowing its weathered beams and boards to remain visually continuous overhead. A curved metal balustrade wraps around the stair opening, contrasting the rectilinear geometry of the partitions and guiding circulation between levels.

    MPNYC studio at Polydefkous. Photography by Yiorgos Kaplanidis.
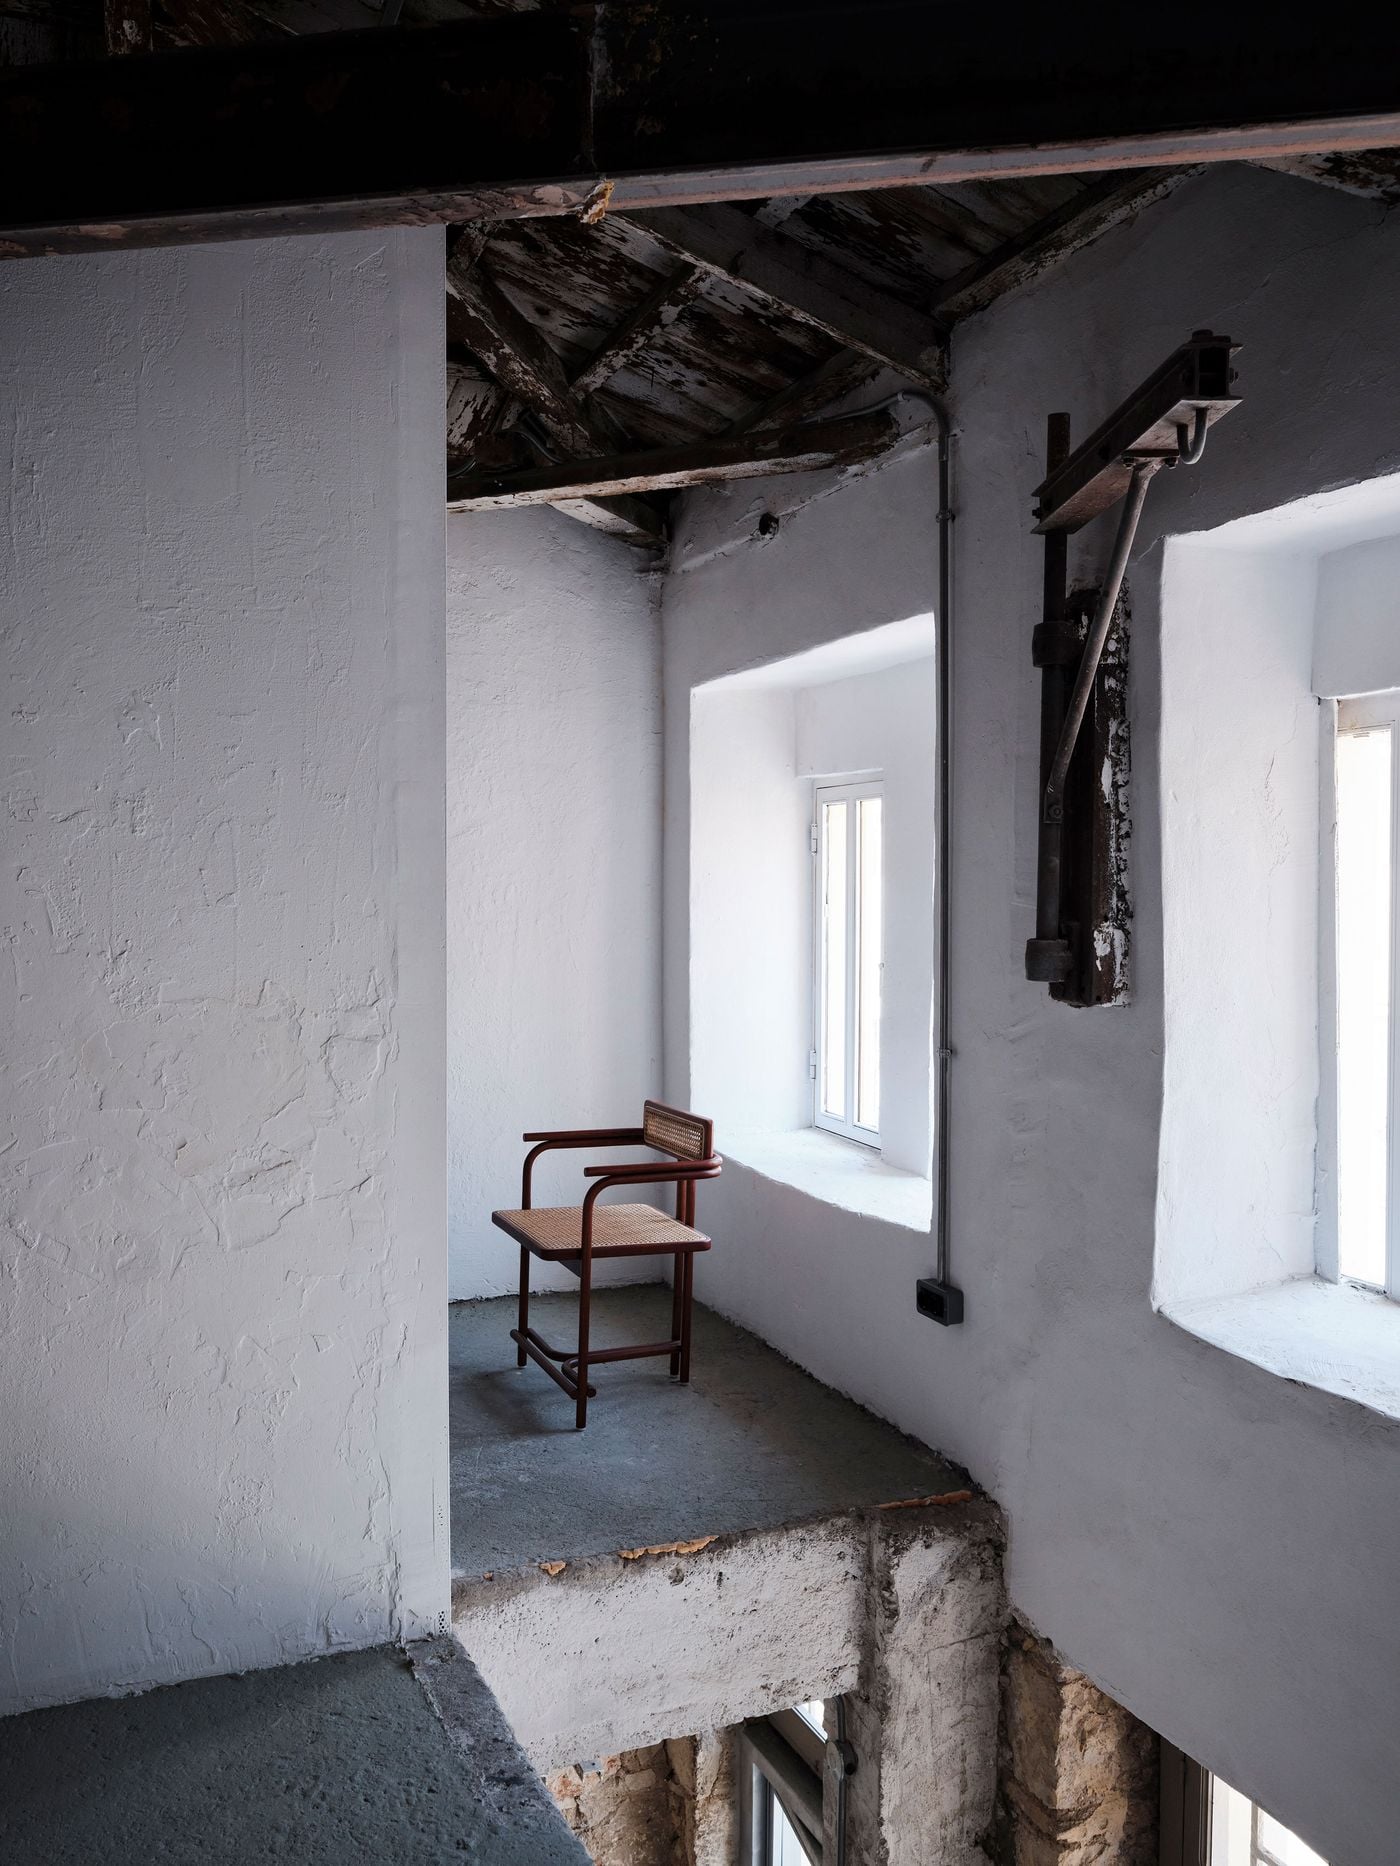
  • Weathered roof timbers, textured white walls and deep window reveals define this intimate upper-level space. A timber-and-cane chair provides the only furnishing, while an old mechanical fixture remains mounted beside the window, reinforcing MPNYC’s decision to retain fragments from the building’s successive industrial lives.

    MPNYC studio at Polydefkous. Photography by Yiorgos Kaplanidis.
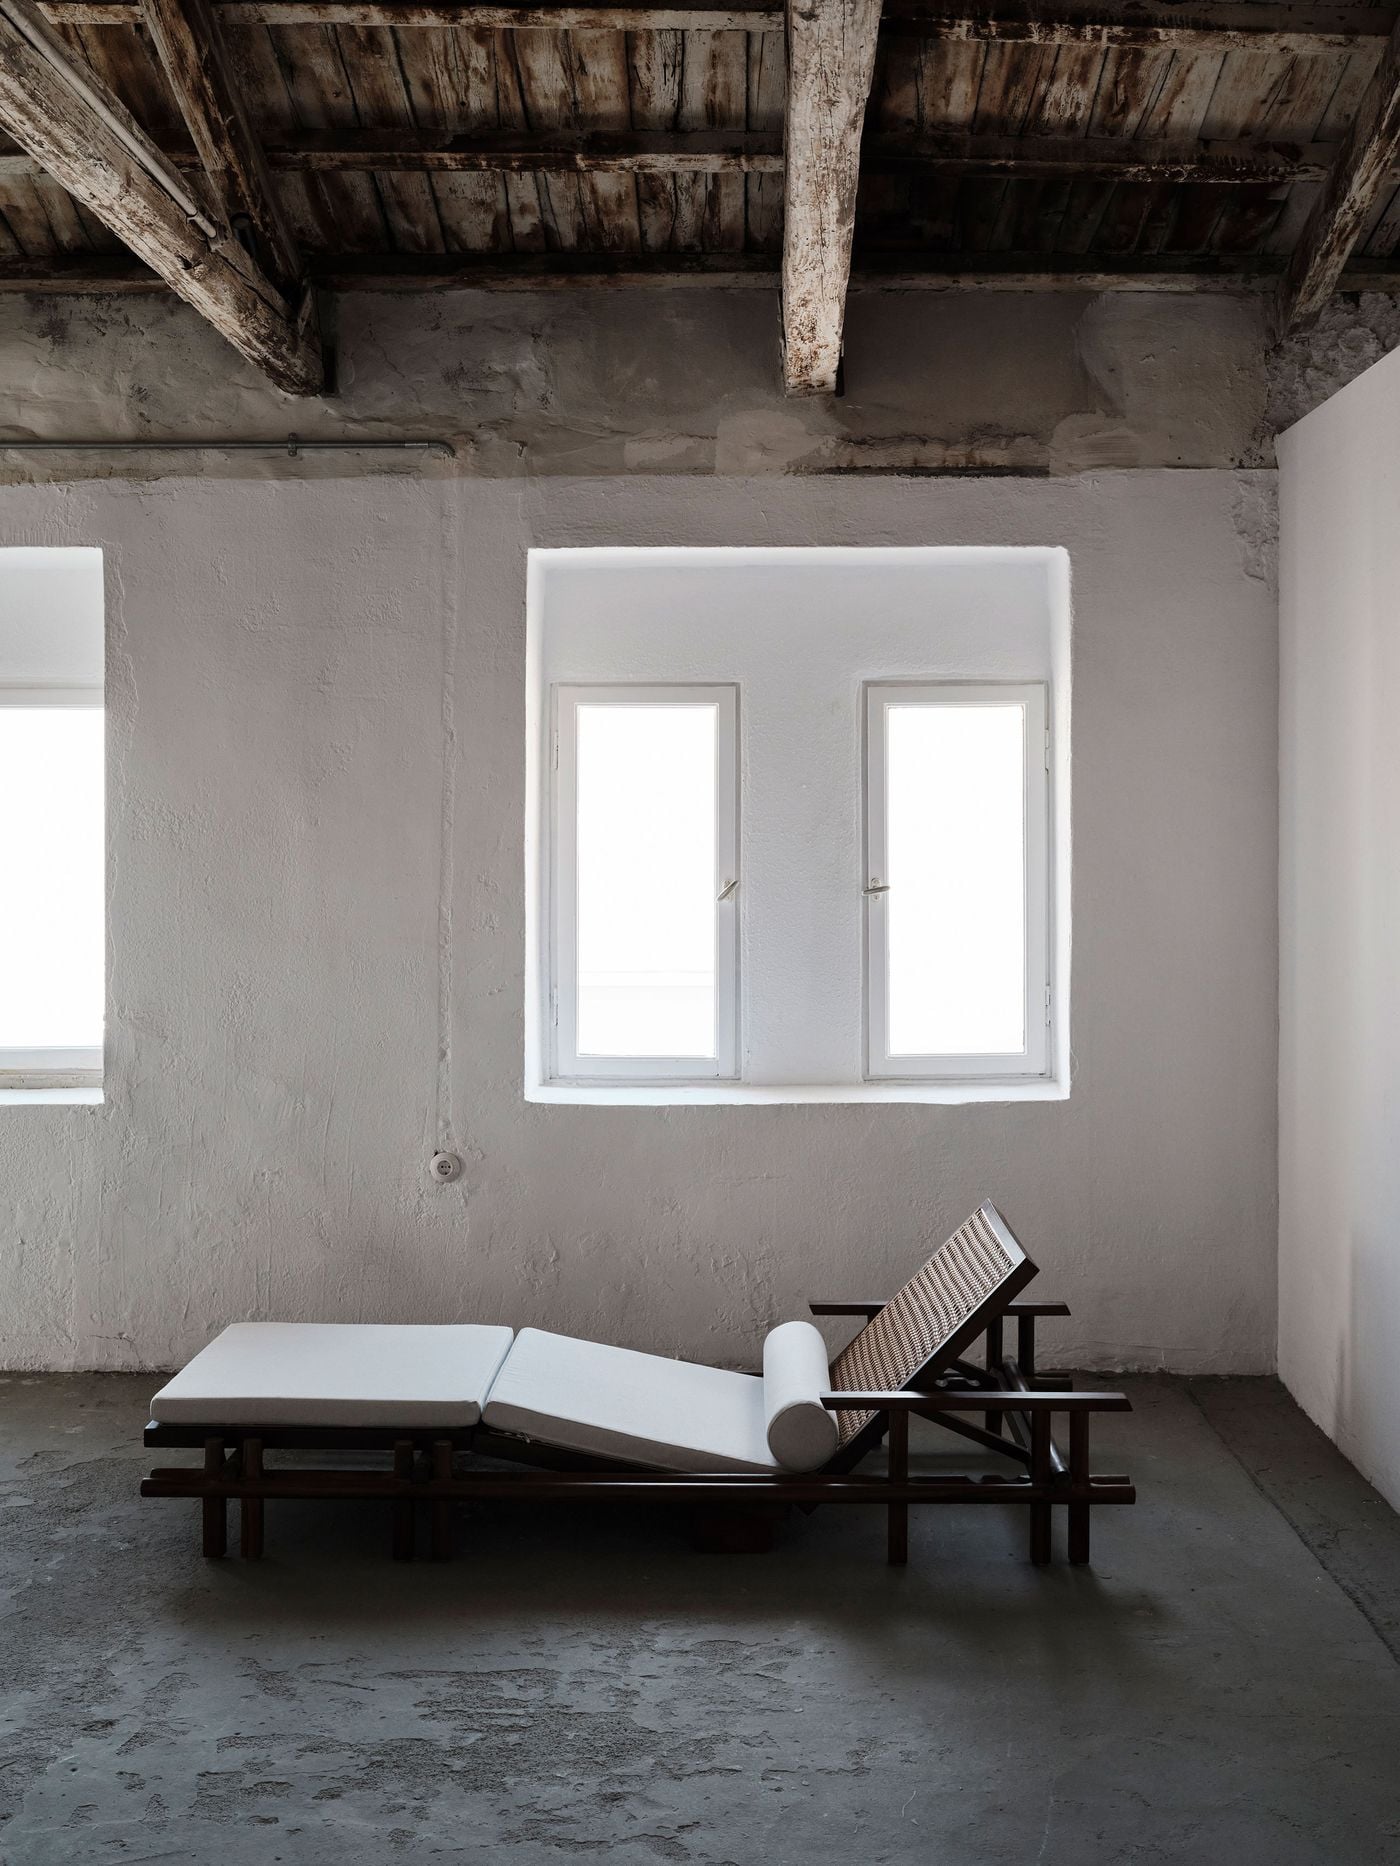
  • A low timber-and-cane daybed anchors a sparse upper-floor room beneath the original weathered timber roof. Whitewashed textured walls and deep-set windows amplify the natural light, while the worn concrete floor and exposed roof structure preserve the building’s raw, timeworn character.

    MPNYC studio at Polydefkous. Photography by Yiorgos Kaplanidis.
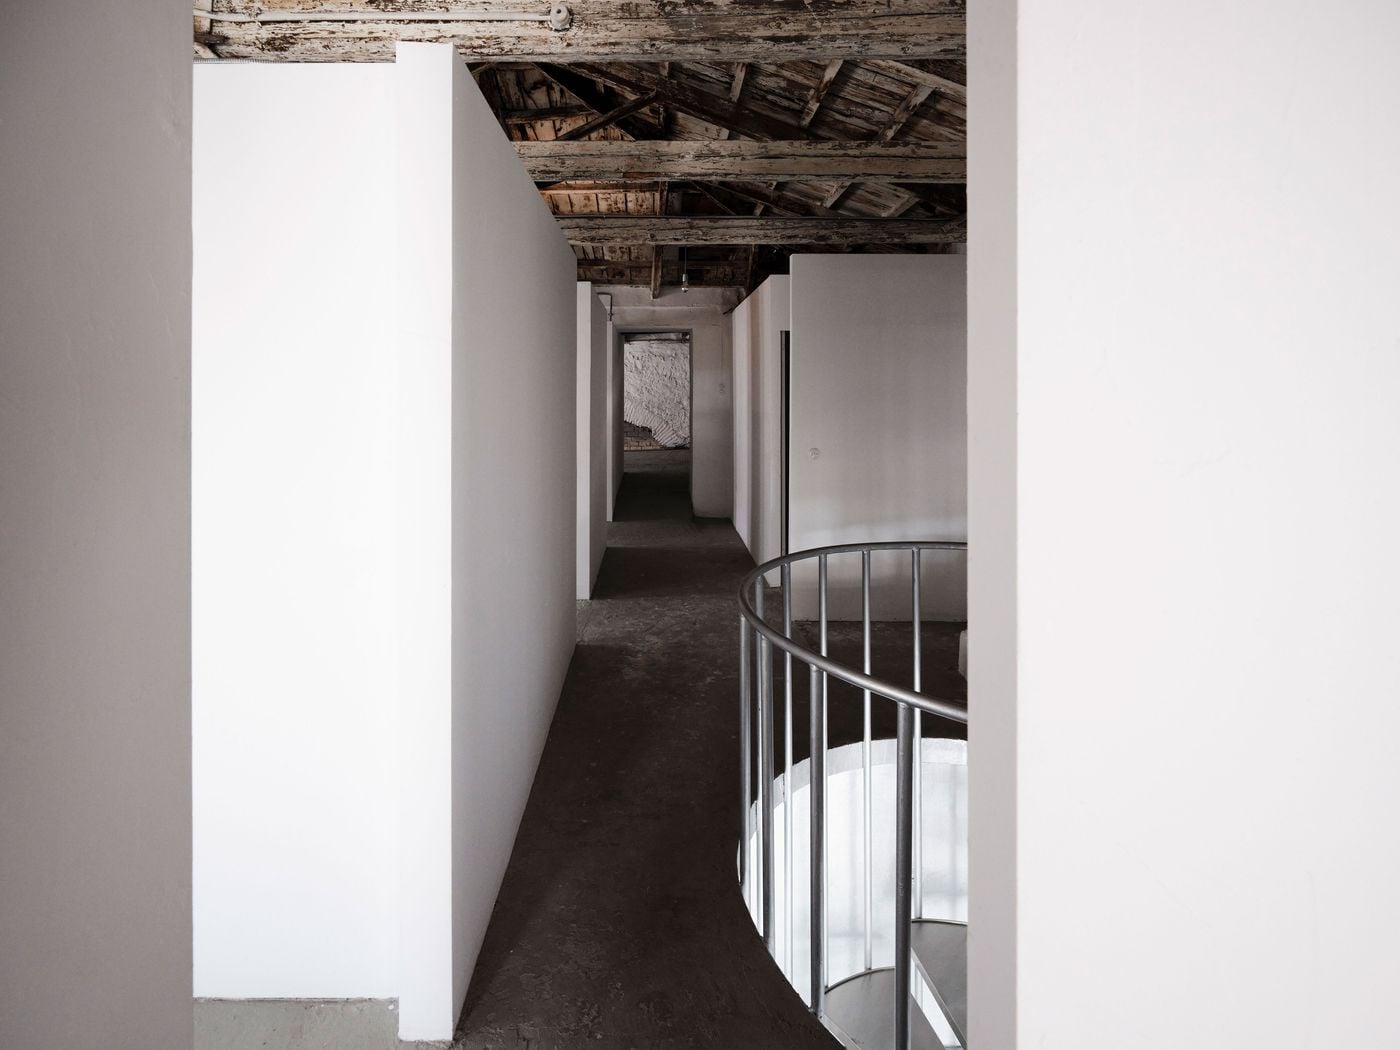
On the upper level, crisp white partitions retained from the building’s later occupation form a sequence of gallery spaces beneath the exposed 150-year-old timber roof. The weathered beams and boards provide a striking counterpoint to the pared-back walls, while the curved metal balustrade marks the spiral staircase below.

MPNYC studio at Polydefkous. Photography by Yiorgos Kaplanidis.

Castor Place

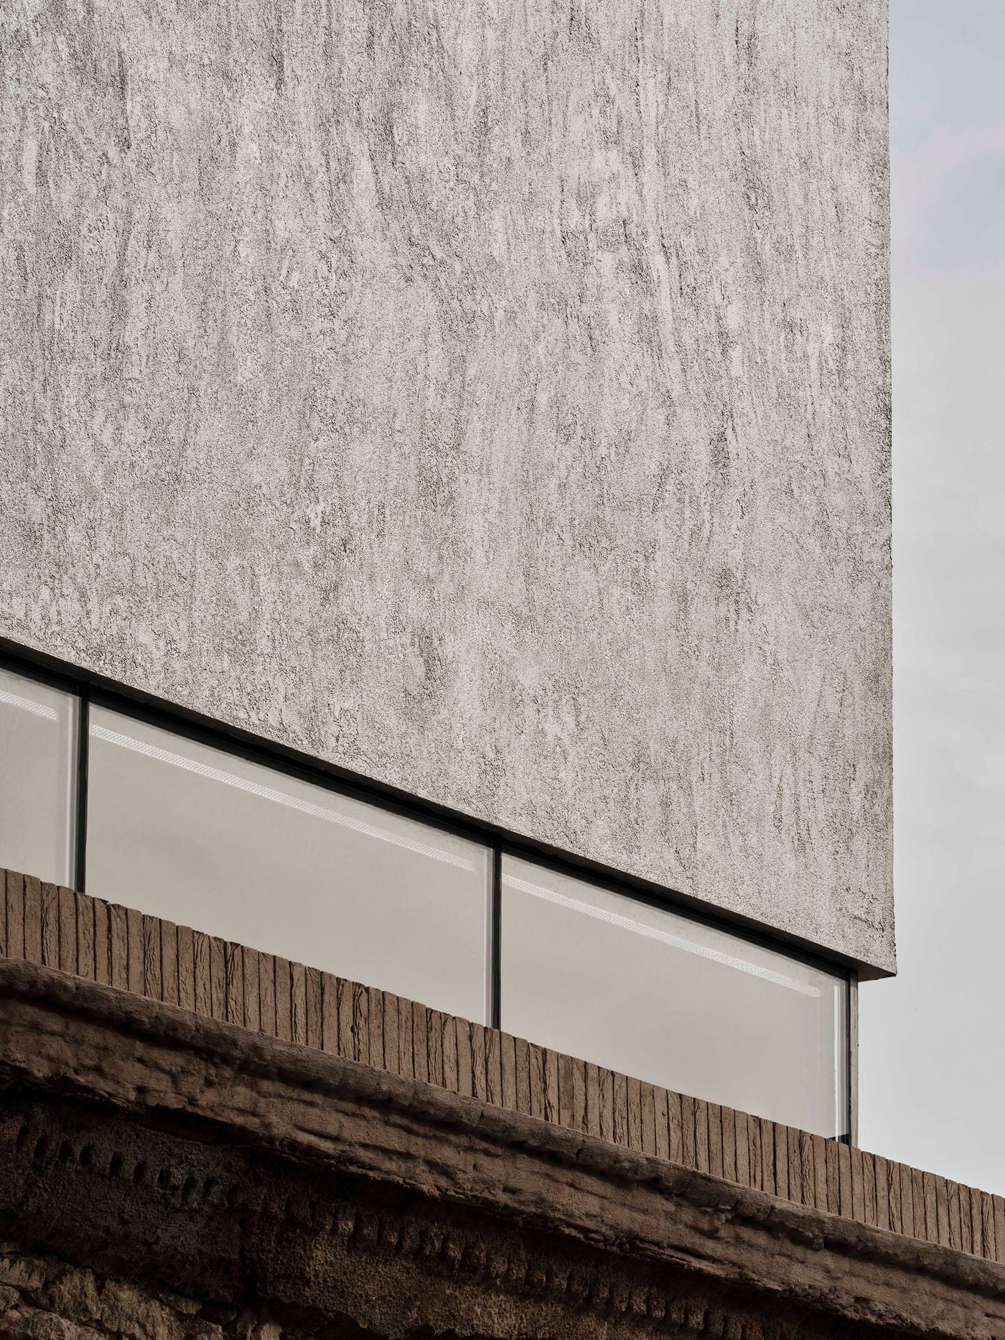
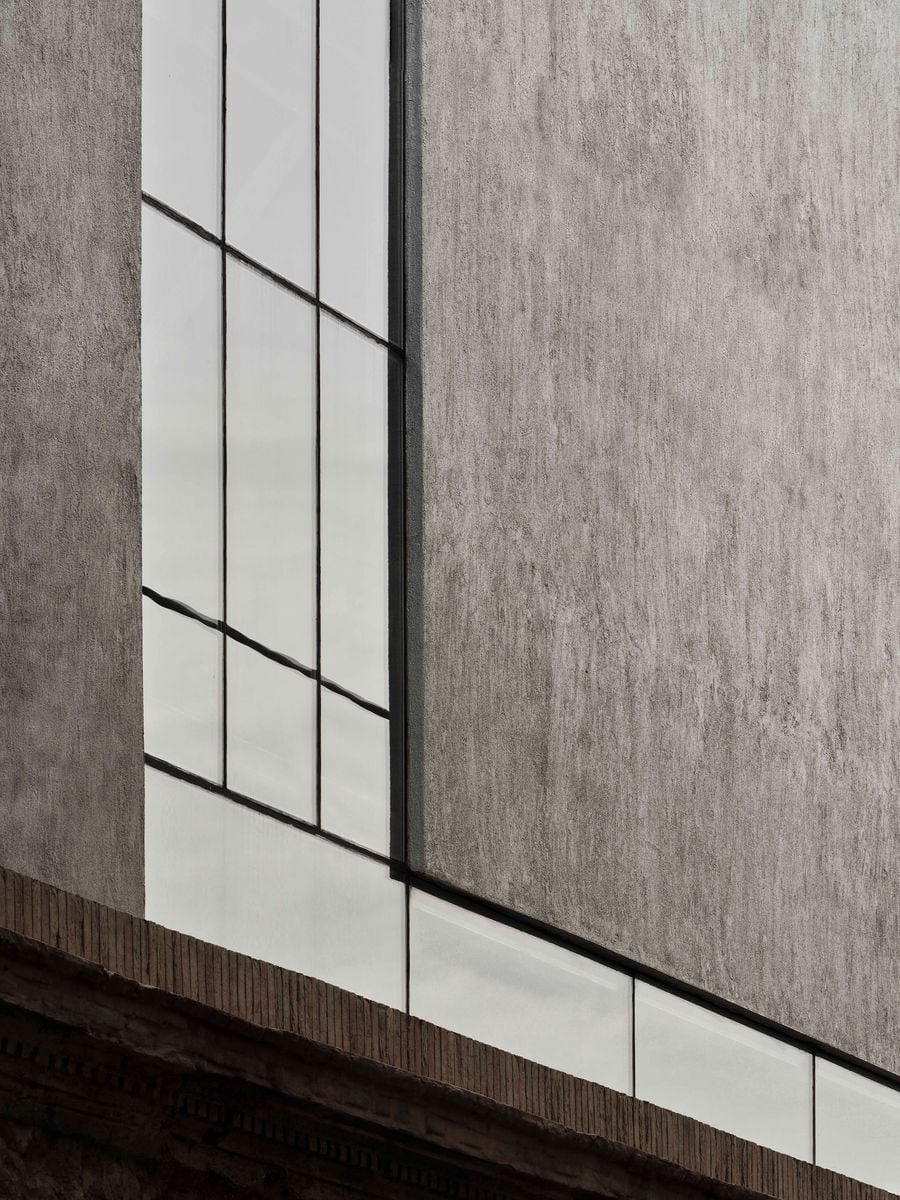
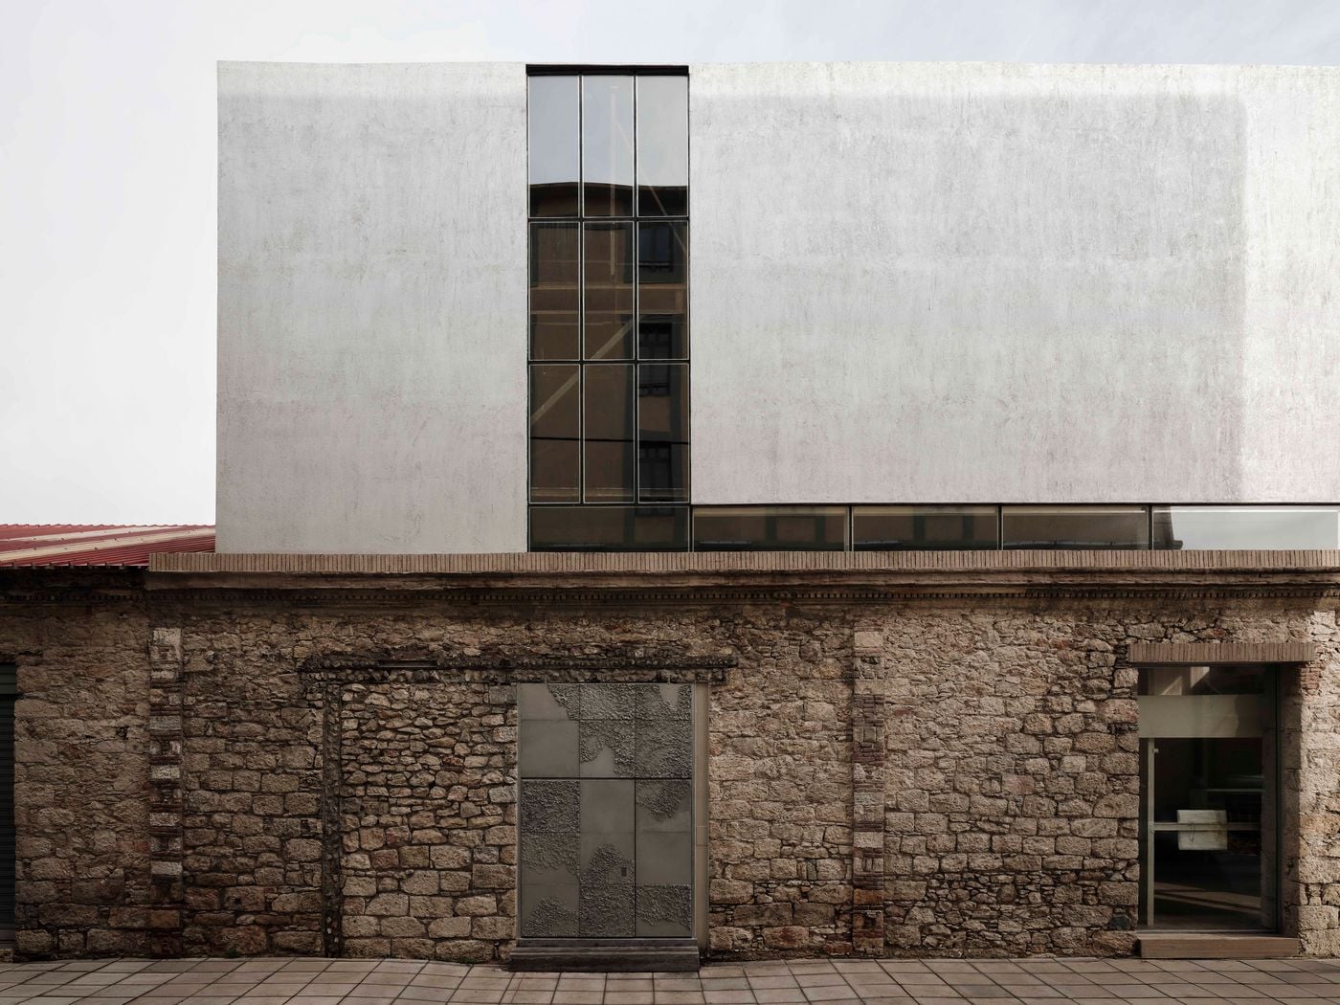
Castor Place applies the same philosophy at a more monumental scale. Occupying an 1850s stone warehouse later converted into a nightclub, the project juxtaposes its restored masonry base with a 1990s rooftop extension, reimagined as a monolithic metallic volume through a liquid-metal coating, the same finish that envelops the gallery space at Polydefkous street, establishing a subtle material dialogue between the two projects. A narrow clerestory visually separates the two eras, making the upper structure appear to hover above the old cornice, while a nine-metre-tall vertical window floods the cavernous interior with daylight. Inside, a thin layer of coarse stucco unifies masonry, brick infill, structural bracing and later interventions without erasing their different textures, lending the soaring space an almost cathedral-like atmosphere.
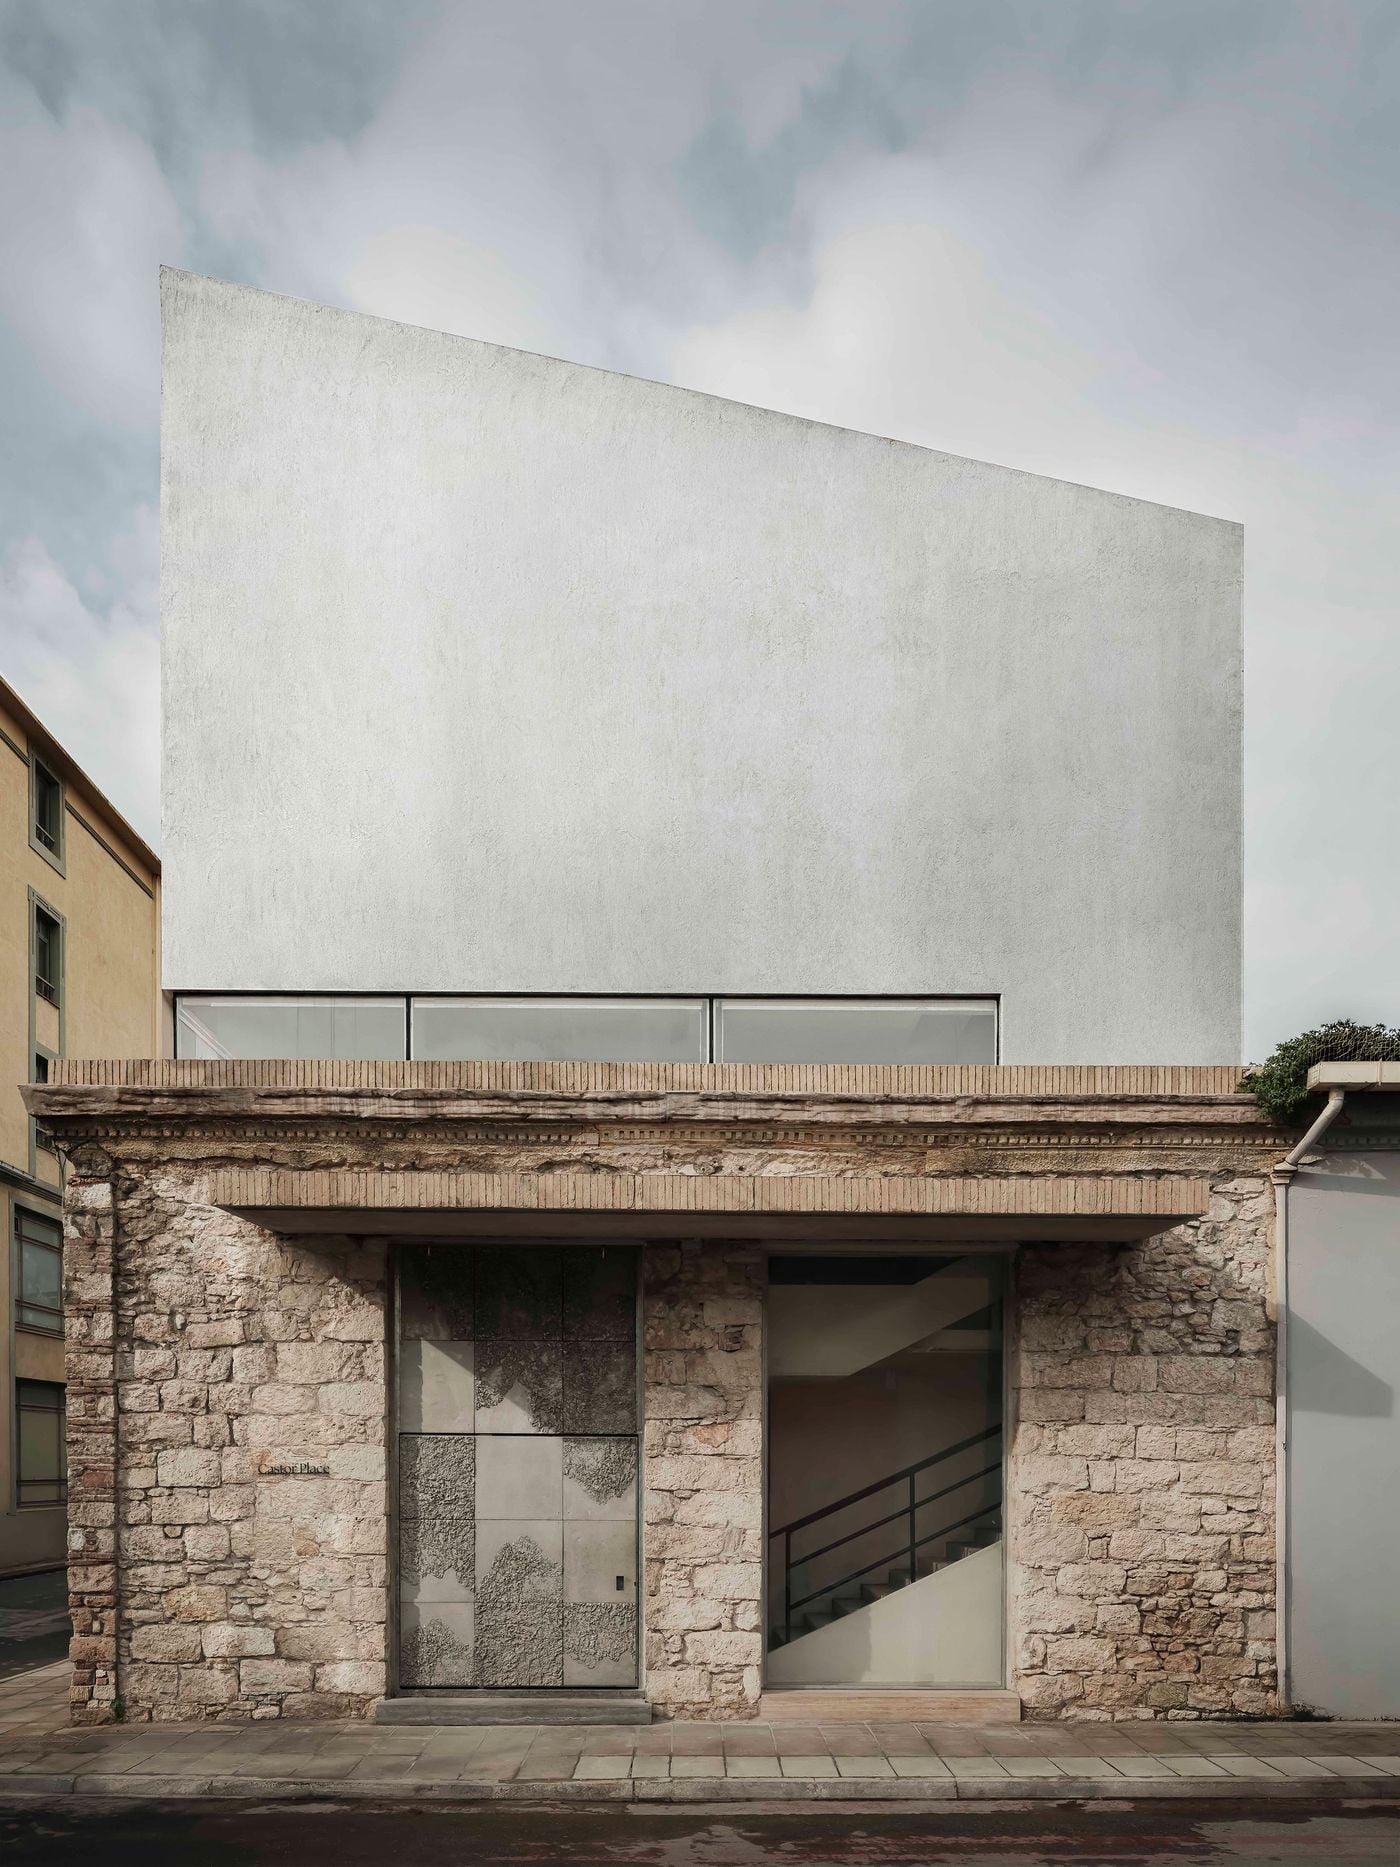
  • The street façade juxtaposes the low, weathered stone volume of the existing building with a tall, almost blank upper addition. A continuous strip of glazing separates old from new, while the textured entrance door and adjacent glazed opening punctuate the retained masonry at pavement level.

    Castor Place. Photography by Yiorgos Kaplanidis.
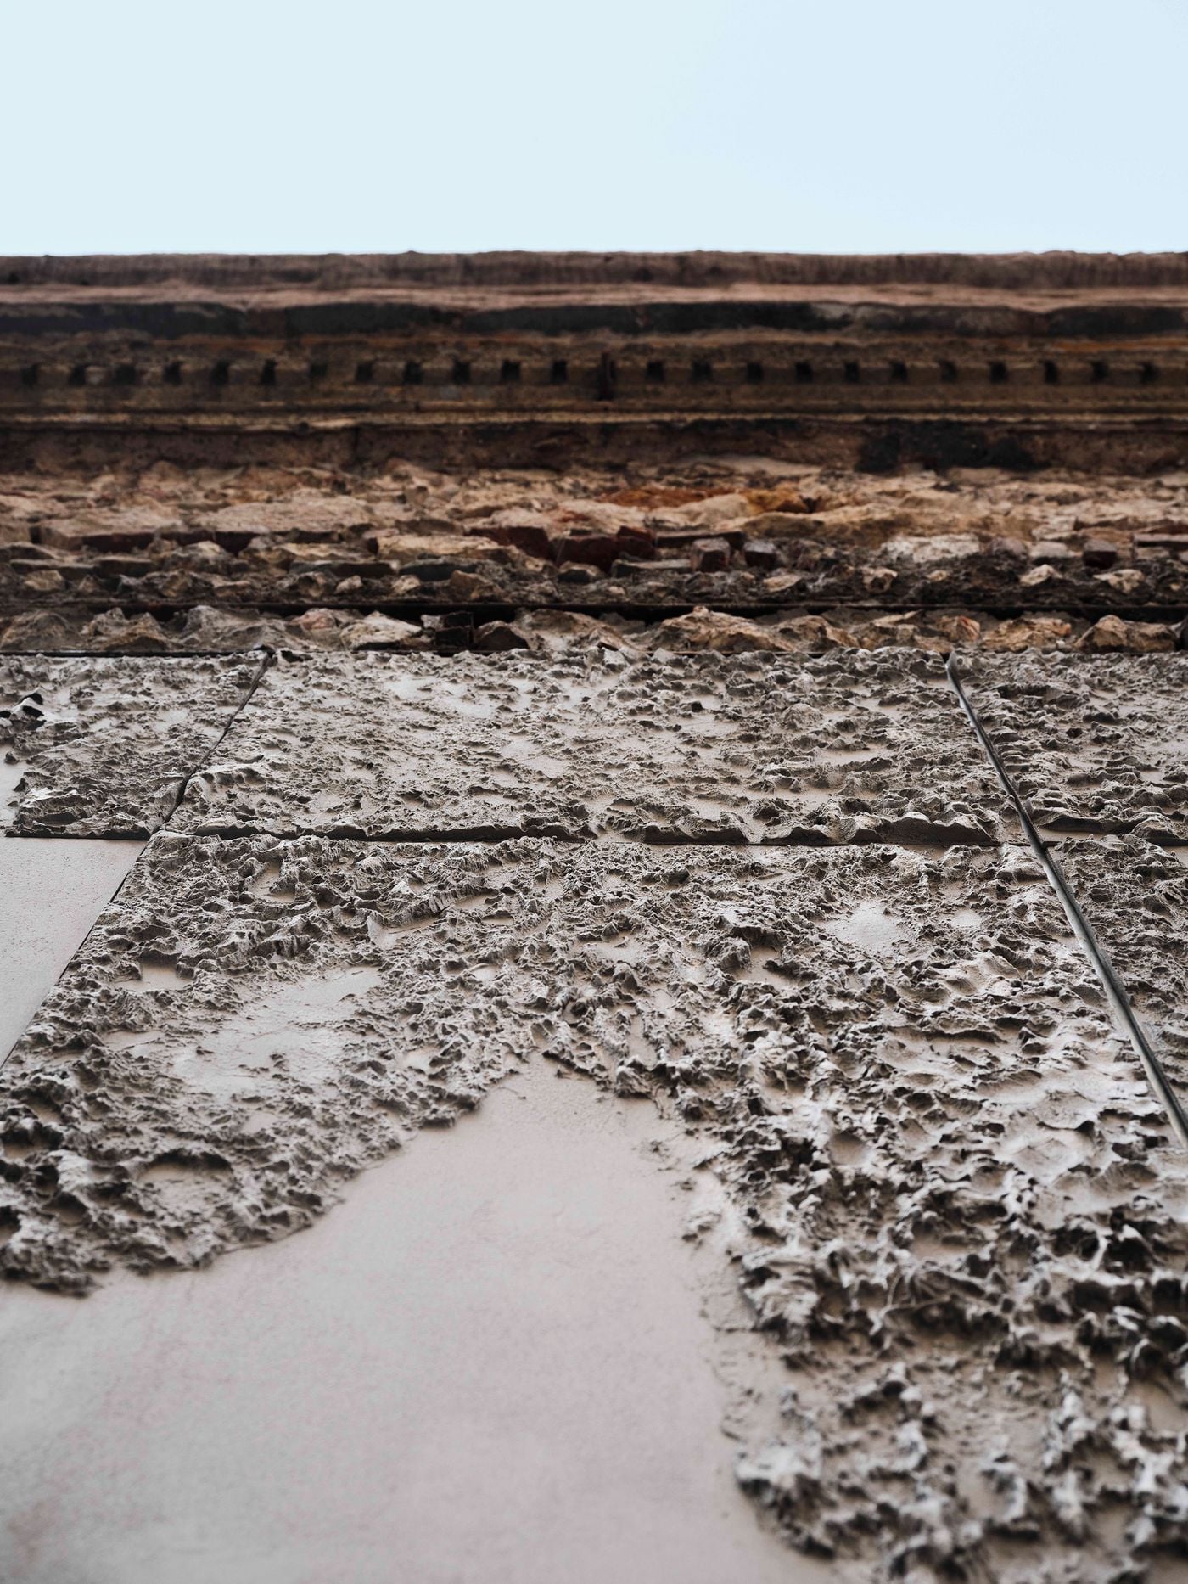
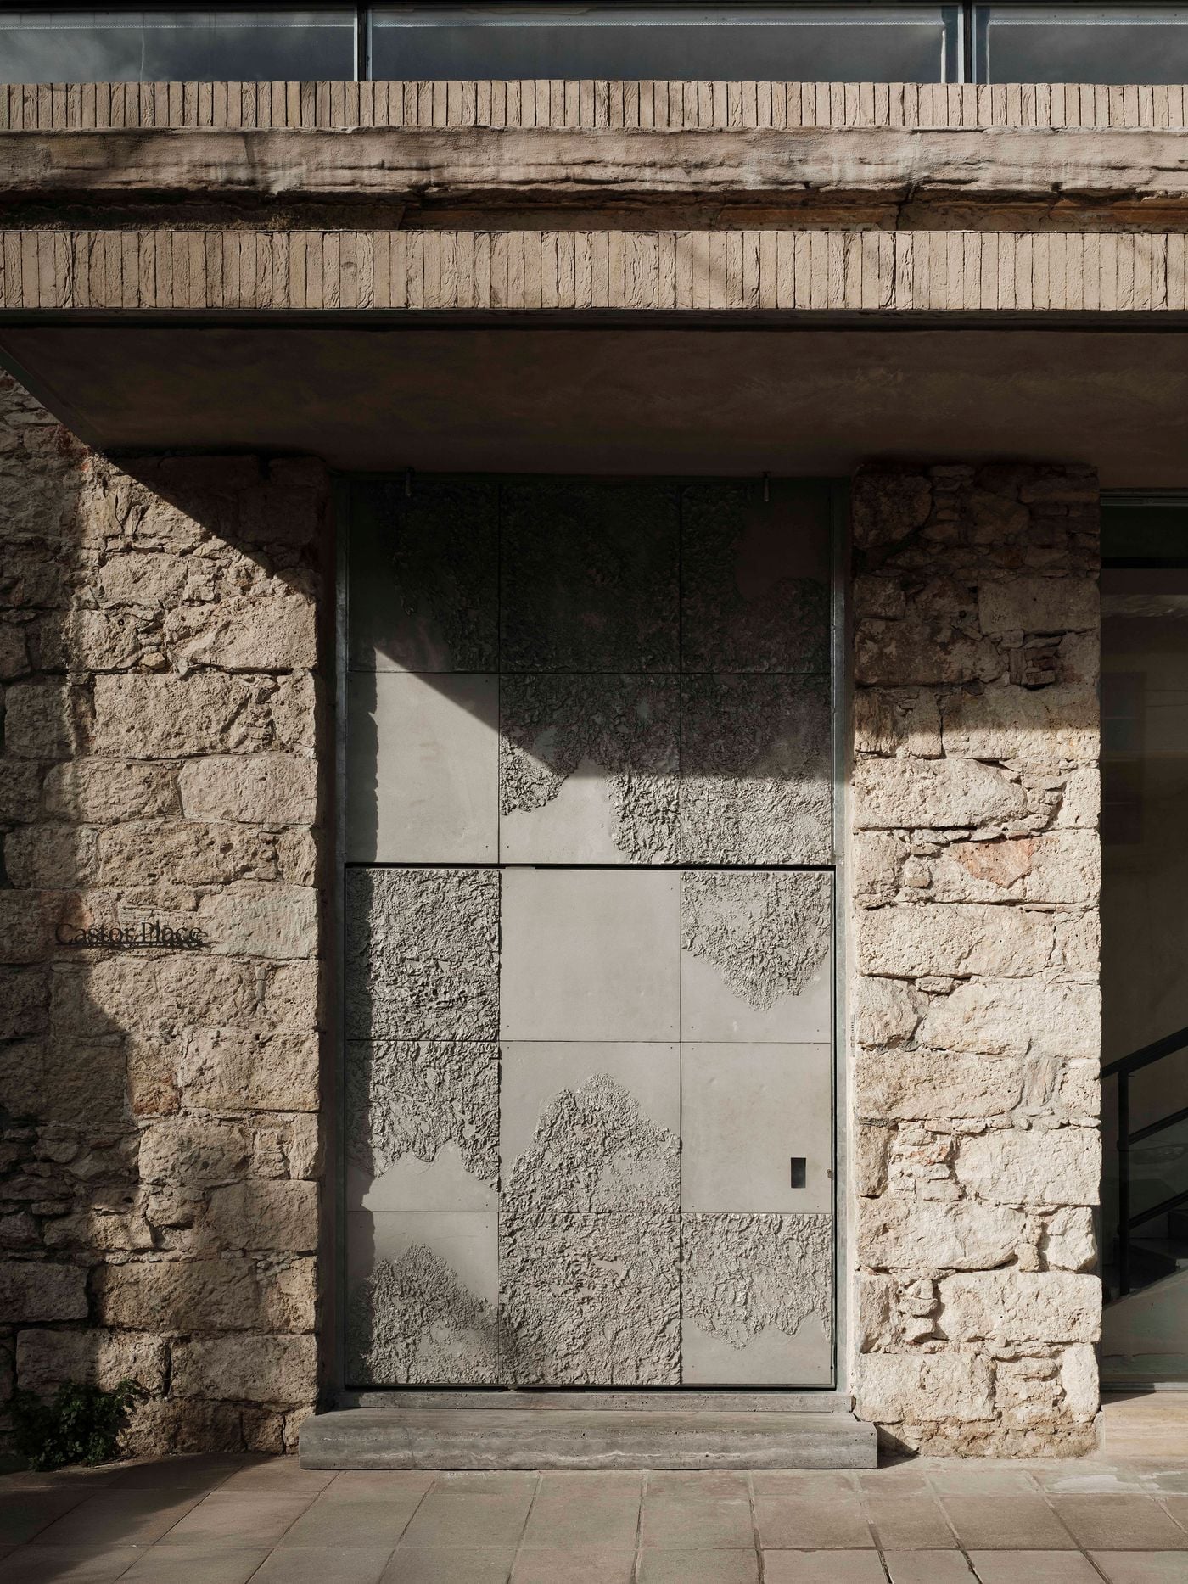
  • Seen from below, the entrance door’s textured metal panels echo the rugged stonework and eroded brick detailing of the historic façade above. Smooth sections interrupt the heavily reliefed surfaces, creating an abstract patchwork that reinterprets the irregular materiality of the original building.

    Castor Place. Photography by Yiorgos Kaplanidis.
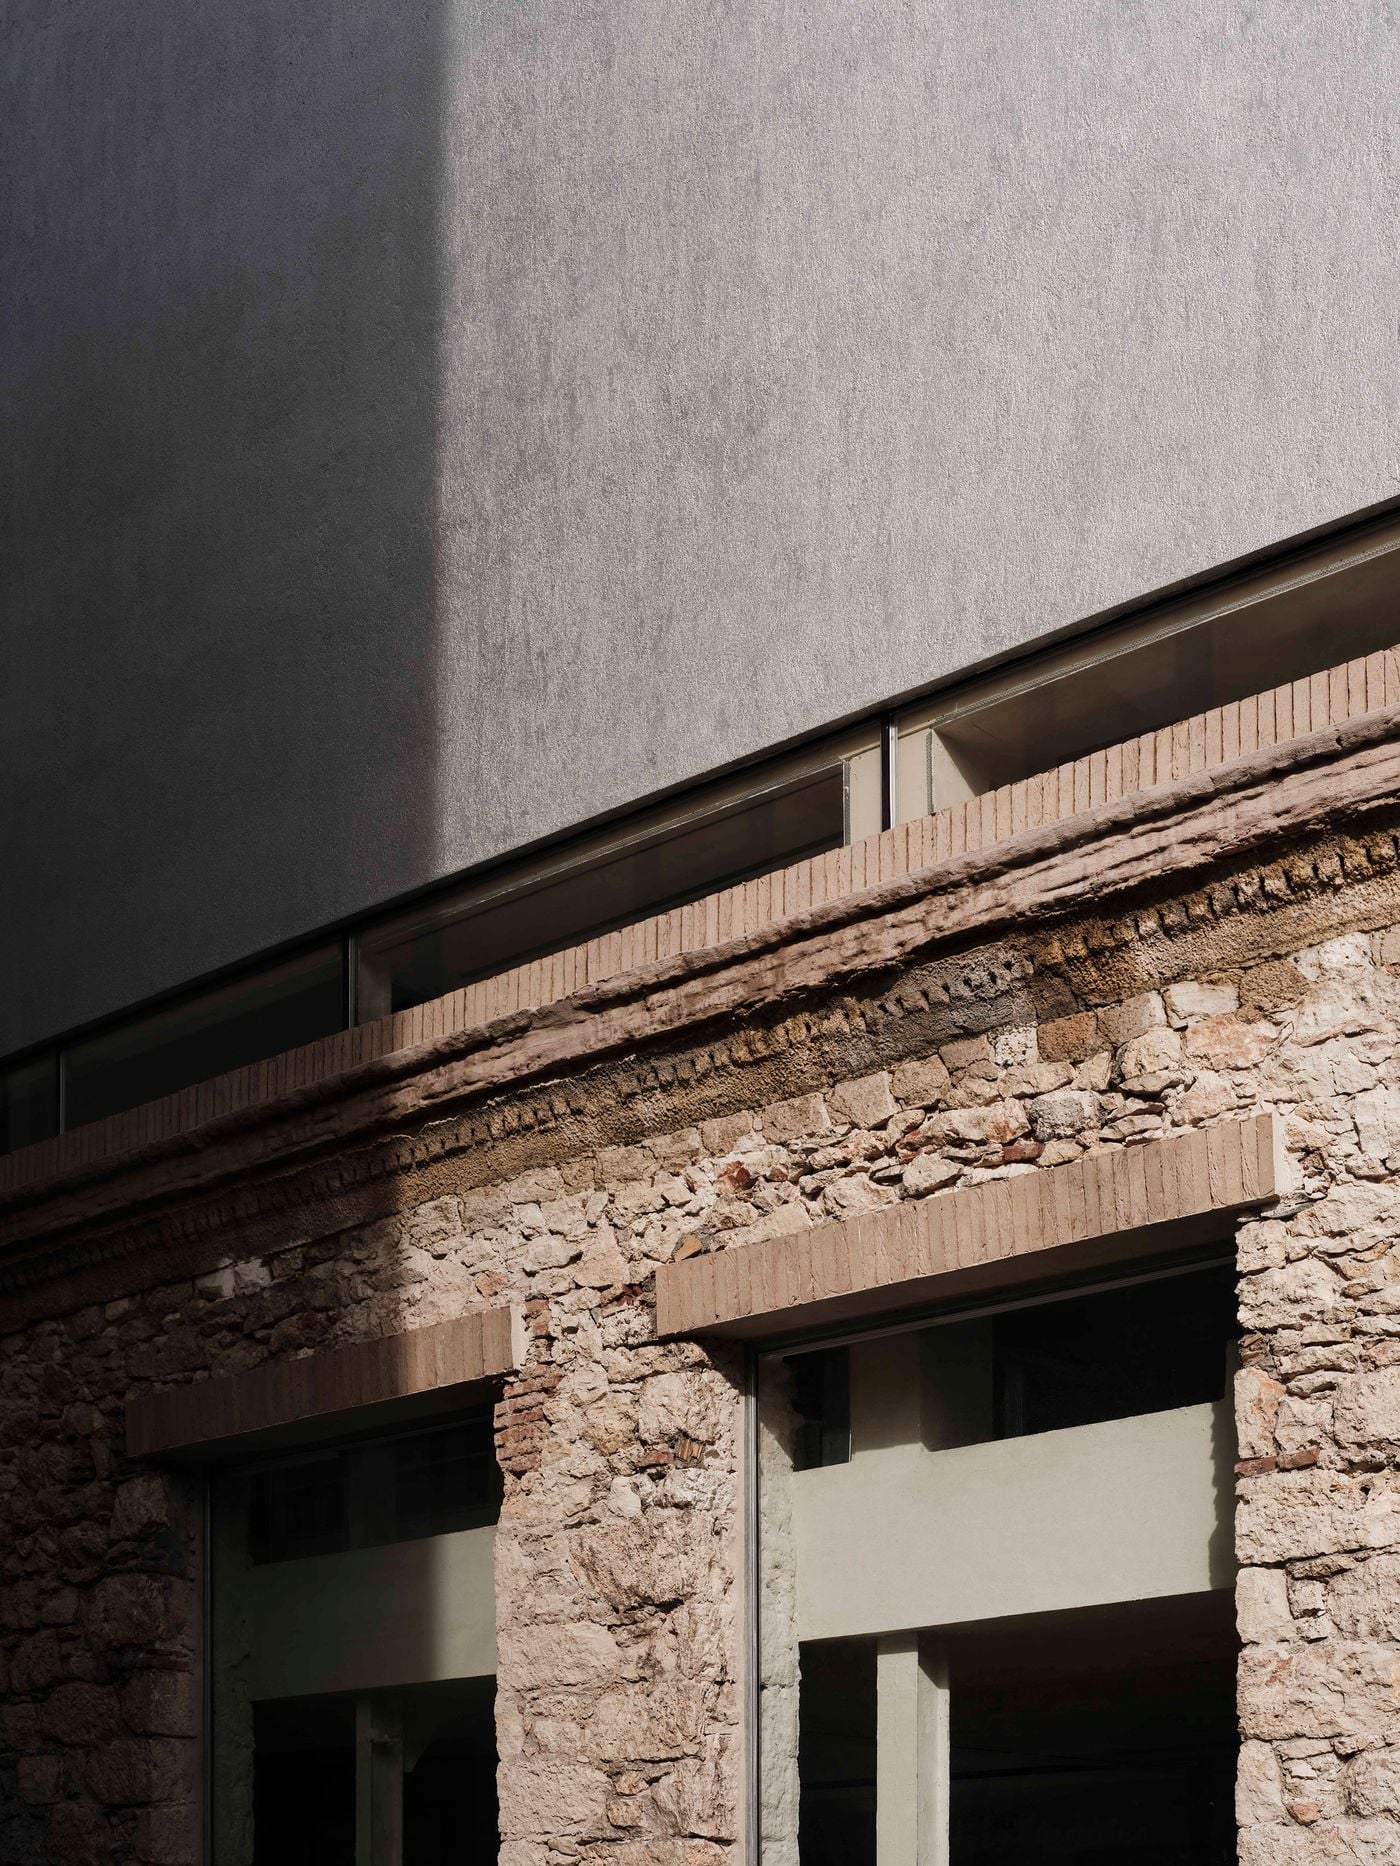
  • A close-up of the upper addition highlights its subtly mottled, rough-textured render, seemingly hovering above a ribbon of glazing. Below, vertically laid bricks and the eroded cornice of the original structure form a tactile transition between the contemporary volume and historic masonry.

    Castor Place. Photography by Yiorgos Kaplanidis.
Vertical and horizontal glazing meet across the textured façade of Castor Place’s upper addition, breaking the otherwise monolithic volume into an asymmetrical composition. The clean window geometry contrasts with the deeply weathered brickwork and masonry visible along the retained building edge below.

Castor Place. Photography by Yiorgos Kaplanidis.
A wider elevation of Castor Place reveals the contrast between the building’s irregular historic masonry and the restrained geometry of MPNYC’s upper addition. Horizontal ribbon windows and a tall vertical glazed opening cut through the pale textured volume, while the original stone façade remains prominently legible below.

Castor Place. Photography by Yiorgos Kaplanidis.
  • Strong sunlight accentuates the meeting of old and new on Castor Place’s exterior: rough stonework and brick detailing below, a textured pale volume above, and a narrow band of glazing between them. Deep shadows sharpen the façade’s layered construction and contrasting surface treatments.

    Castor Place. Photography by Yiorgos Kaplanidis.
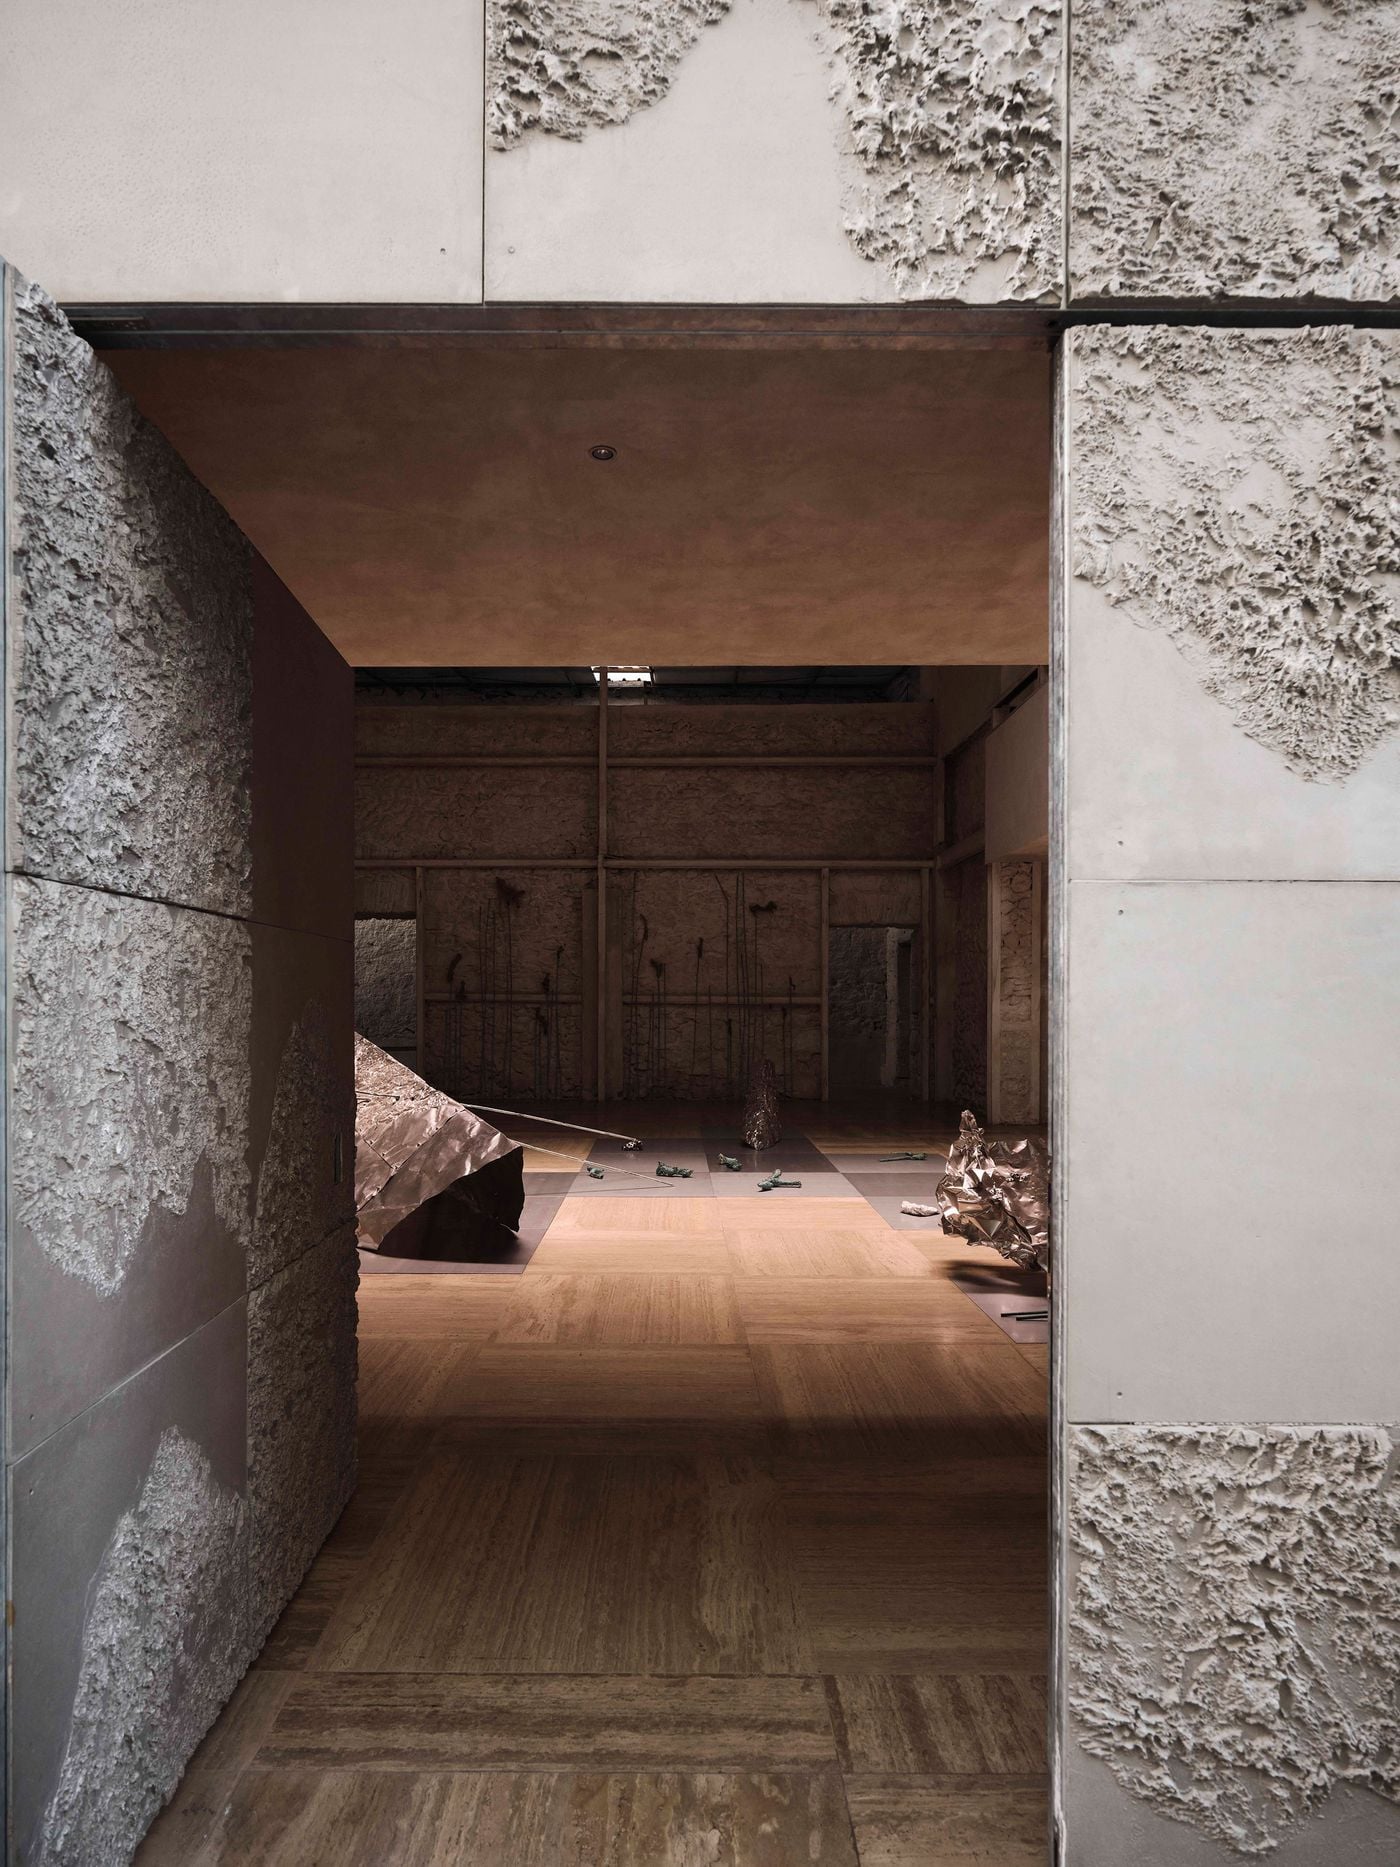
  • Castor Place’s entrance is set within the retained stone façade, marked by a monumental metal door composed of smooth and heavily textured aluminium panels. The irregular relief echoes the weathered masonry surrounding it, establishing MPNYC’s strategy of translating the building’s existing material character into contemporary elements.

    Custom-made aluminum doors by Stefania Strouza at Castor Place. Photography by Yiorgos Kaplanidis.

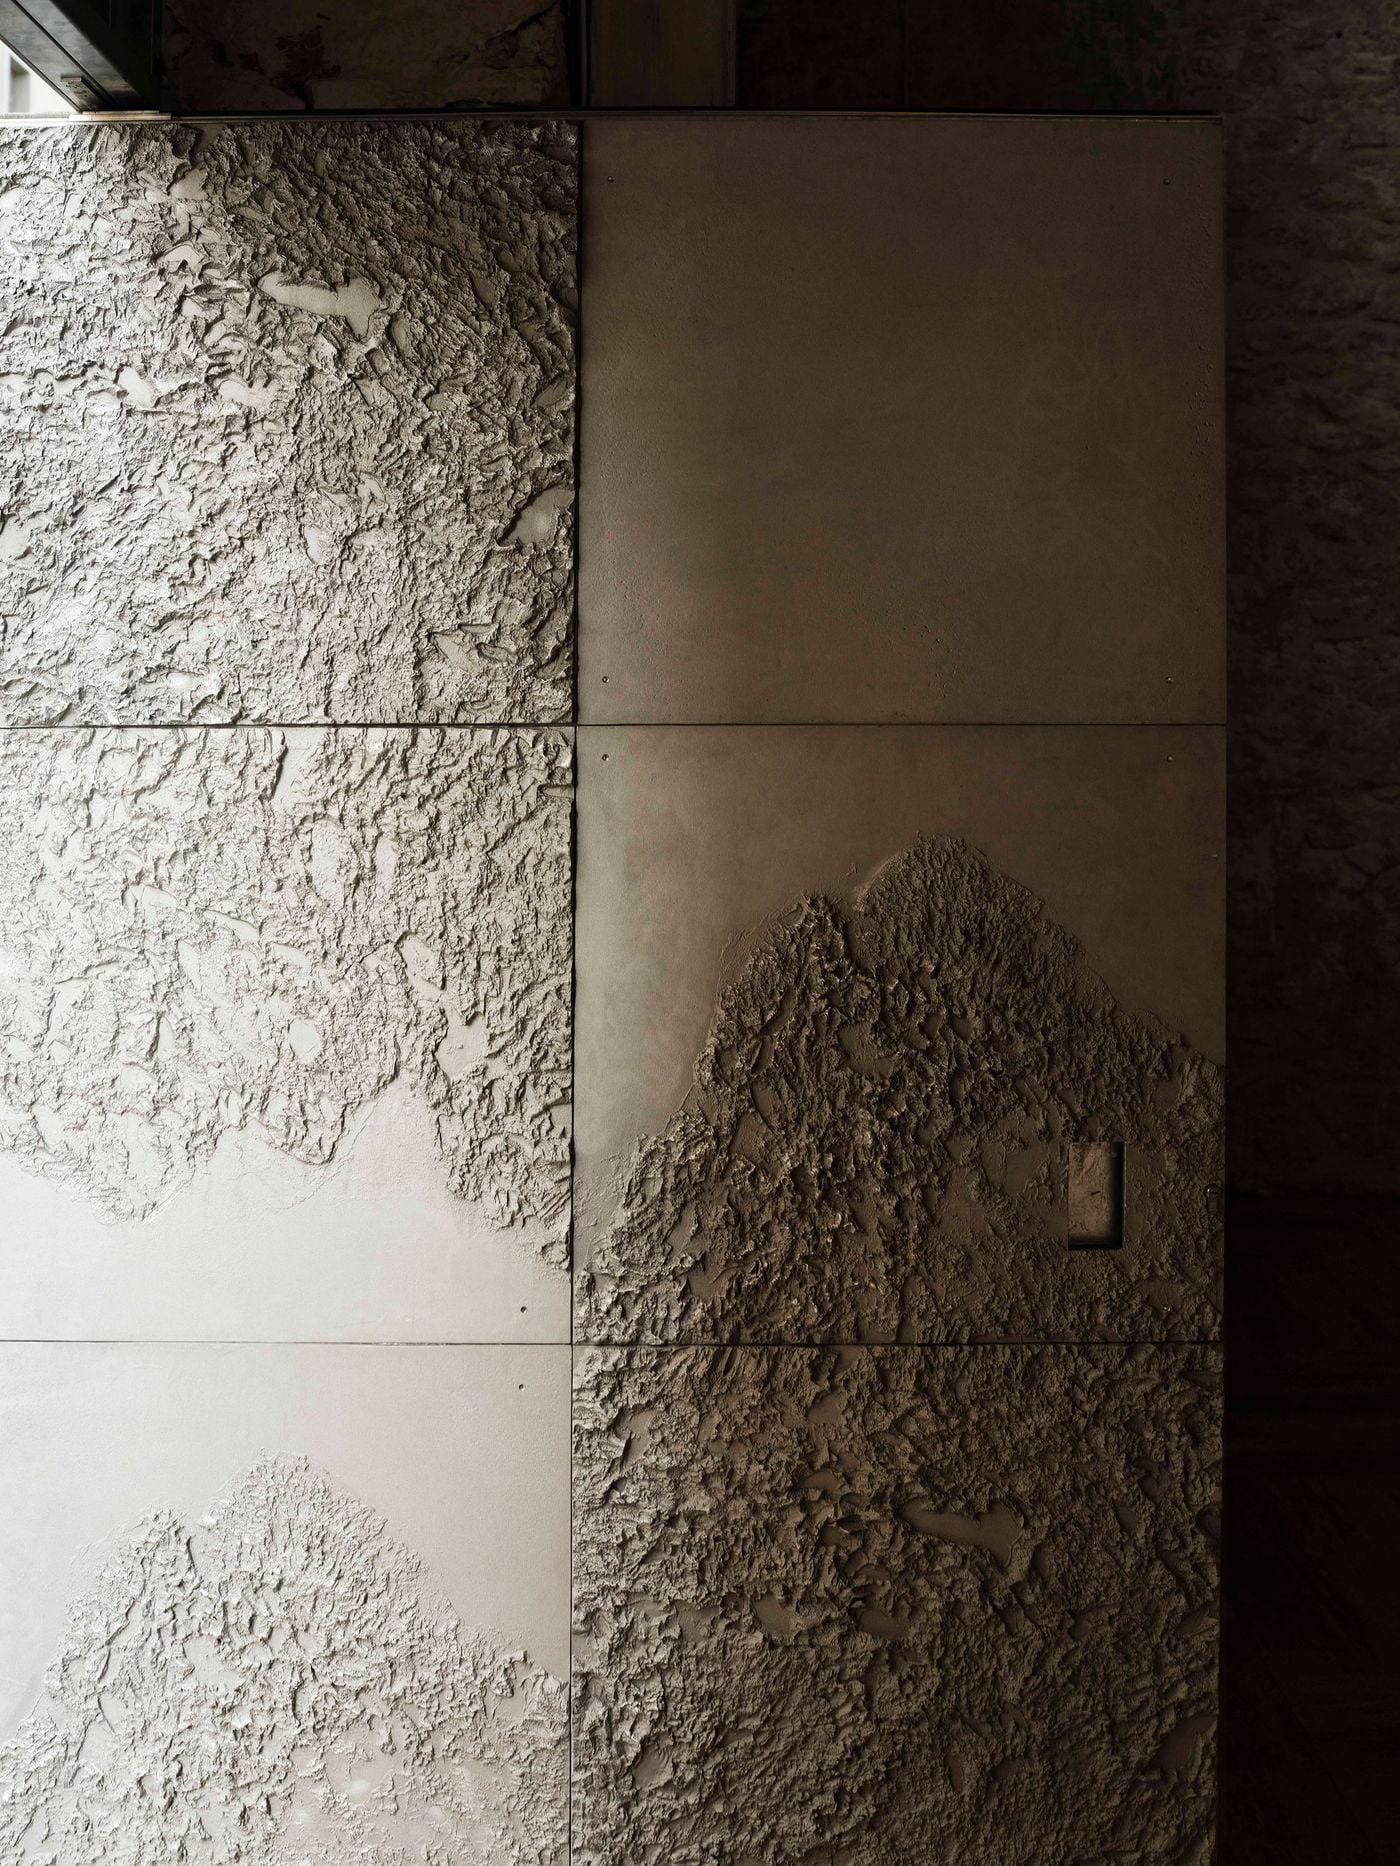
  • A close-up of Castor Place’s custom-made doors reveal smooth and textured metal panels, creating an irregular relief that echoes the texture of the building’s exposed masonry. Raking light accentuates the contrast between raw, granular surfaces and precisely joined panels.

    Custom-made aluminum doors by Stefania Strouza at Castor Place. Photography by Yiorgos Kaplanidis.

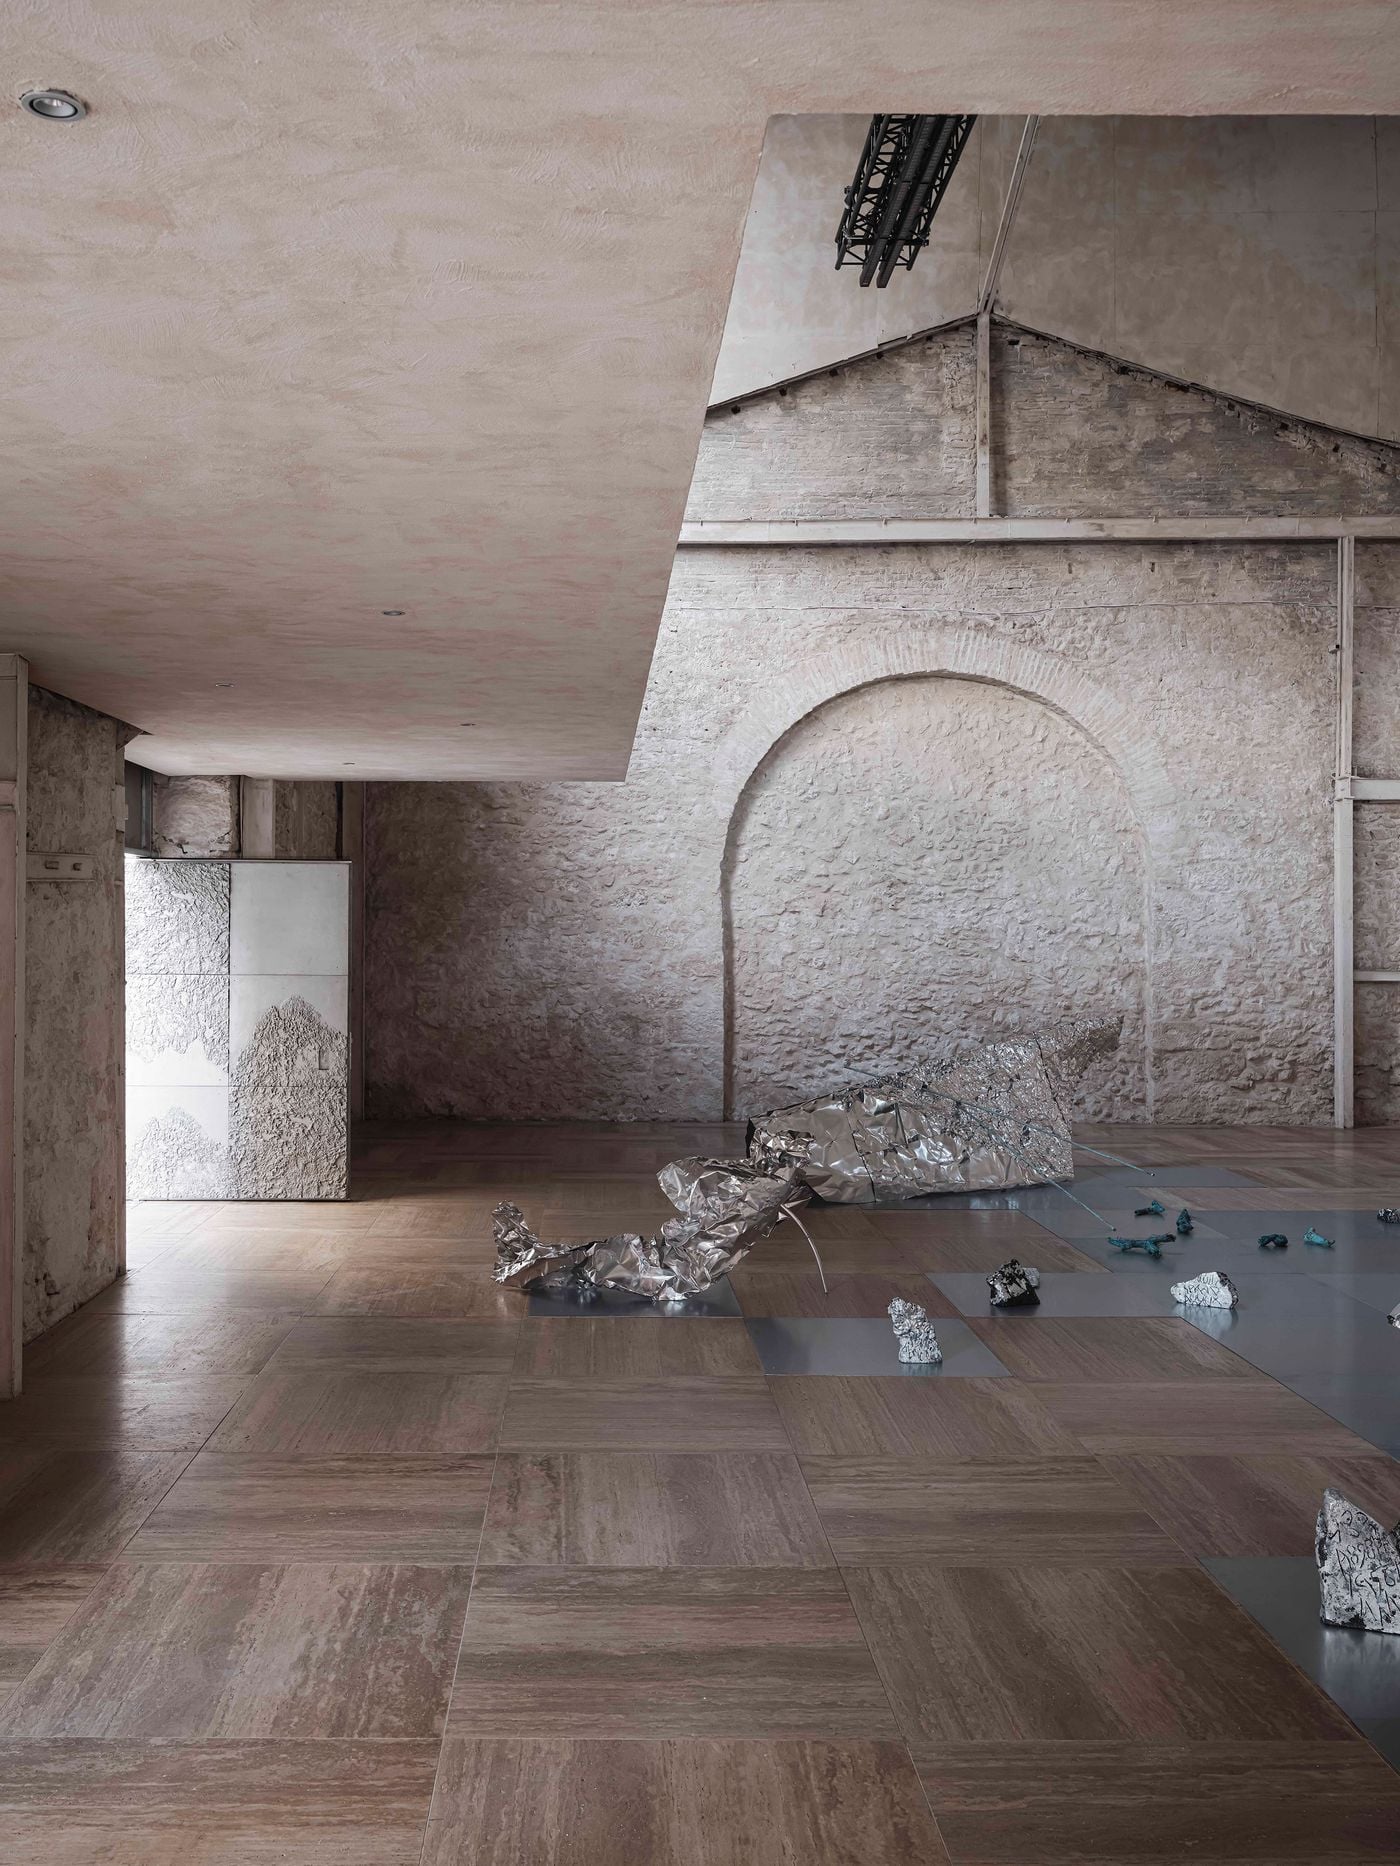
  • Metallic sculptures from “Casting Water” spread across the travertine floor of Castor Place’s main exhibition hall. Their crumpled, reflective surfaces contrast with the weathered masonry and softly plastered interventions, while the preserved outline of an earlier arched opening anchors the composition in the building’s industrial past.

    Installation view, "Casting Water" by Stefania Strouza at Castor Place. Photography by Yiorgos Kaplanidis.

A doorway framed by metal panels with irregular, crust-like reliefs offers a layered view into the main hall and the “Casting Water” exhibition beyond. The composition encapsulates Castor Place’s material approach, setting rough masonry and tactile contemporary surfaces against the precise geometry of its architectural interventions.

Installation view, "Casting Water" by Stefania Strouza at Castor Place. Photography by Yiorgos Kaplanidis.

This dialogue between architecture, material and memory was further articulated by Castor Place’s inaugural exhibition, Βαθυμετρία / Casting Water, created with Athens-based artist Stefania Strouza and architect-curator Giulio Margheri. Among its defining interventions is a pair of monumental cast-aluminium entrance doors by Strouza, conceived as a permanent part of the building. Their textured reliefs draw on bathymetry, the mapping of underwater topographies, connecting the material fluidity of cast aluminium with Piraeus’s maritime identity while echoing the weathered irregularities of the surrounding stonework.
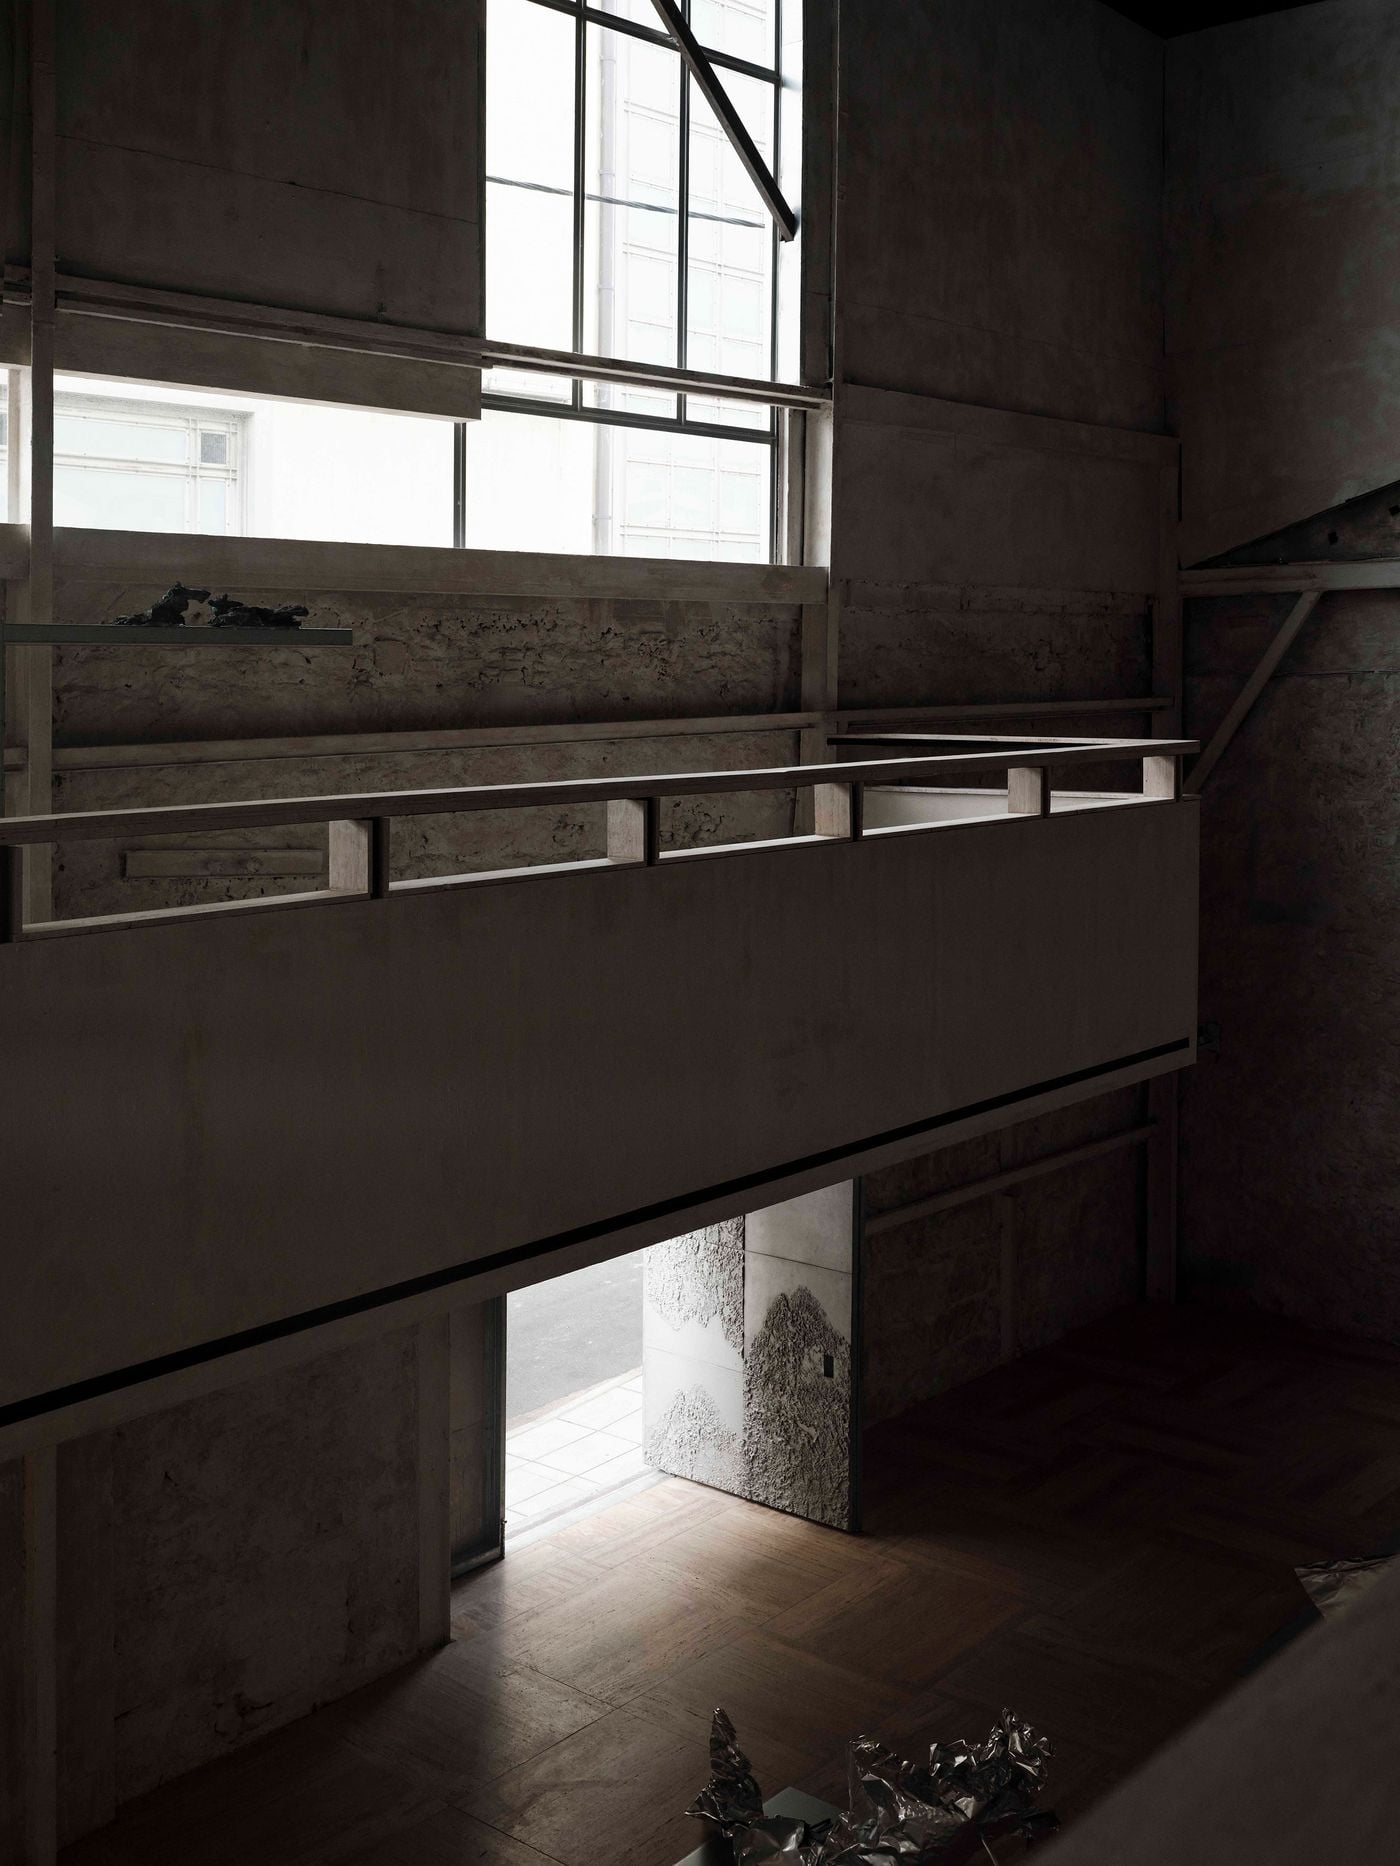
A suspended walkway crosses the double-height gallery, silhouetted against tall windows and rough masonry walls. Daylight entering through the entrance below creates a bright threshold within the otherwise shadowy interior, emphasising the vertical connections and layered circulation that define Castor Place.

Installation view, "Casting Water" by Stefania Strouza at Castor Place. Photography by Yiorgos Kaplanidis.
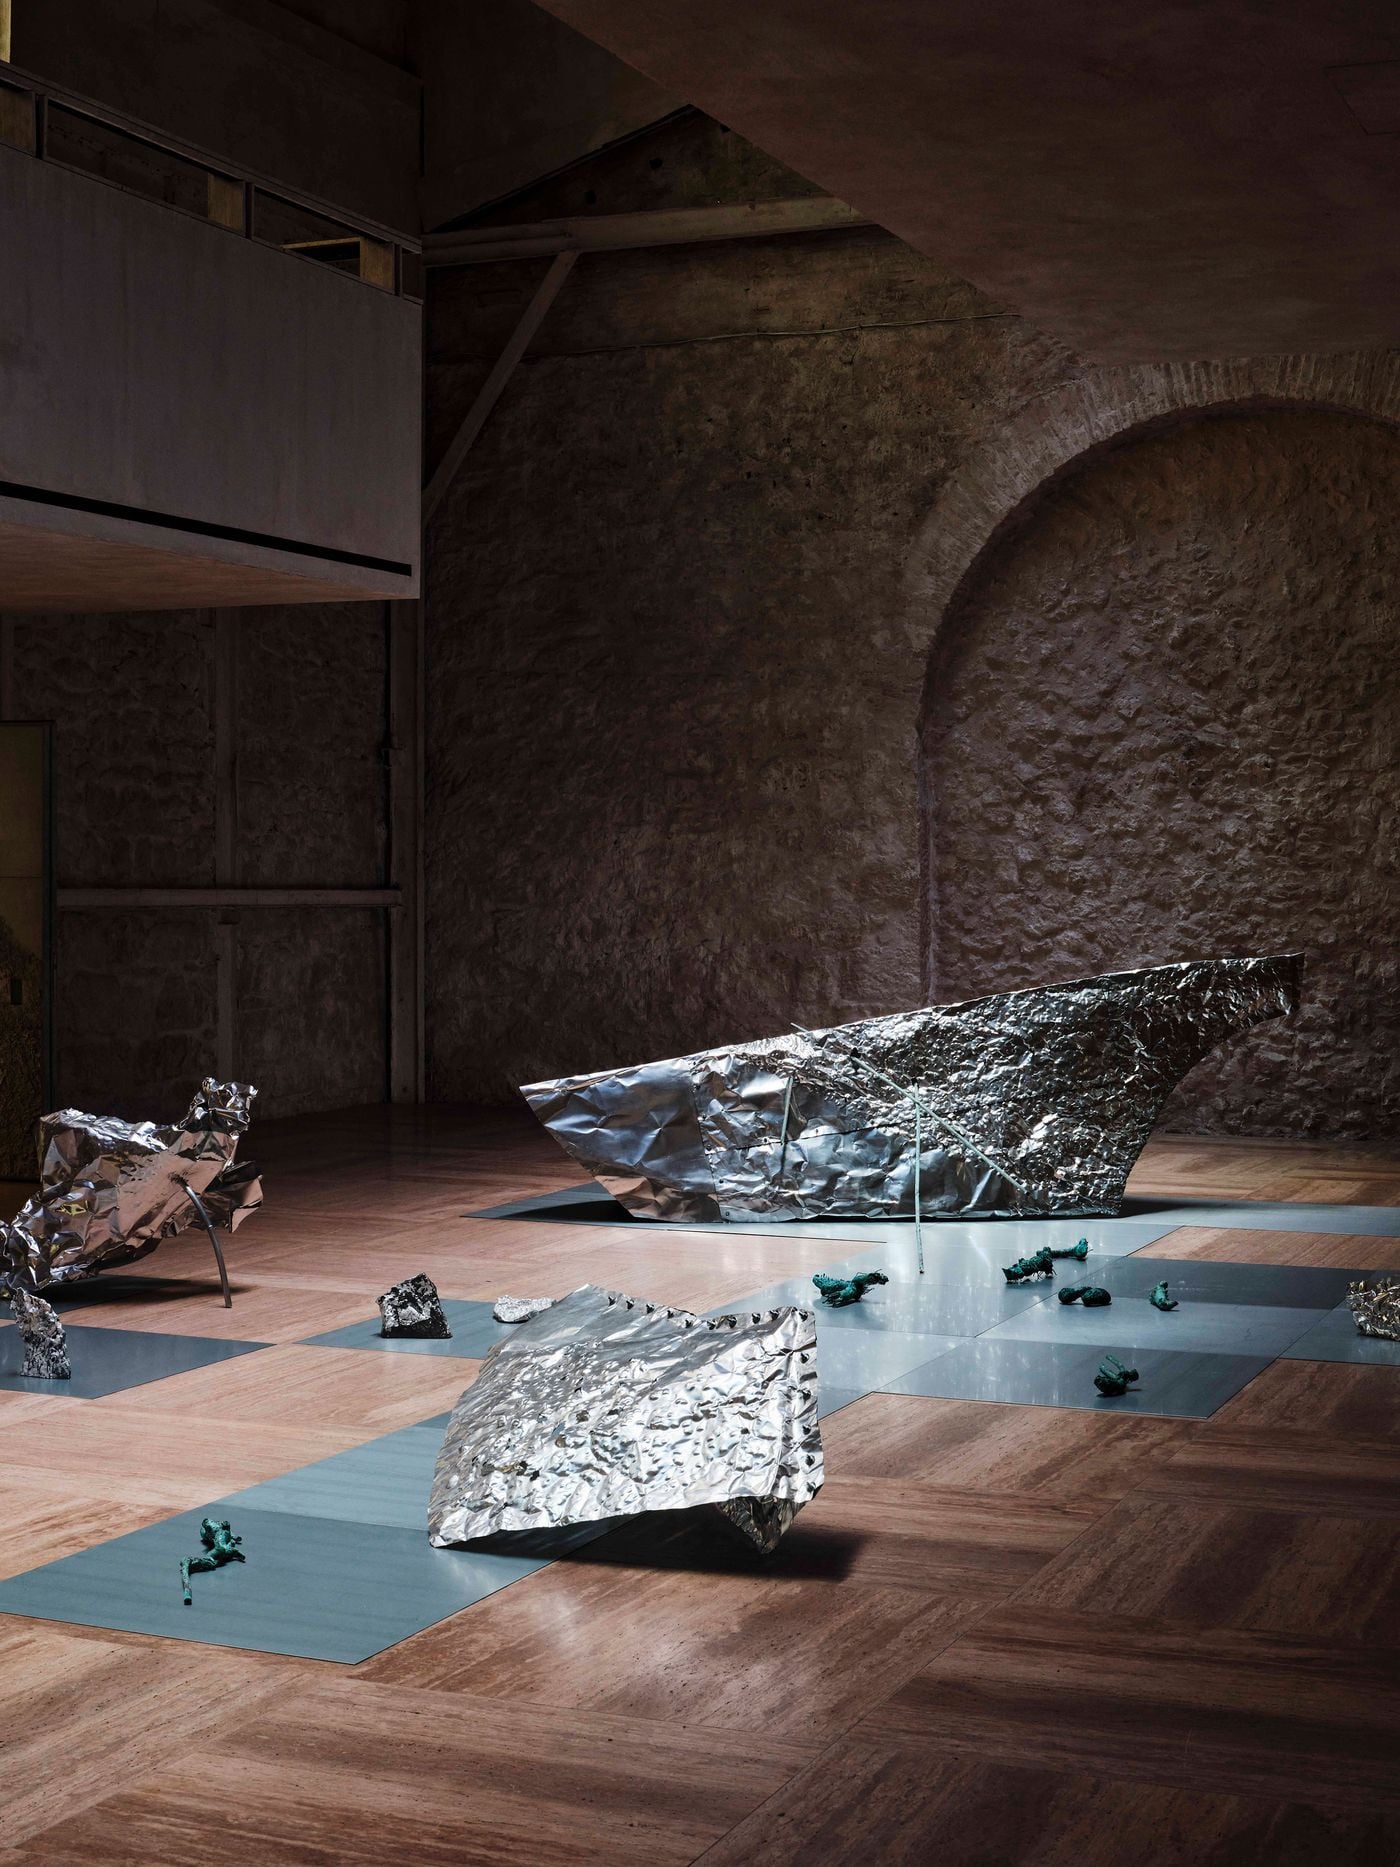
Reflective sculptural forms from “Casting Water” occupy Castor Place’s travertine floor, their crumpled metallic surfaces catching focused light against the subdued masonry backdrop. Grey floor panels weave between the works, while a large bricked-up arch and suspended gallery preserve a legible record of the building’s previous configurations.

Installation view, "Casting Water" by Stefania Strouza at Castor Place. Photography by Yiorgos Kaplanidis.
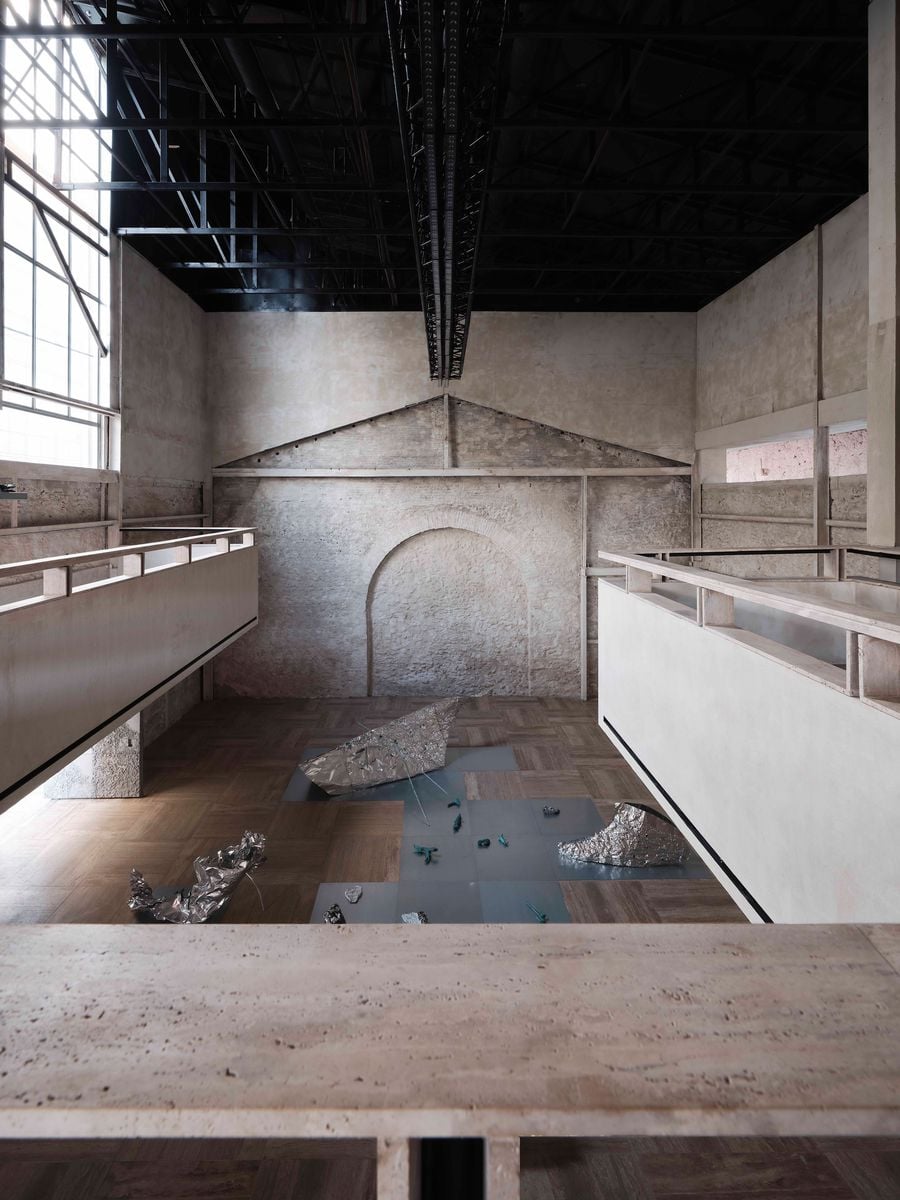
Seen from the upper-level walkway, Castor Place’s soaring central hall brings the building’s different eras into one frame: rough masonry, the ghostly outline of a former pitched roof, pale suspended galleries and a black steel roof structure. Sculptural works from the “Casting Water” exhibition punctuate the travertine floor below.

Installation view, "Casting Water" by Stefania Strouza at Castor Place. Photography by Yiorgos Kaplanidis.
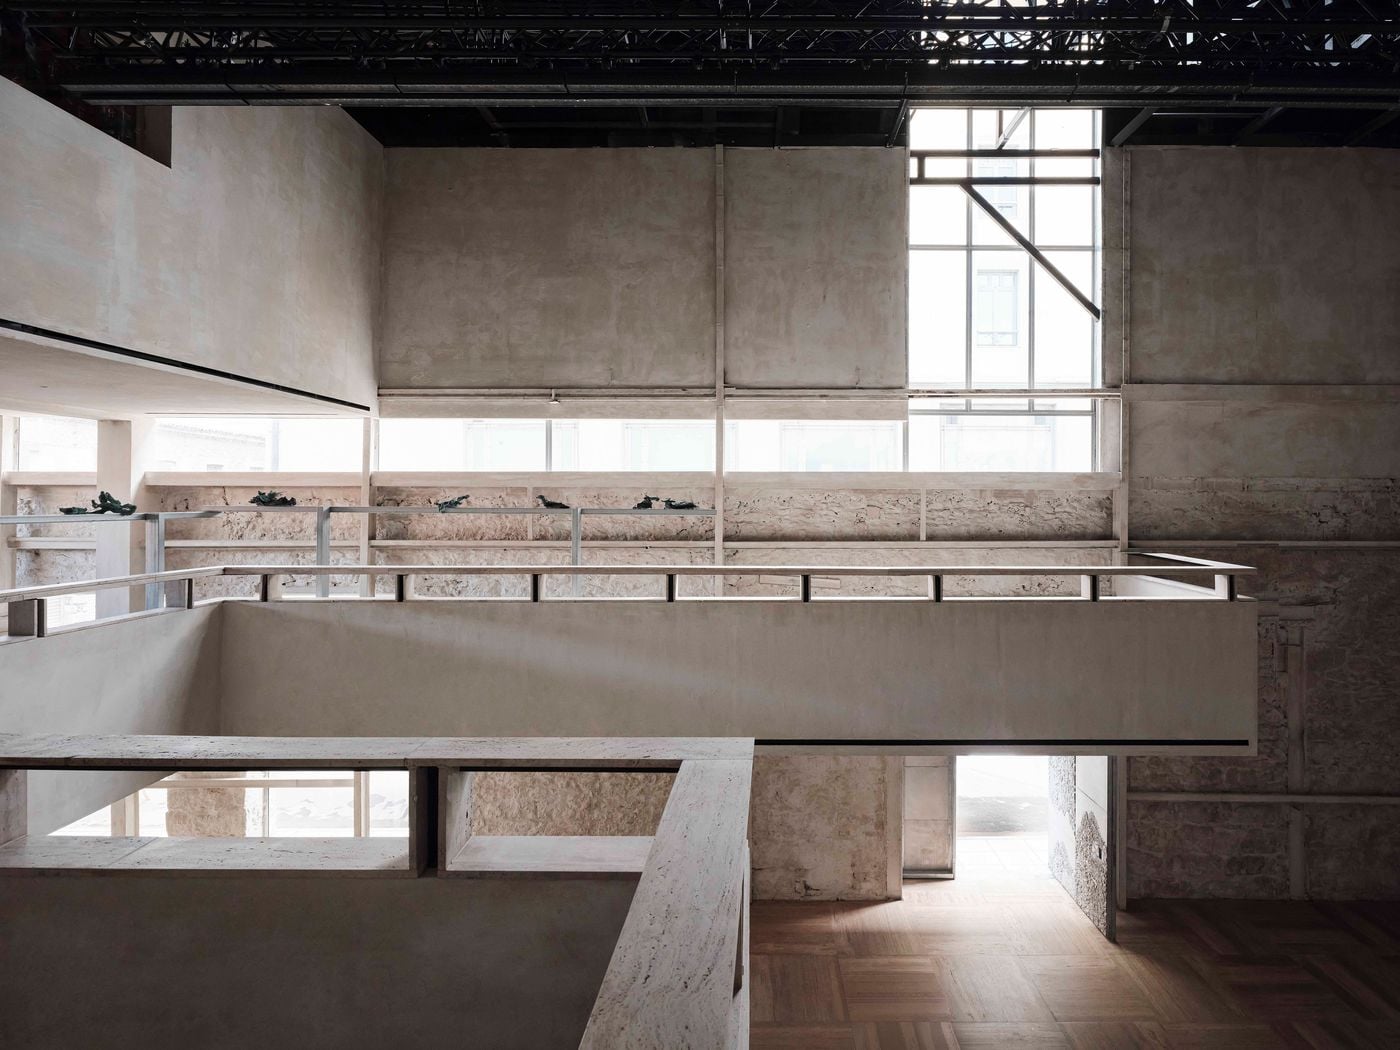
Inside Castor Place, bridges and elevated walkways organise the double-height gallery while preserving expansive sightlines across the space. Pale surfaces and exposed historic masonry are set beneath a black steel roof structure, with large windows washing the layered interior in natural light.

Installation view, " Casting Water" by Stefania Strouza at Castor Place. Photography by Yiorgos Kaplanidis.
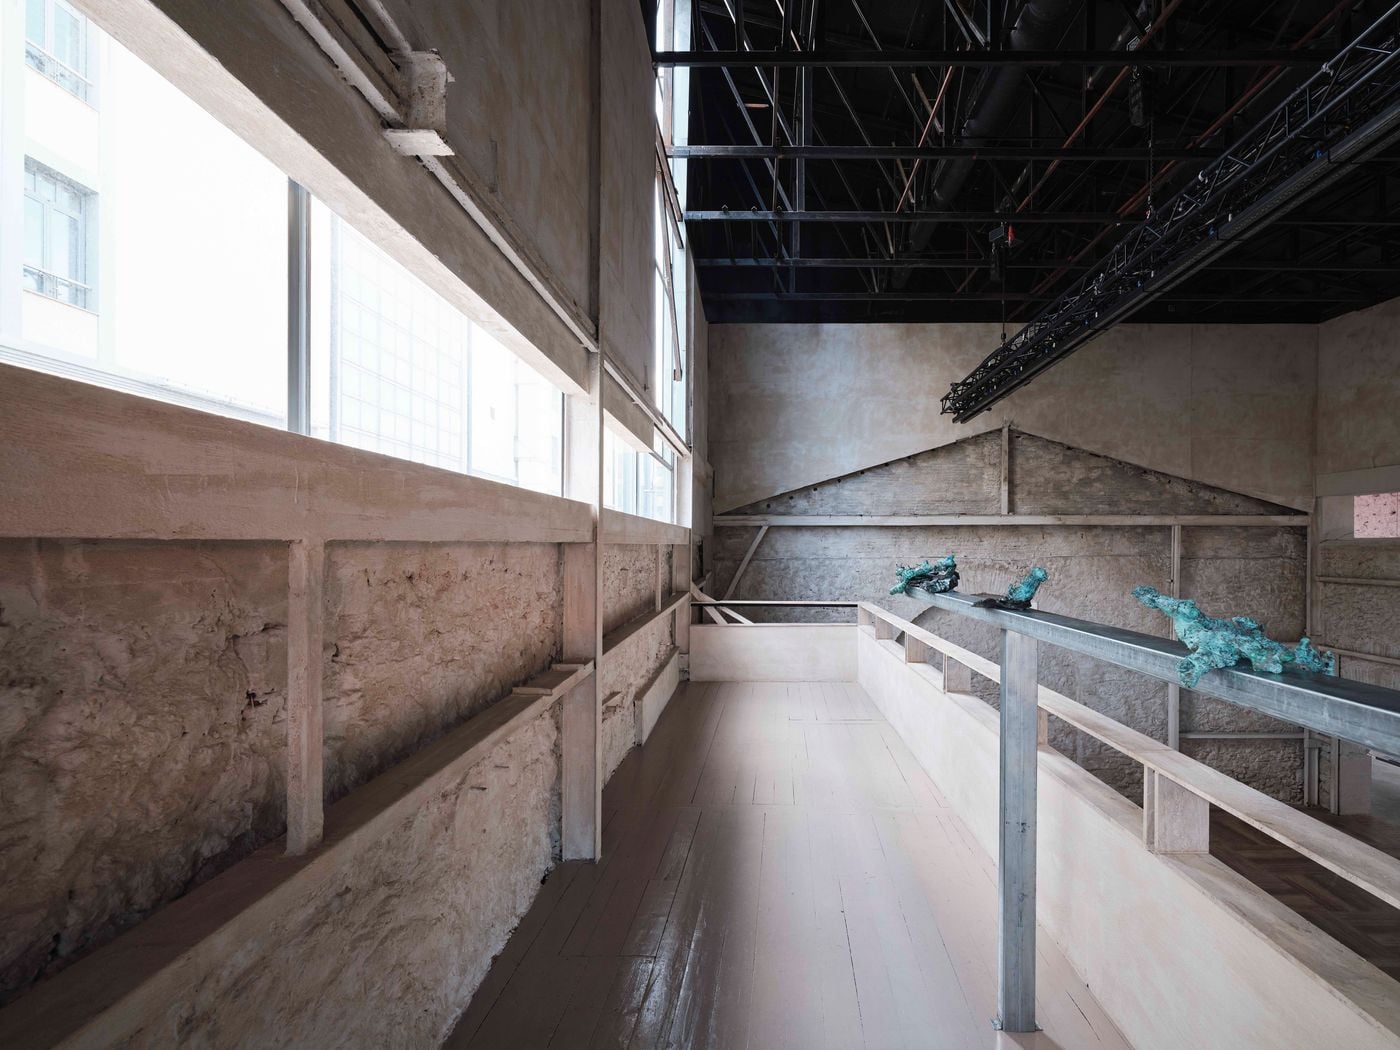
An elevated walkway runs alongside the retained masonry wall, its pale timber floor and restrained balustrade contrasting with the rough historic fabric. Sculptural works displayed along a slim metal rail animate the circulation route, while the exposed black roof structure reinforces the gallery’s industrial character.

Installation view, "Casting Water" by Stefania Strouza at Castor Place. Photography by Yiorgos Kaplanidis.
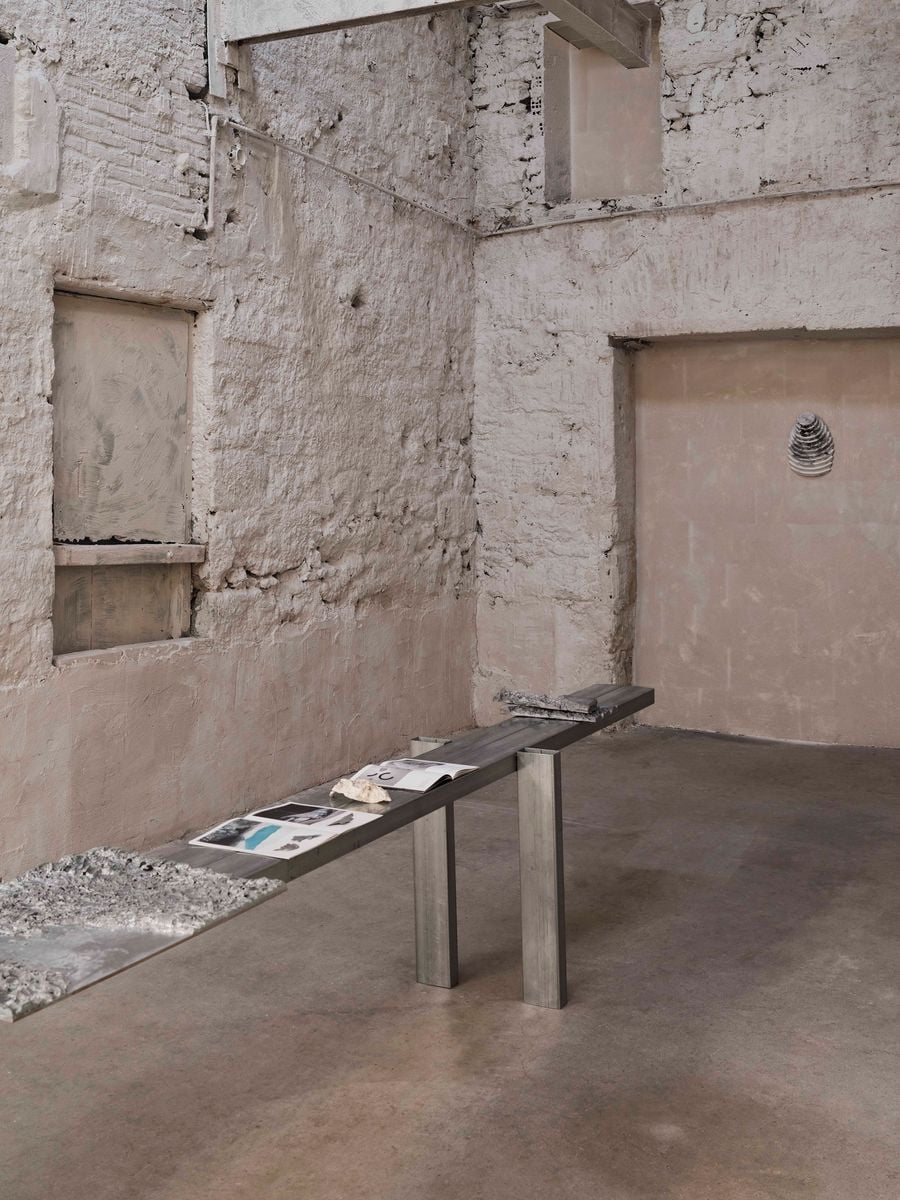
A quieter exhibition room retains Castor Place’s rough, patched masonry walls, blocked openings and exposed structural traces. A long, minimal metal display table presents books and material studies, its precise industrial geometry providing a deliberate counterpoint to the irregular, time-worn fabric surrounding it.

Installation view, "Casting Water" by Stefania Strouza at Castor Place. Photography by Yiorgos Kaplanidis.
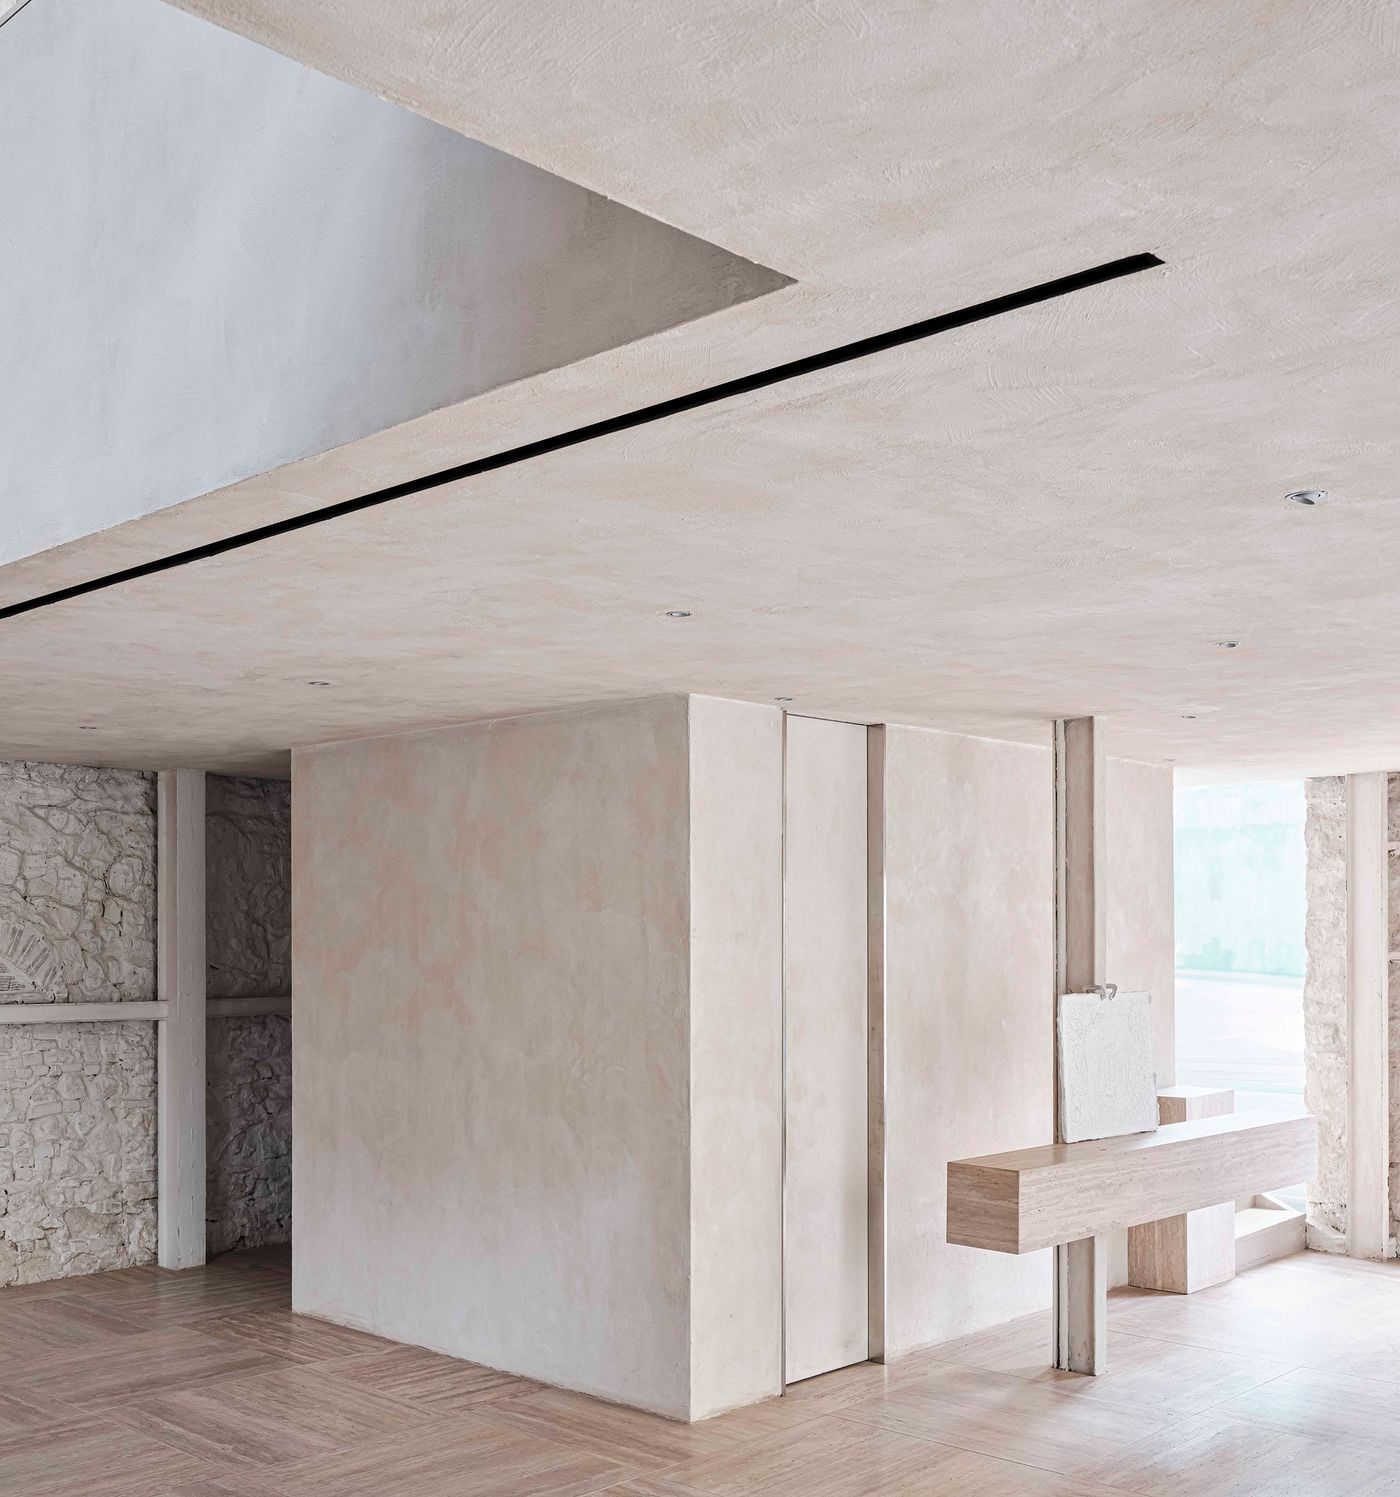
A pale, monolithic volume sits within Castor Place’s retained masonry shell, its softly mottled plaster contrasting with the rough stonework visible around it. A slender travertine display ledge projects from a structural post, while recessed spotlights and a linear ceiling slot reinforce the restrained architectural language.

Castor Place. Photography by Yiorgos Kaplanidis.

Taken together, the two projects suggest that adaptive reuse need not entail choosing between preservation and transformation. Working within the ambiguity between them, Kostopoulos treats alterations, repairs and even architectural compromises as archaeological finds, recalibrating the buildings' many lives into spaces with an integrity of their own and opening a new chapter that keeps the earlier ones in plain sight.
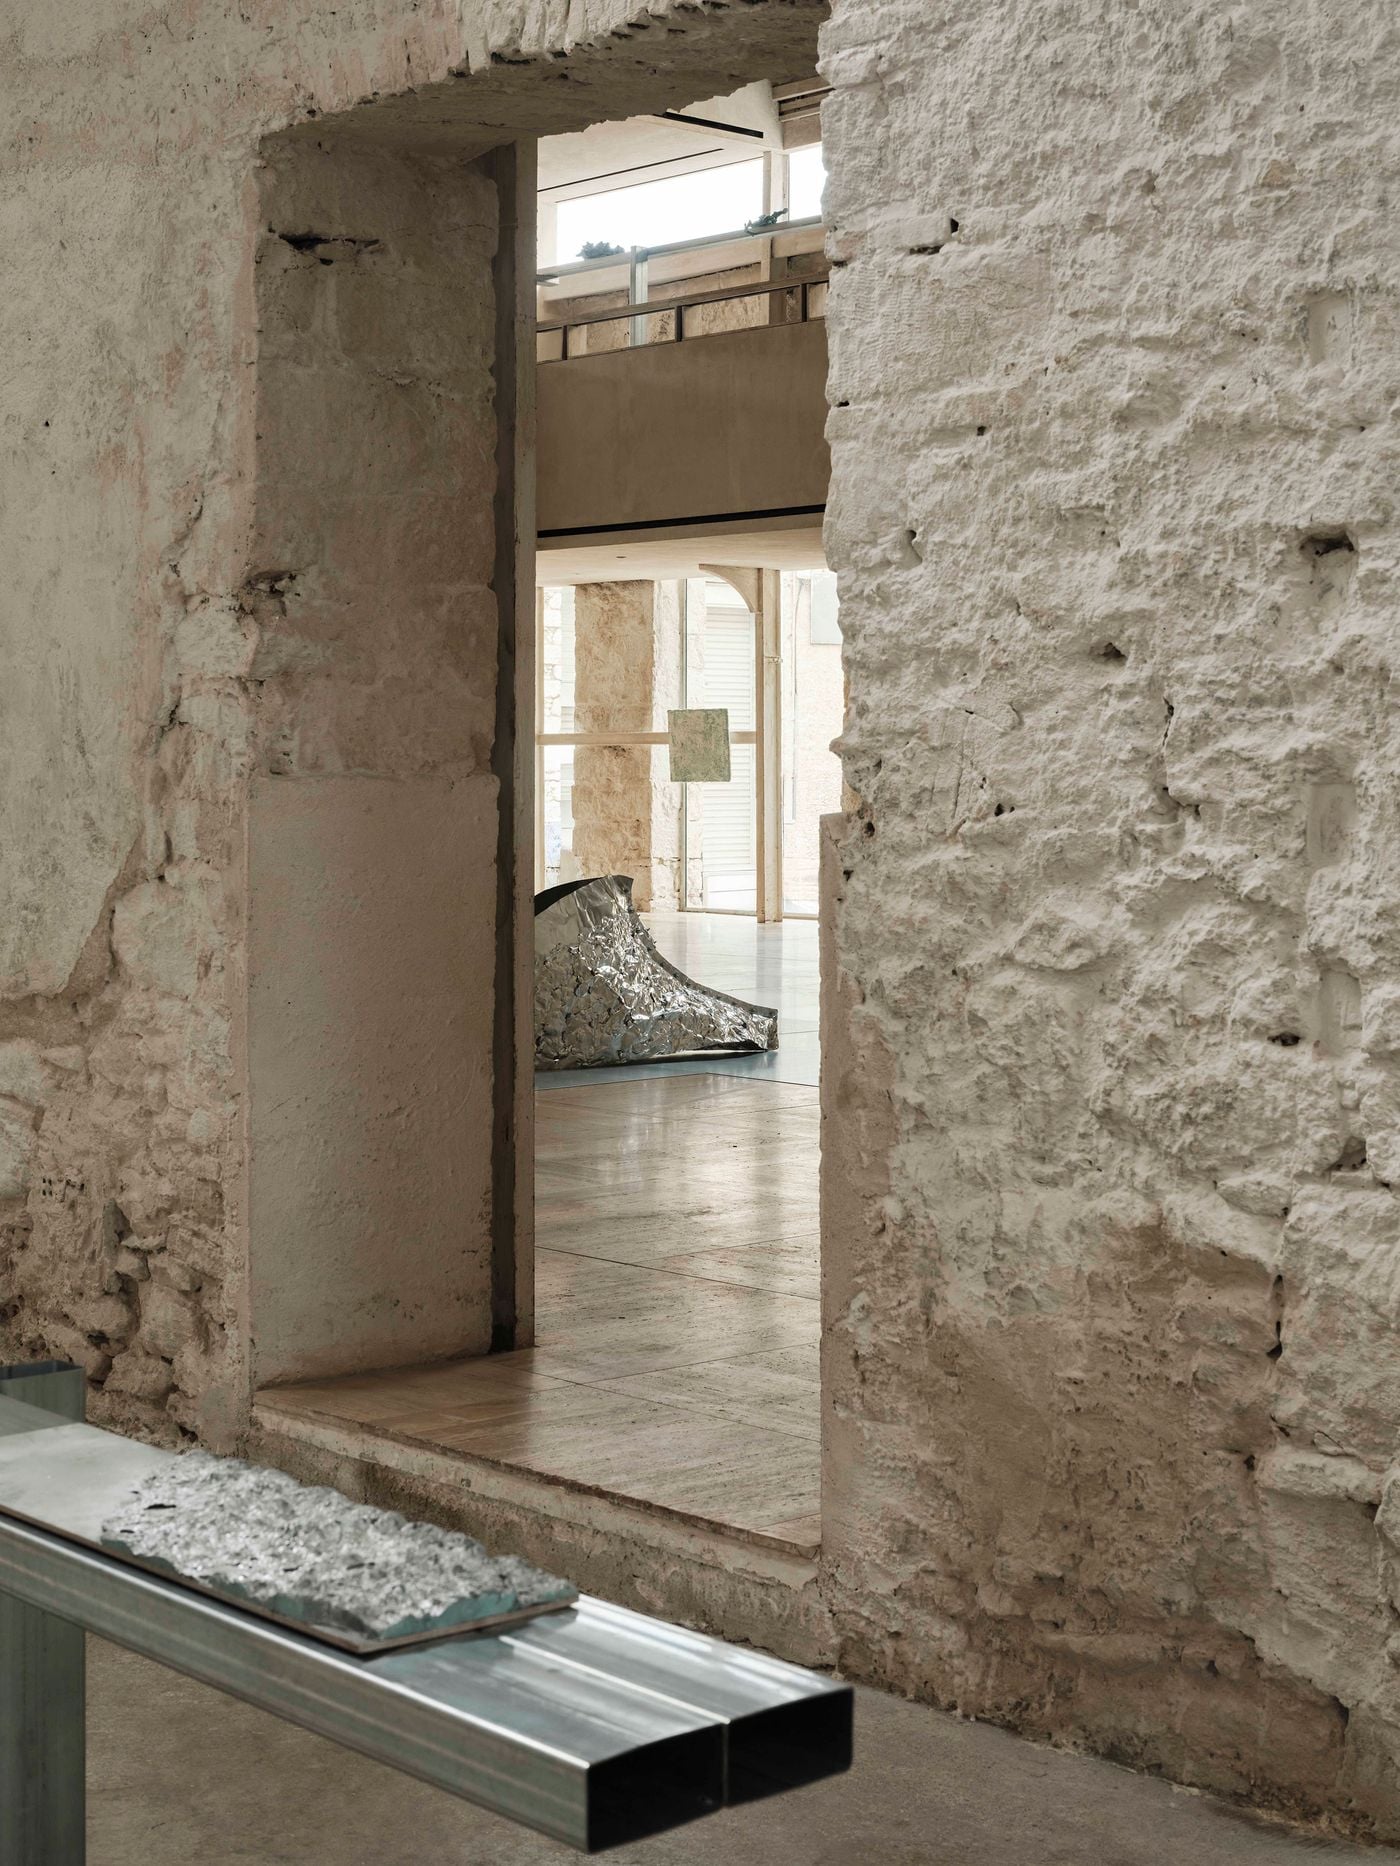
A rough-cut doorway creates a tightly framed view from one of Castor Place’s smaller rooms into the brighter main hall, where a metallic work from “Casting Water” is partially visible. Exposed stone, patched plaster and a minimal steel display table foreground the project’s dialogue between retained fabric and contemporary intervention.

Installation view, "Casting Water" by Stefania Strouza at Castor Place. Photography by Yiorgos Kaplanidis.
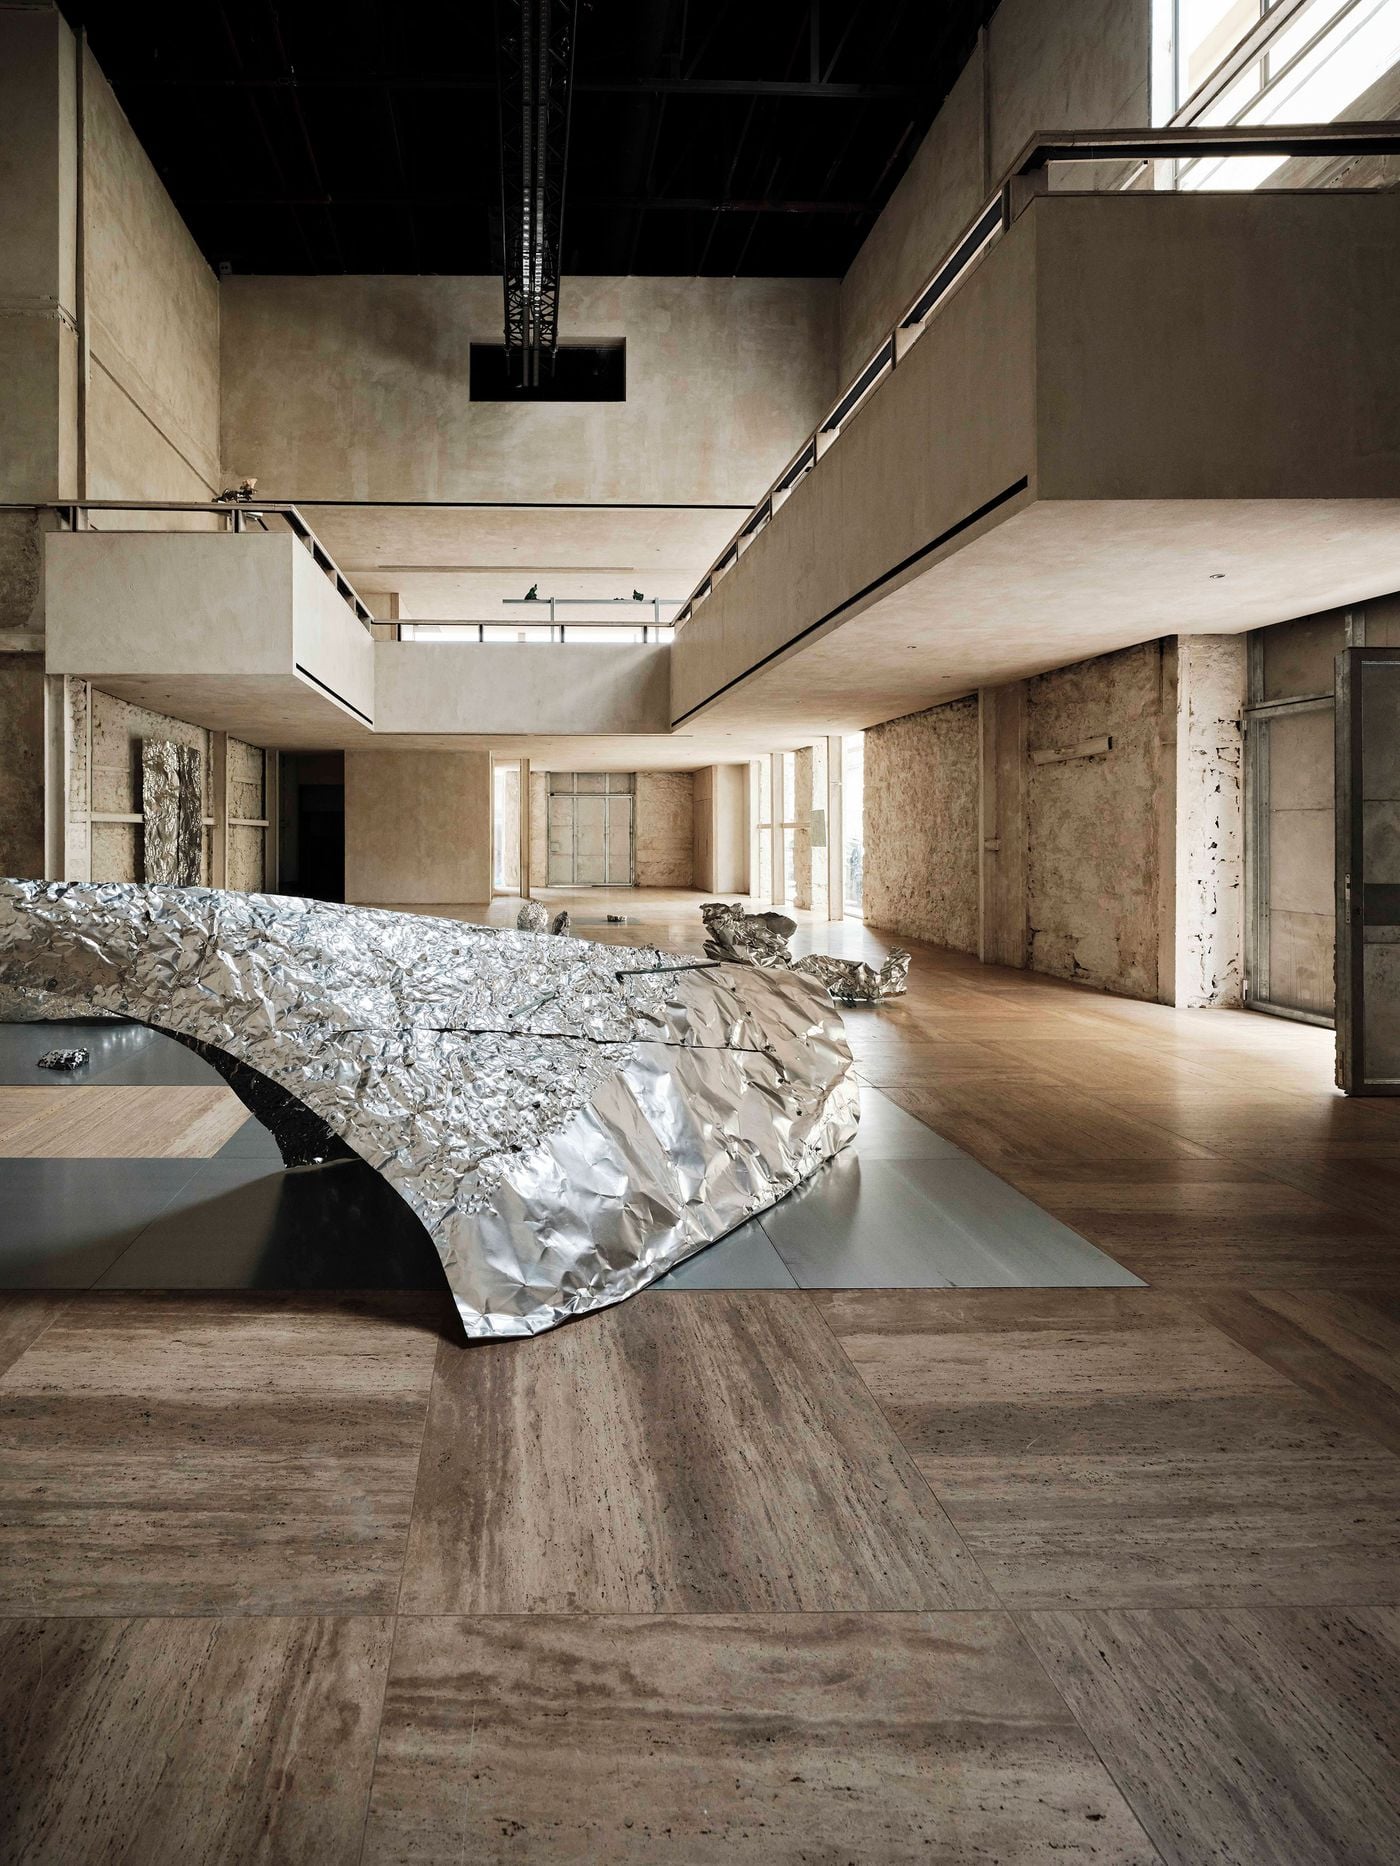
Castor Place’s main hall is animated by a large reflective installation from “Casting Water”, its crumpled metallic planes spreading across grey floor panels and the warm-toned travertine grid. Above, pale suspended galleries and the original black roof structure emphasise the dramatic height and layered spatial composition

Installation view, "Casting Water" by Stefania Strouza at Castor Place. Photography by Yiorgos Kaplanidis.