Sydney, Australia
Location
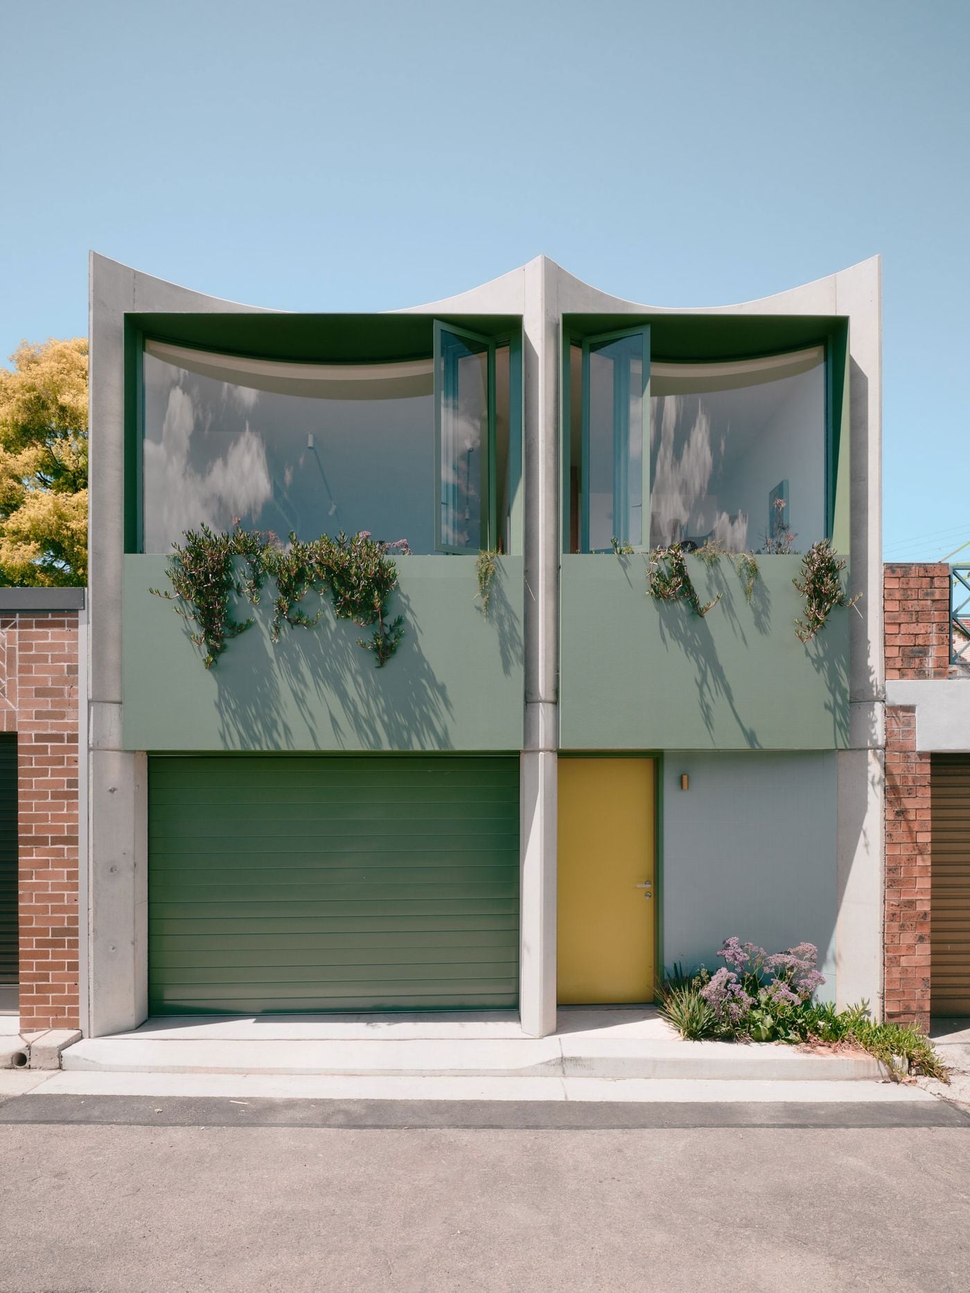
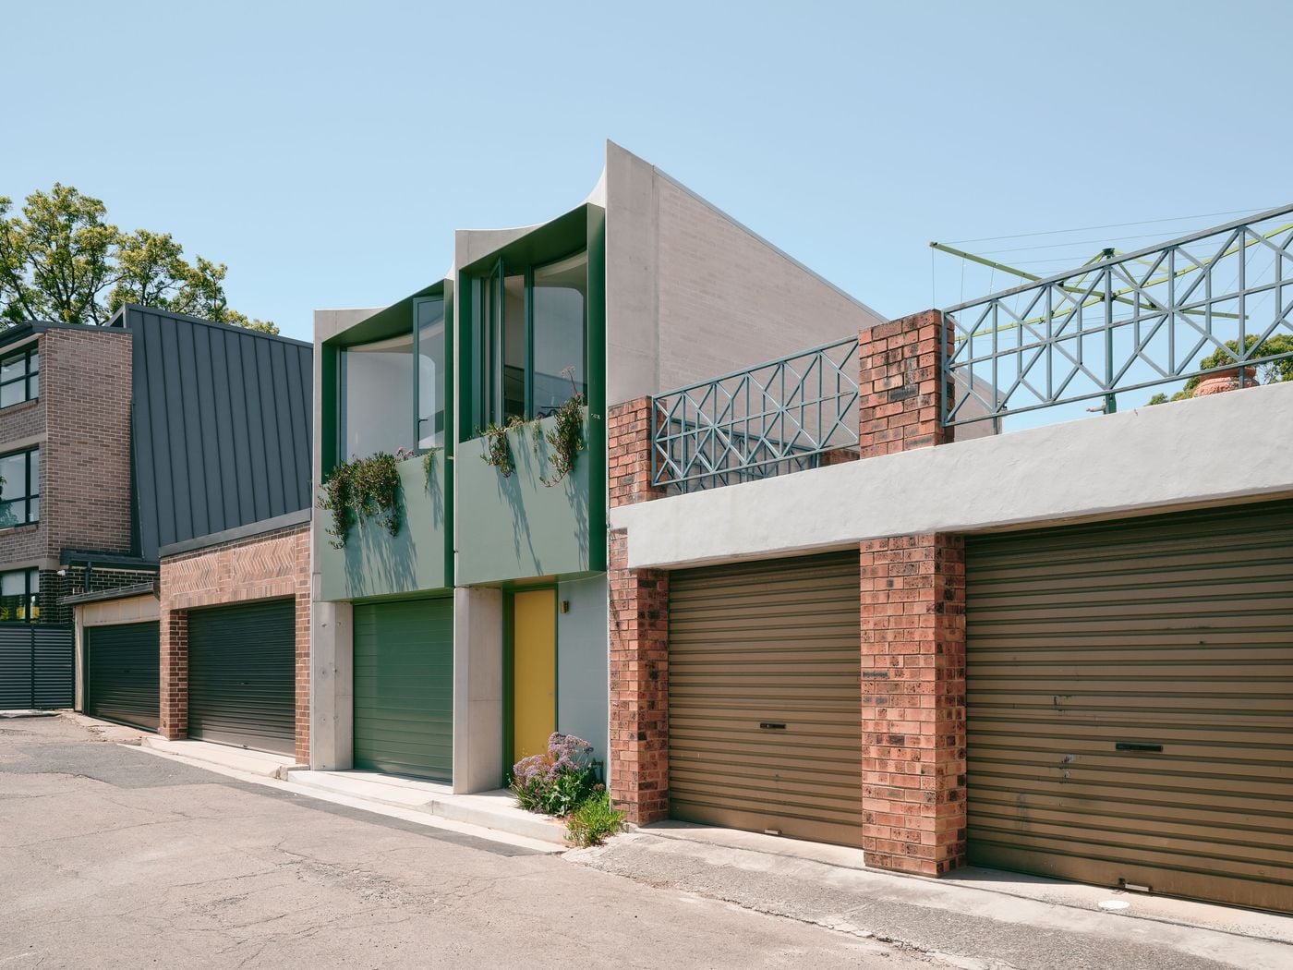
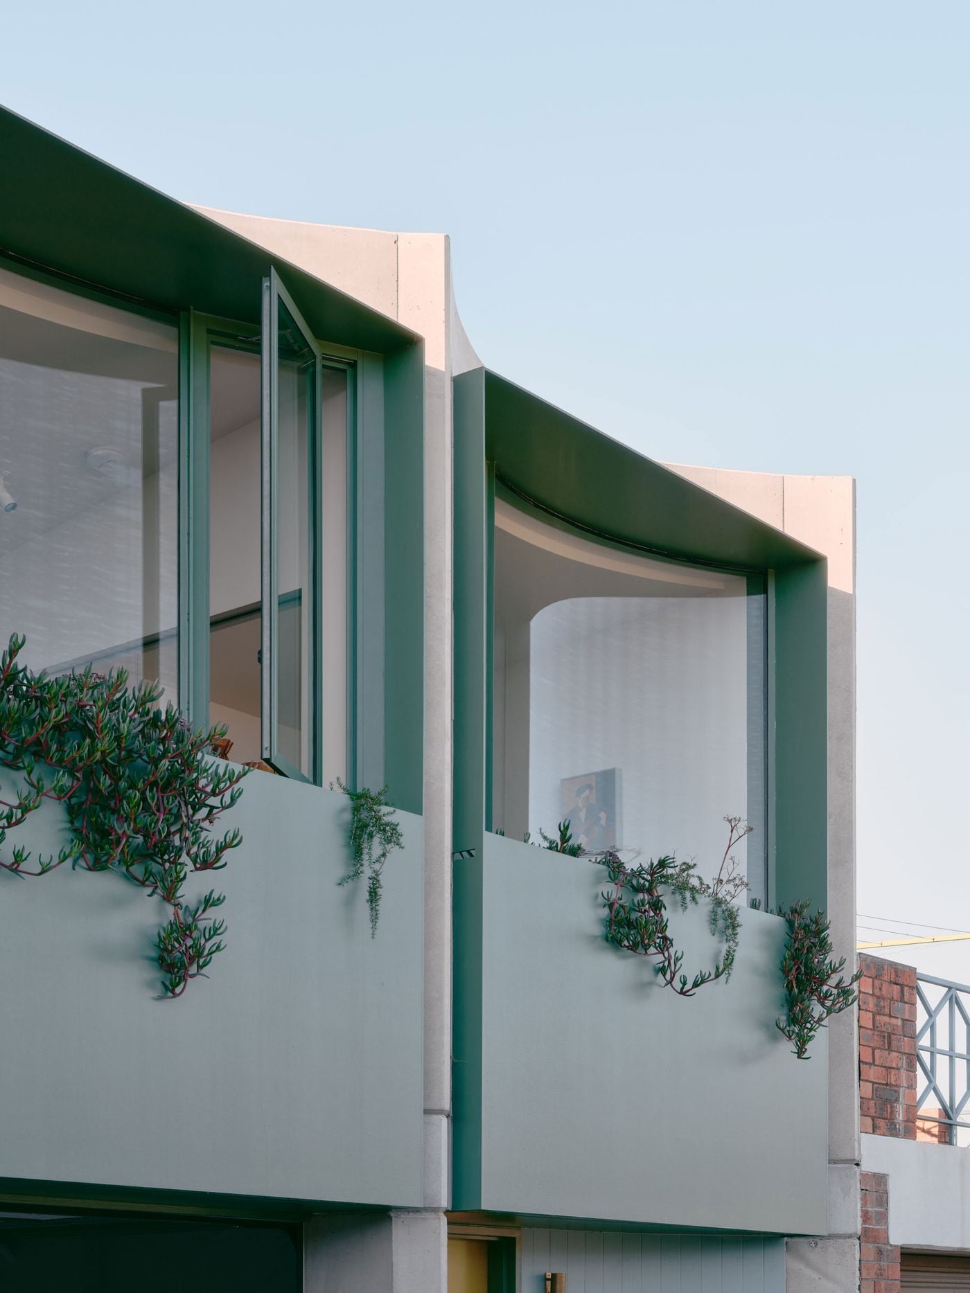
Sydney’s suburban laneways are rarely associated with good design, lined as they are with garage doors that turn the backs of residential properties into little more than service corridors. With Denj Lane, Carter Williamson Architects explore how even a modest intervention can change that condition. Completed in 2026 as an addition to an existing family home in Sydney’s Inner West, the project reimagines the conventional backyard garage as a more socially and architecturally engaged proposition: a playfully designed façade animates the subdued surroundings, while a flexible studio above brings domestic life to a part of the site usually reserved for cars.
Photography by Martin Siegner.
Photography by Martin Siegner.
Photography by Martin Siegner.
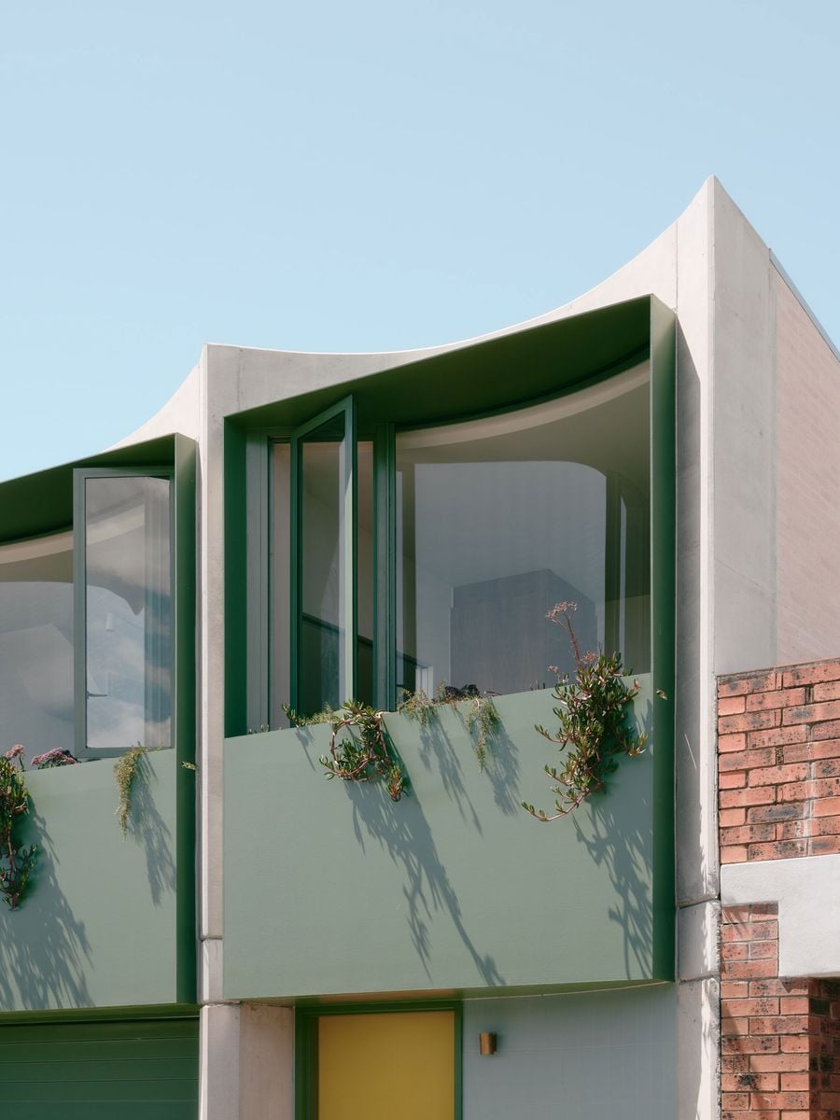
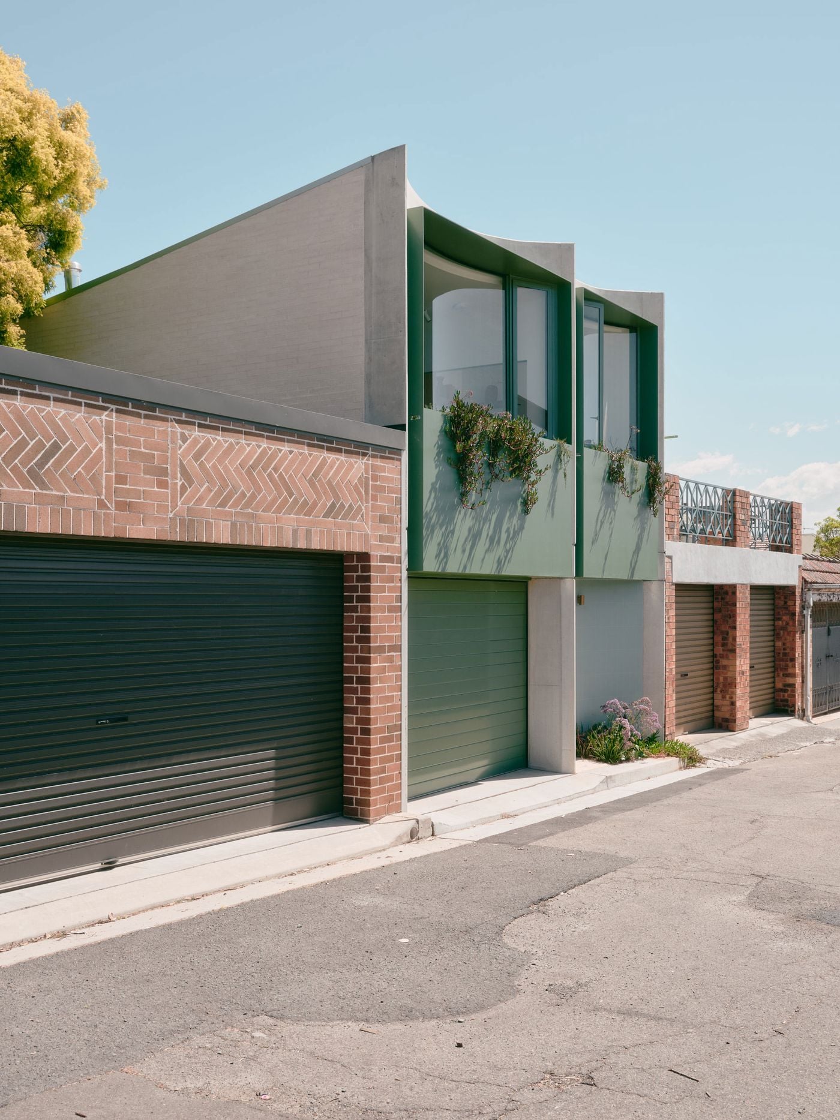
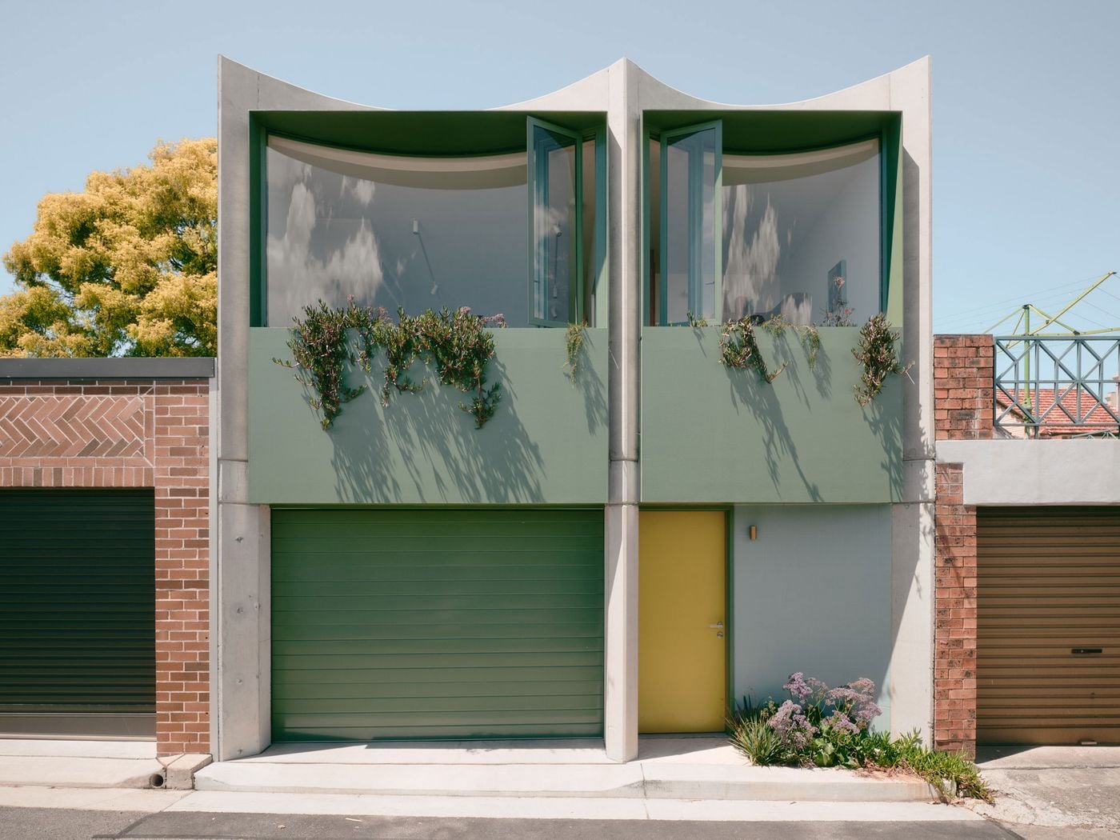
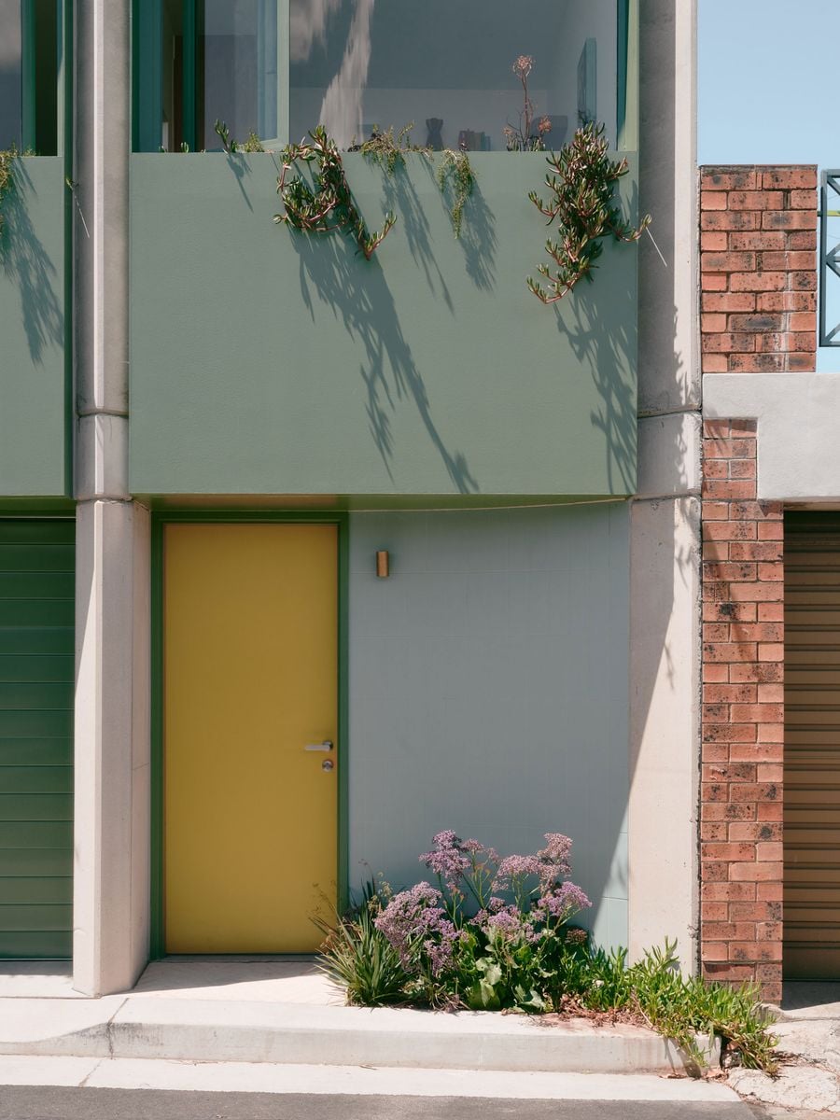
Facing the laneway, the new structure is conceived as an “inhabited façade”. Two sculptural concrete bays rise above the ground floor, their concave profiles framing large expanses of glazing and sage-green infills. Matching green garage doors and window frames create a strong chromatic identity, while a mustard-yellow entrance door provides an unexpected counterpoint. Planting spills from integrated boxes beneath the windows and from a small pocket of landscaping beside the entrance, further signalling that this is a lived-in part of the neighbourhood rather than the mere back of a property.
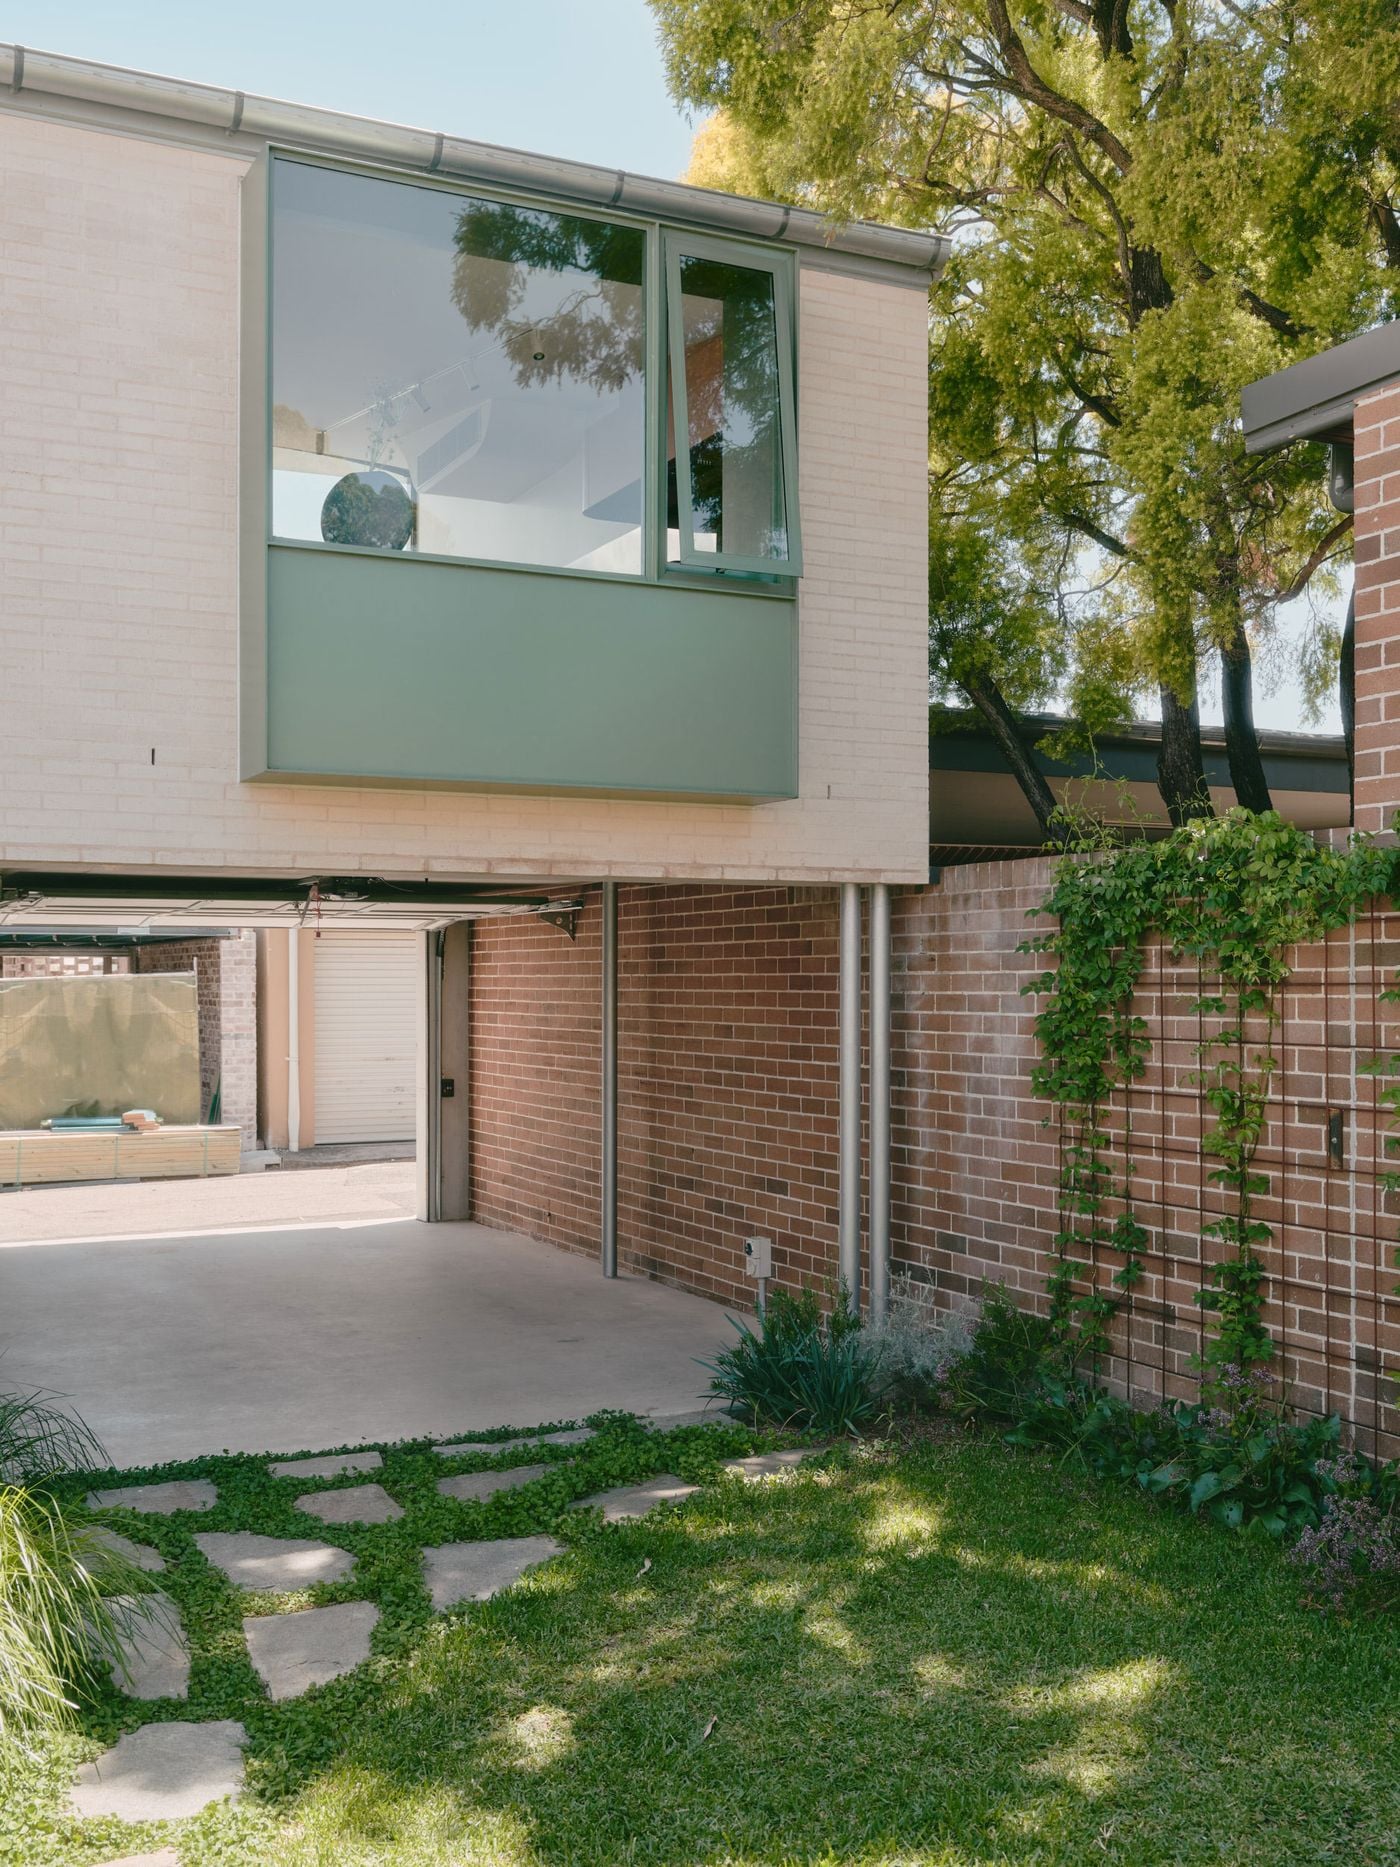
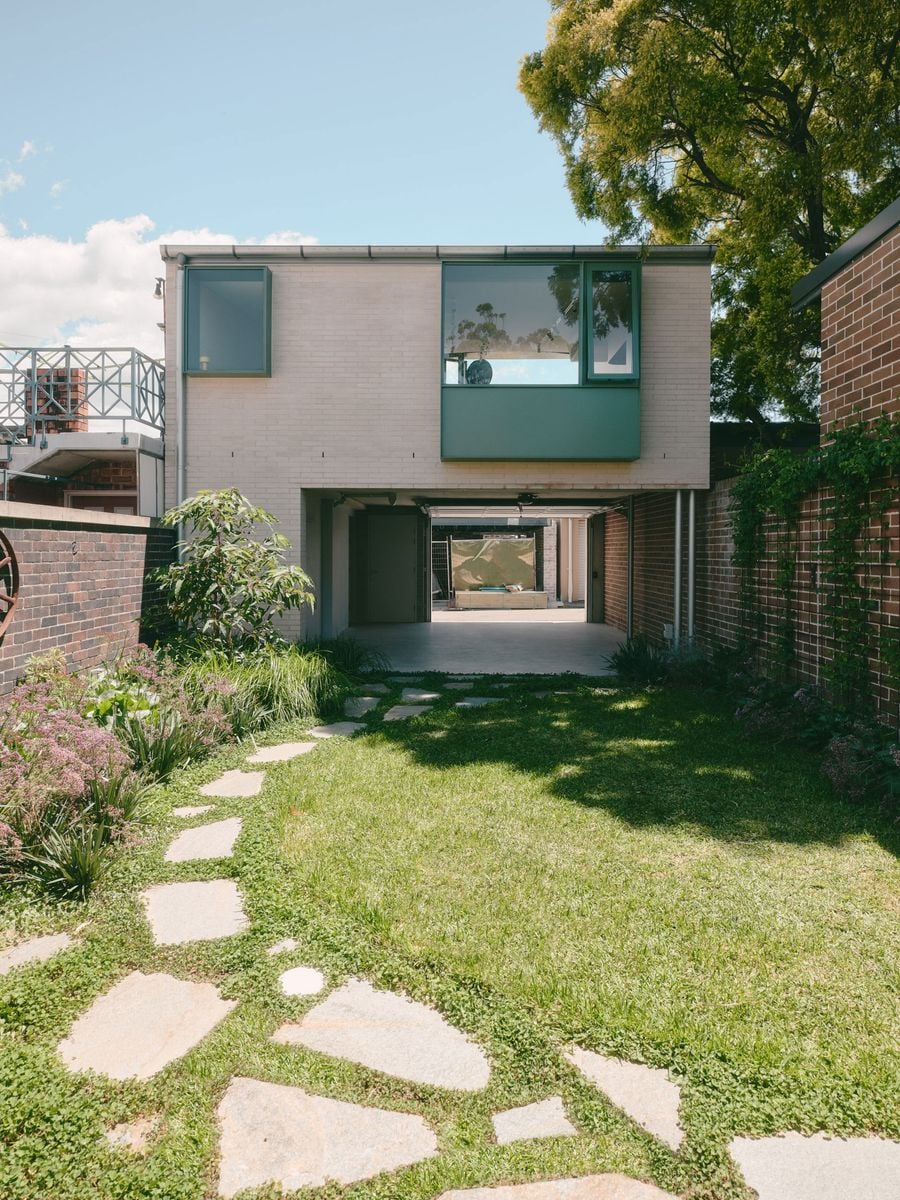
Programmatically, the project is equally concerned with extracting more from a part of the site normally given over entirely to cars. The garage can be opened completely towards the garden, allowing it to operate as an extension of the family’s outdoor space for play, work or gatherings when not accommodating vehicles. Above, a compact, fully serviced studio has been designed to shift between guest accommodation, workspace and, potentially, an independent dwelling in the future, with separate access from both the garden and the laneway.
Photography by Martin Siegner.
Photography by Martin Siegner.
Photography by Martin Siegner.
Photography by Martin Siegner.
Photography by Martin Siegner.
Photography by Martin Siegner.
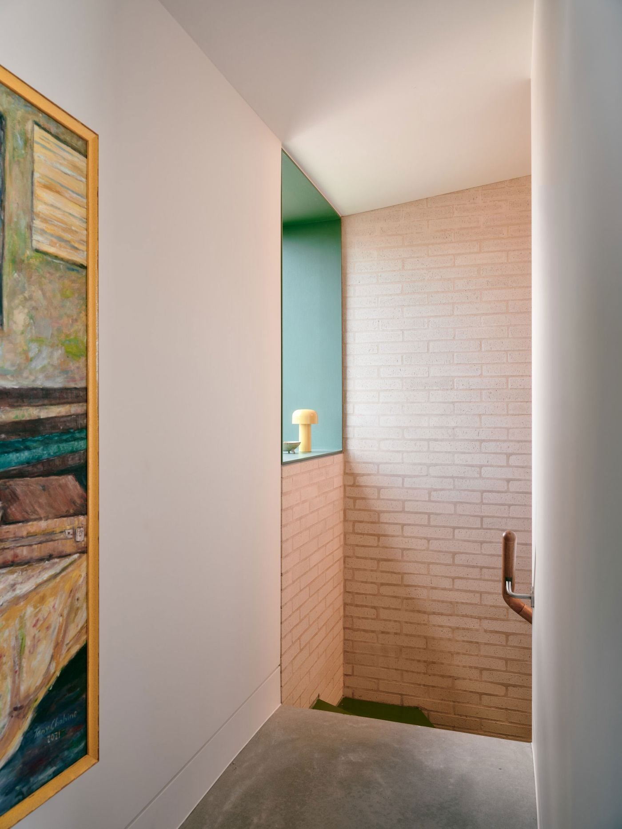
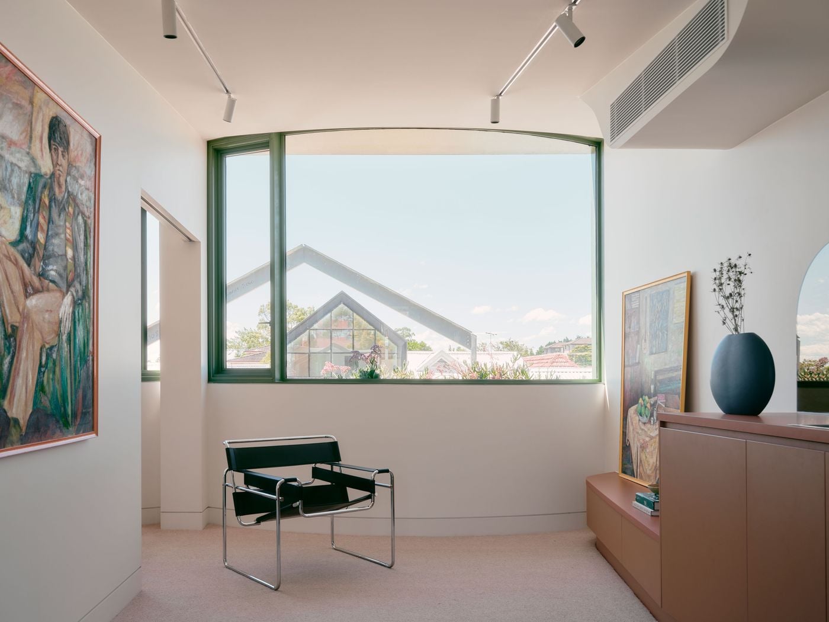
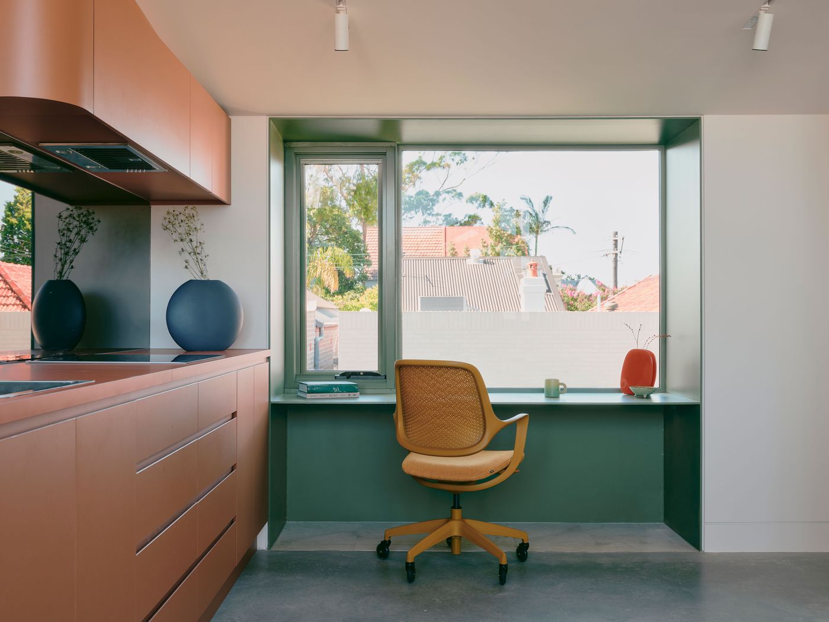
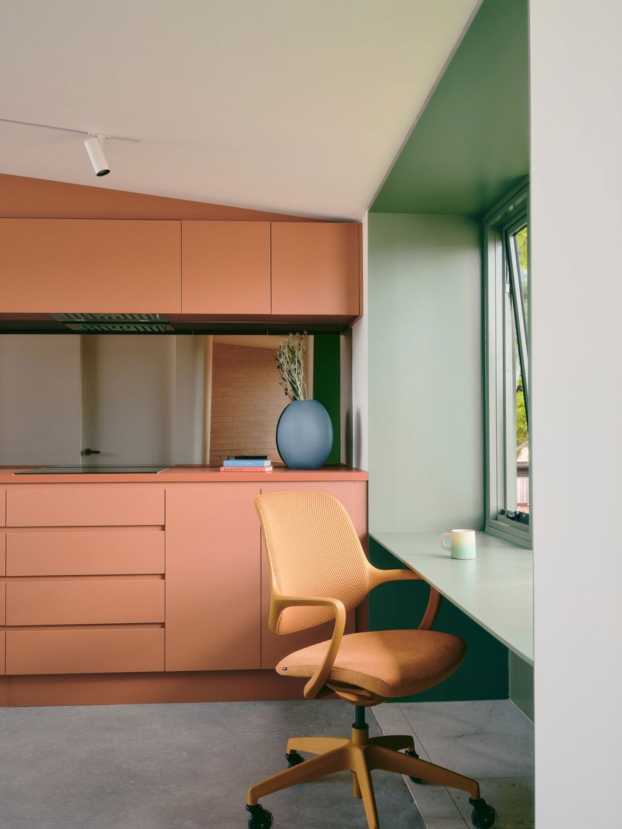
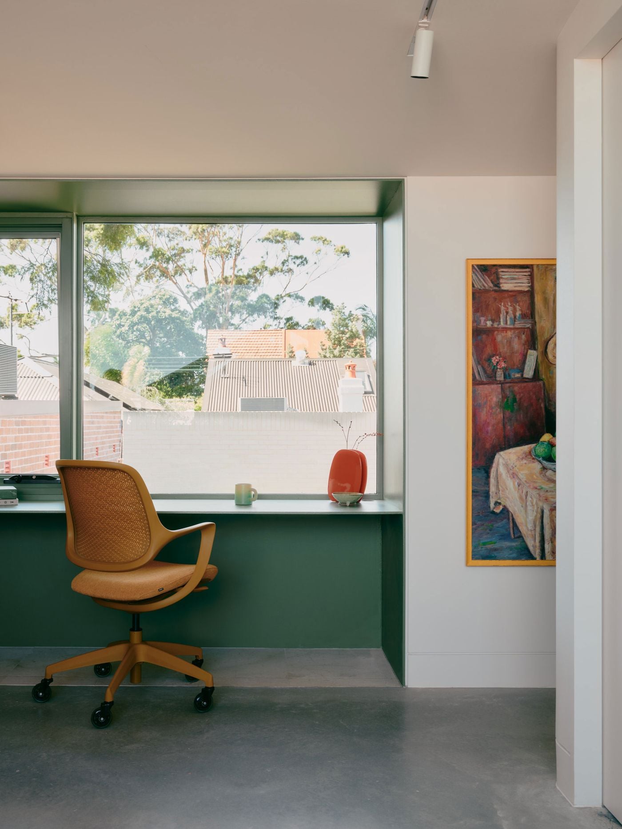
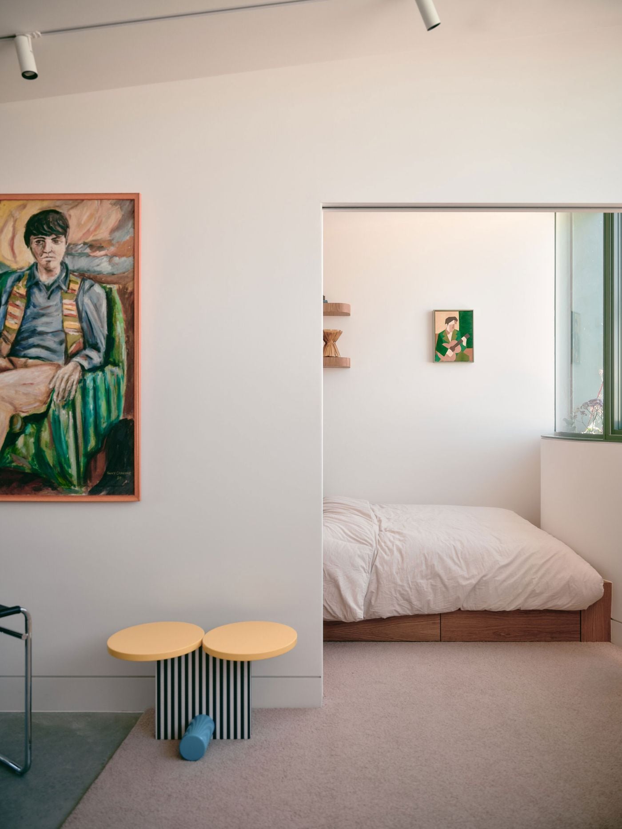
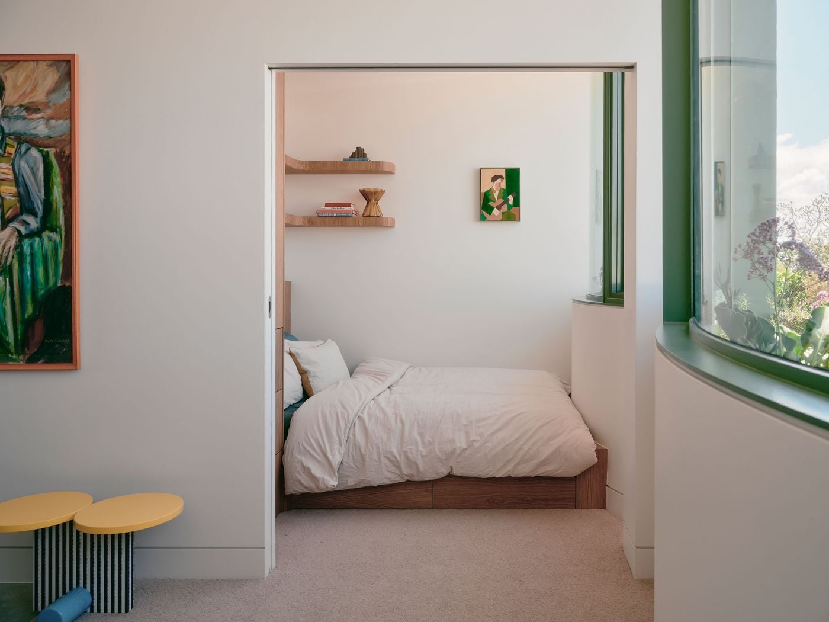
Inside, the studio continues the façade’s playful geometry, vibrant palette and carefully articulated forms. A generous living area aligns with the larger window bay, while a more compact cluster containing the bedroom, bathroom and stair sits behind the smaller opening. Built-in furniture makes the most of the limited footprint: a desk is folded into the garden-facing window alcove, and integrated cabinetry keeps the living spaces largely uncluttered.
Photography by Martin Siegner.
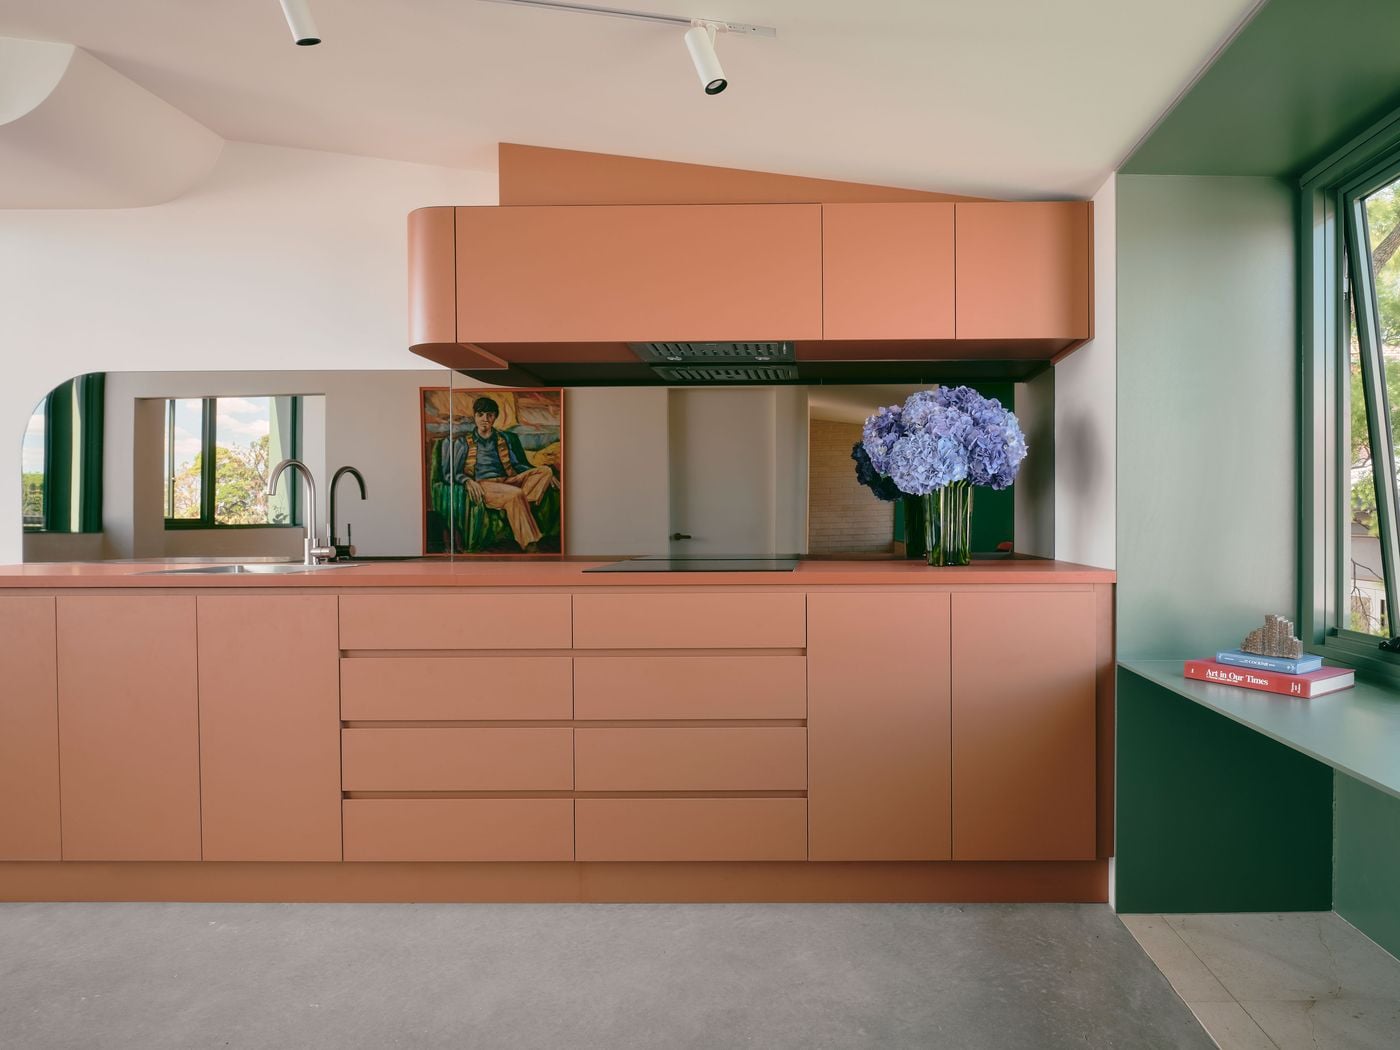
Sage-green window surrounds and joinery, together with terracotta-coloured kitchen cabinetry, inject warmth and character into the otherwise restrained interior, while exposed pale brickwork brings texture to the stairwell. In the bathroom, slender green tiles wrap a cylindrical shower enclosure crowned by a circular skylight, extending the project’s recurring language of curves, while artworks and furniture introduce further colour without overwhelming the compact rooms.
Beyond its primary domestic purpose, Denj Lane makes a persuasive case for treating the overlooked edges of residential neighbourhoods as part of the city rather than its leftover spaces. By giving the laneway an active, inhabited frontage, Carter Williamson Architects demonstrate how a relatively small addition can serve a single household while returning a little more life to the street beyond.
Photography by Martin Siegner.
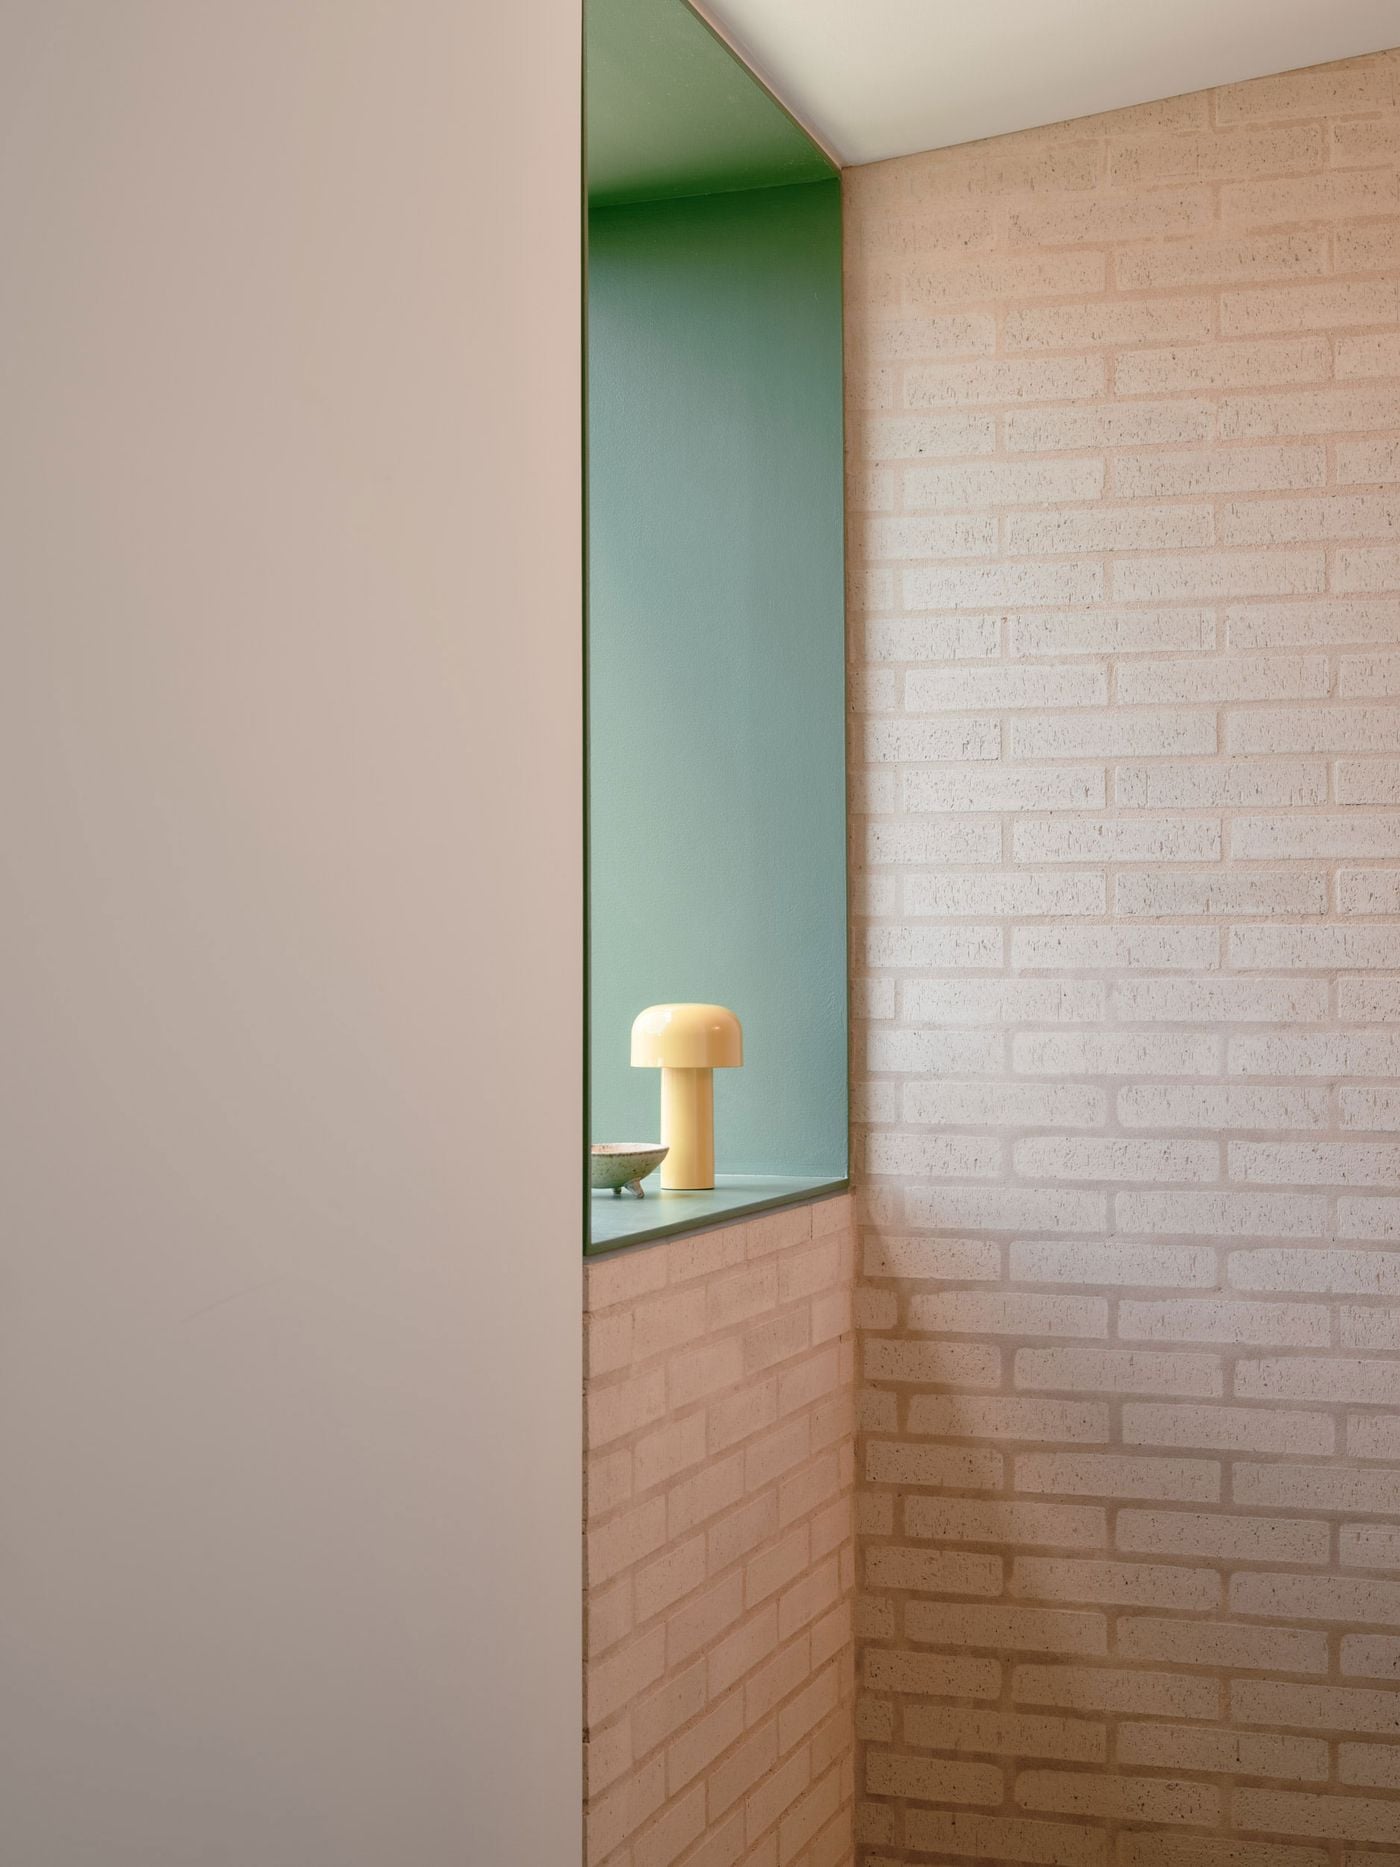
Photography by Martin Siegner.
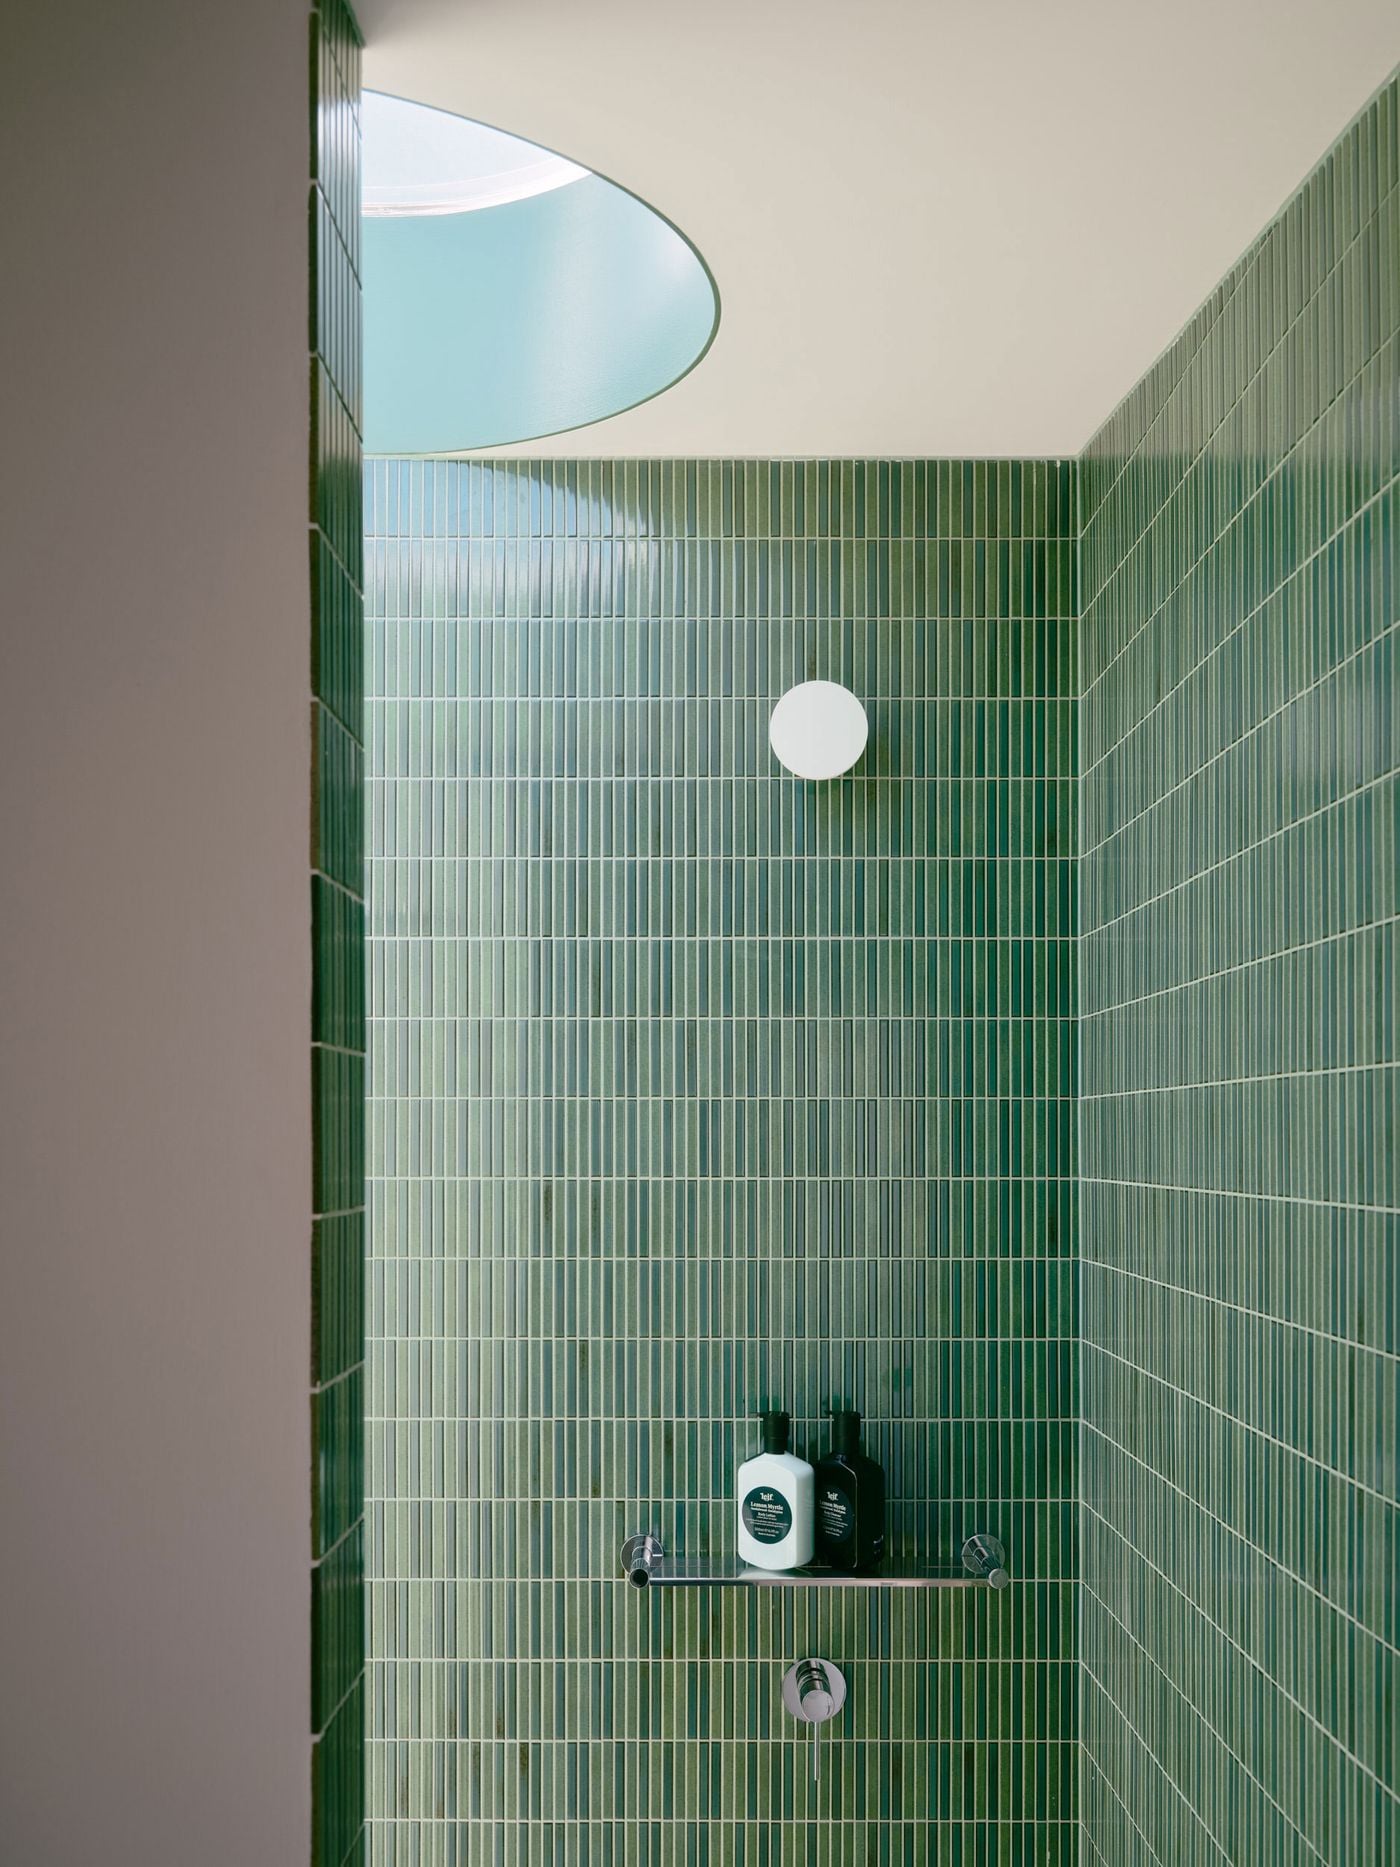
Photography by Martin Siegner.
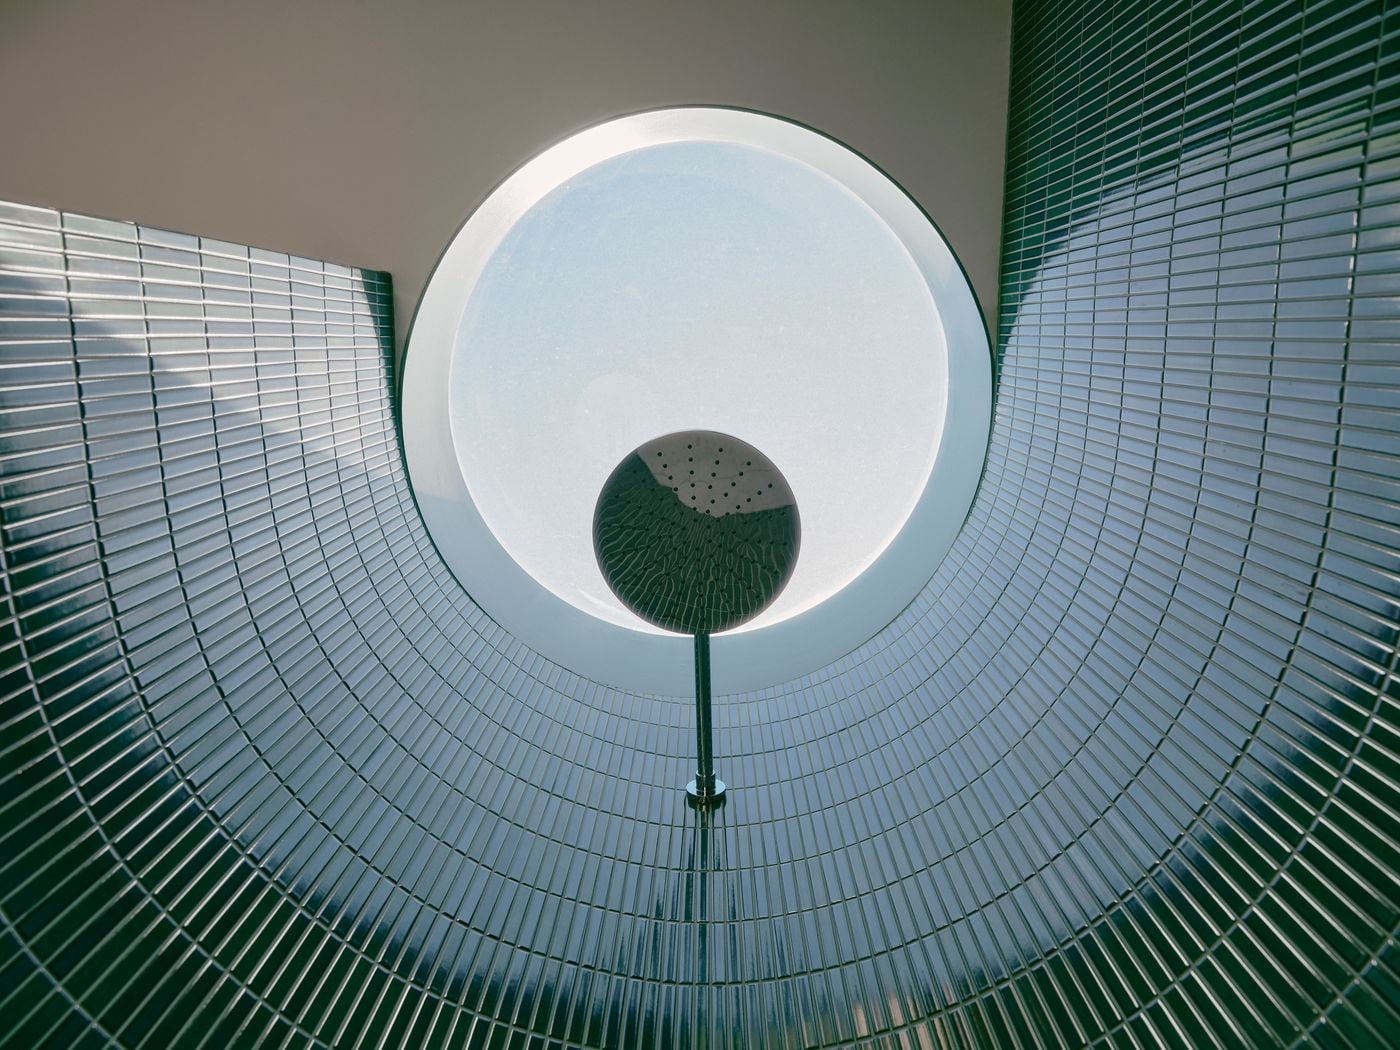
Photography by Martin Siegner.
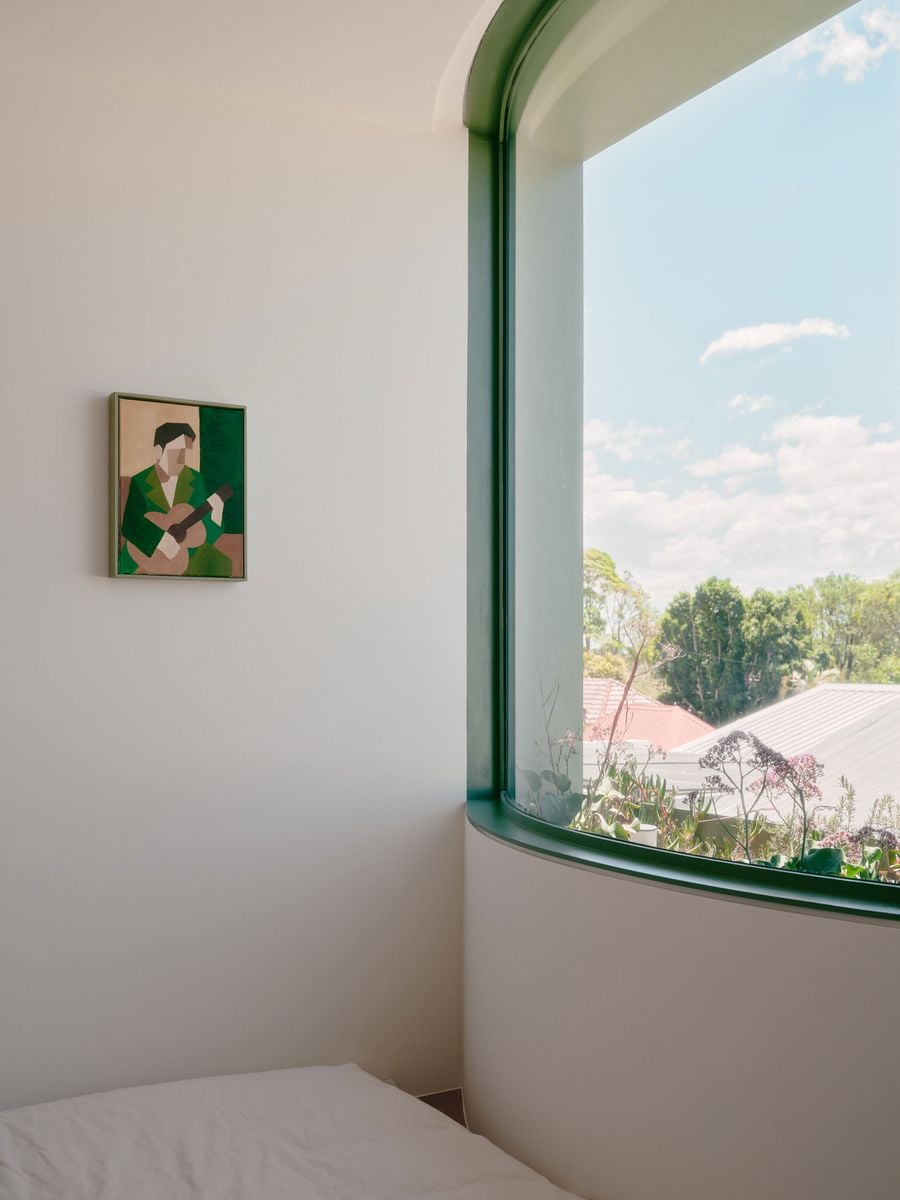
Photography by Martin Siegner.
Photography by Martin Siegner.