Al. Solidarności 153, Warsaw, Poland
Location
Wine bars have traditionally favoured atmospheric interiors of exposed brick, rustic timber and subdued lighting, borrowing from the character of historic cellars and European enotecas. At WIN, a new wine bar and shop in Warsaw’s Wola district, Polish architecture studio Znamy się takes a more contemporary approach. Embracing a pared-back industrial aesthetic, the design nevertheless draws inspiration from viticulture and winemaking, with sinuous metalwork, tactile ceramics and earthy colours lending a surprisingly fluid, almost botanical character to an otherwise utilitarian shell.
Photography by Migdal studio.
Photography by Migdal studio.
Photography by Migdal studio.
Photography by Migdal studio.
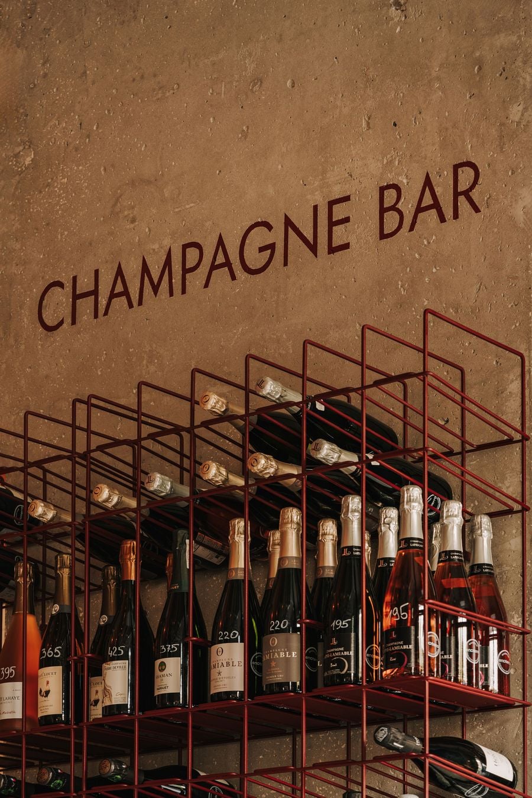
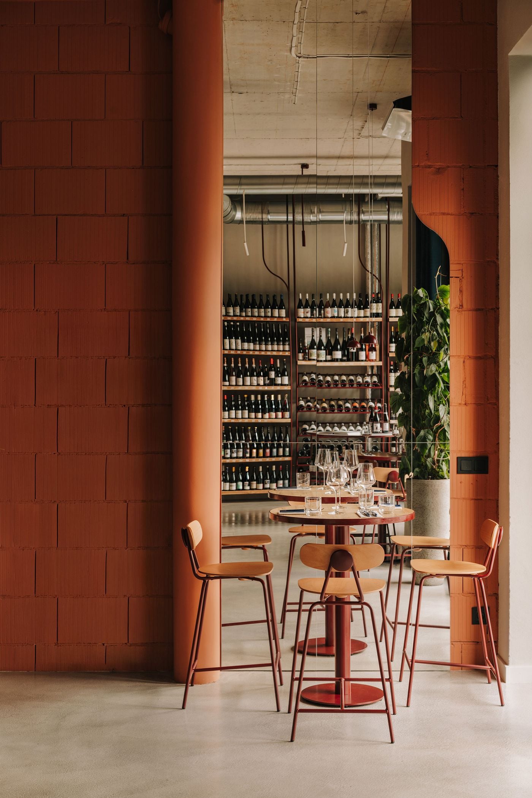
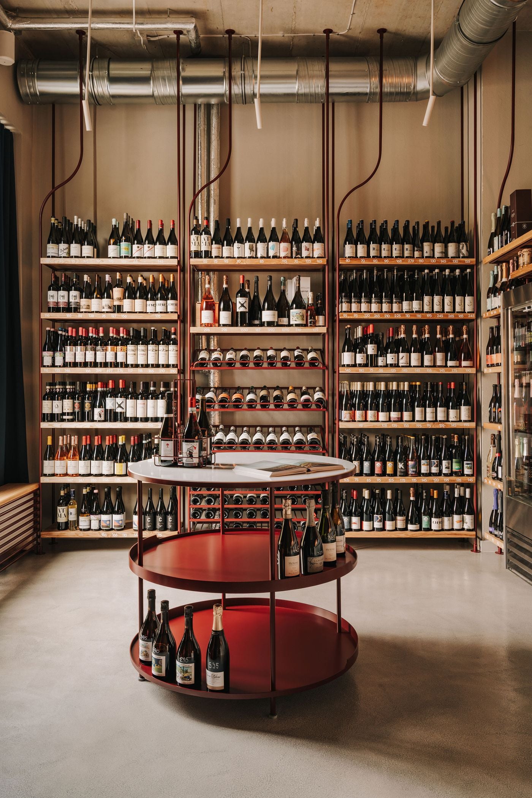
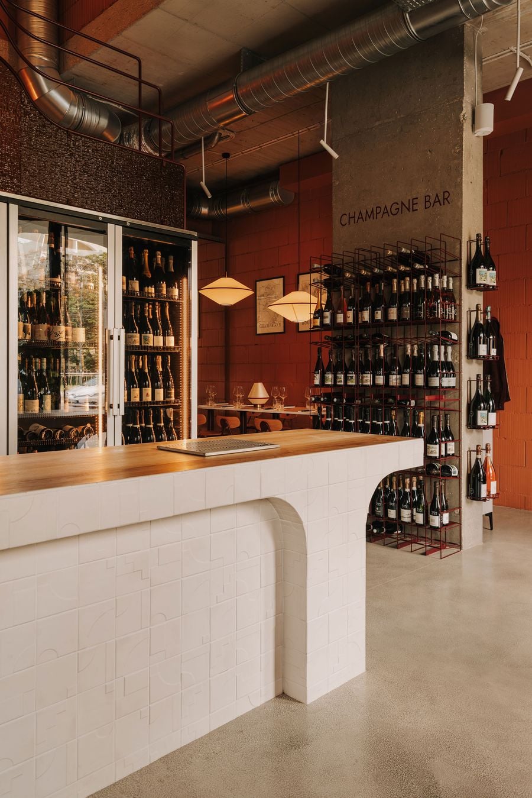
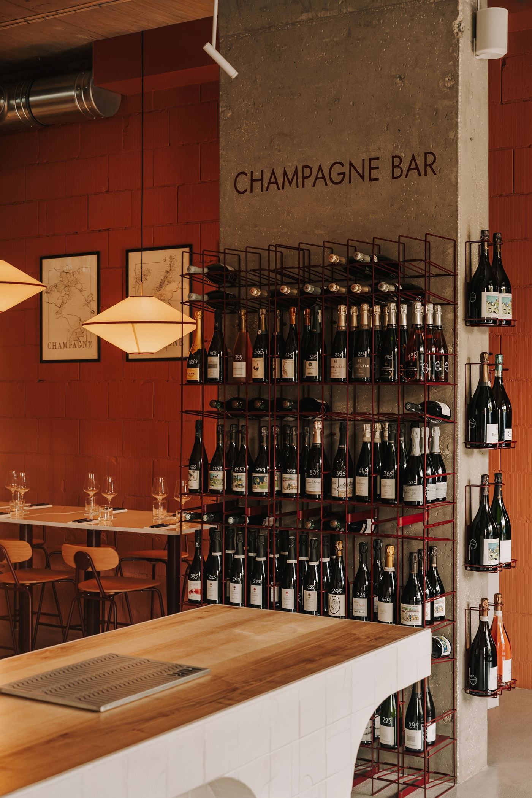
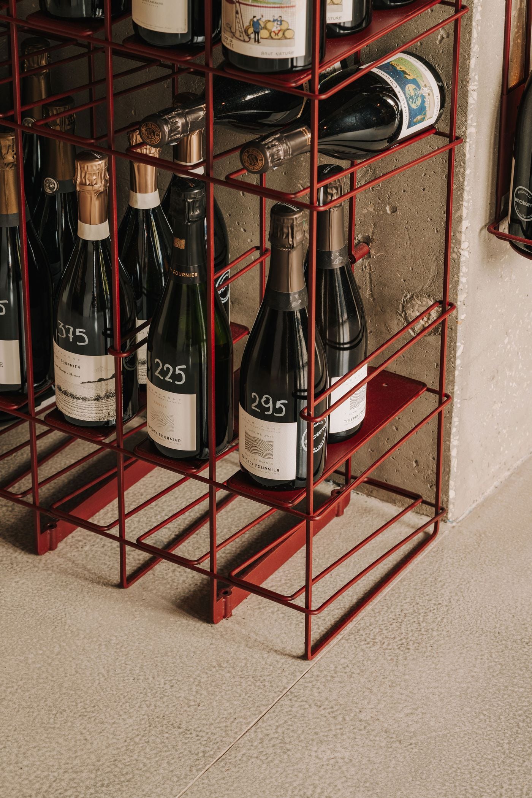
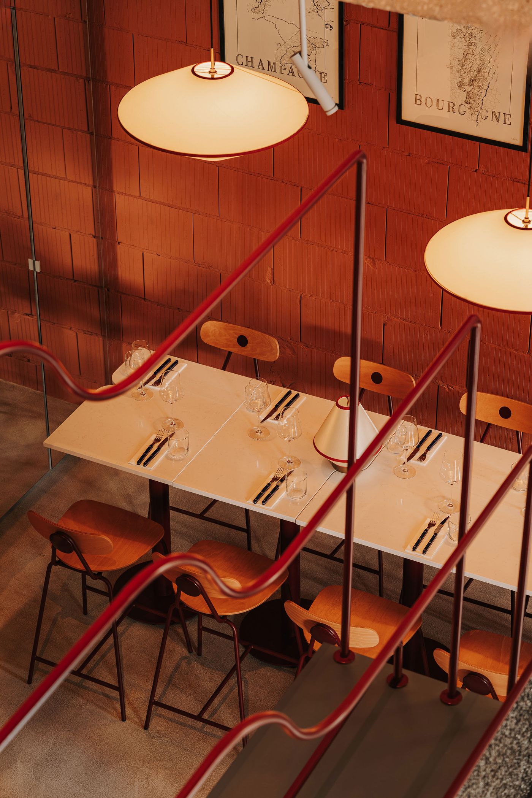
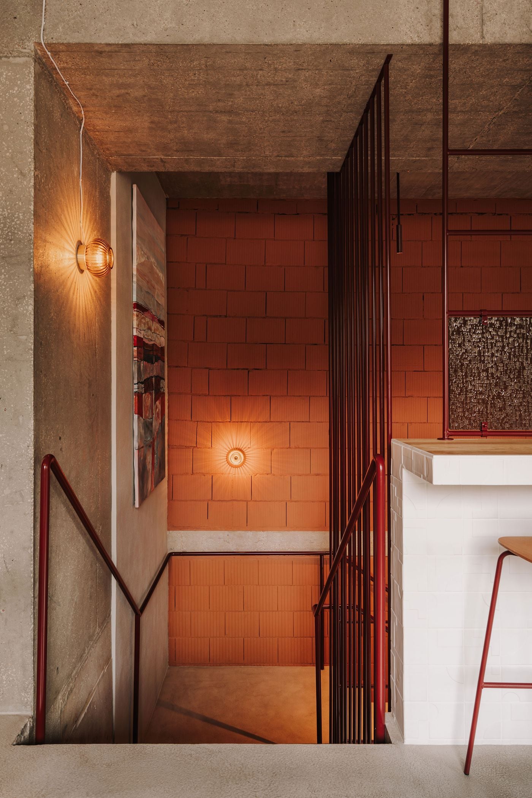
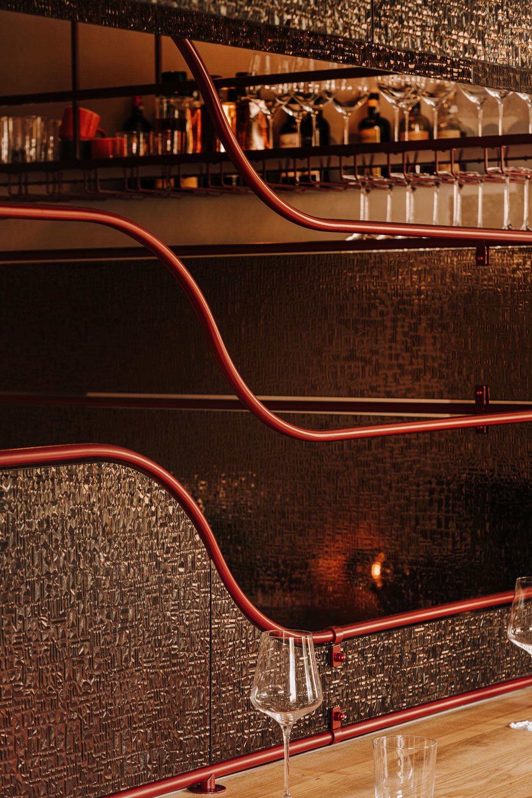
Unfolding across two levels, the venue combines a wine shop and champagne bar on the ground floor with an intimate dining area upstairs. Throughout, the predominantly industrial palette establishes a connection to the earthiness of wine production: raw concrete surfaces and terracotta-toned concrete blocks evoke the mineral character of vineyard soils, while slender burgundy metal frameworks running through floor-to-ceiling shelving, freestanding displays, railings and architectural details recall the orderly rows of vines and the sinuous forms of climbing tendrils.
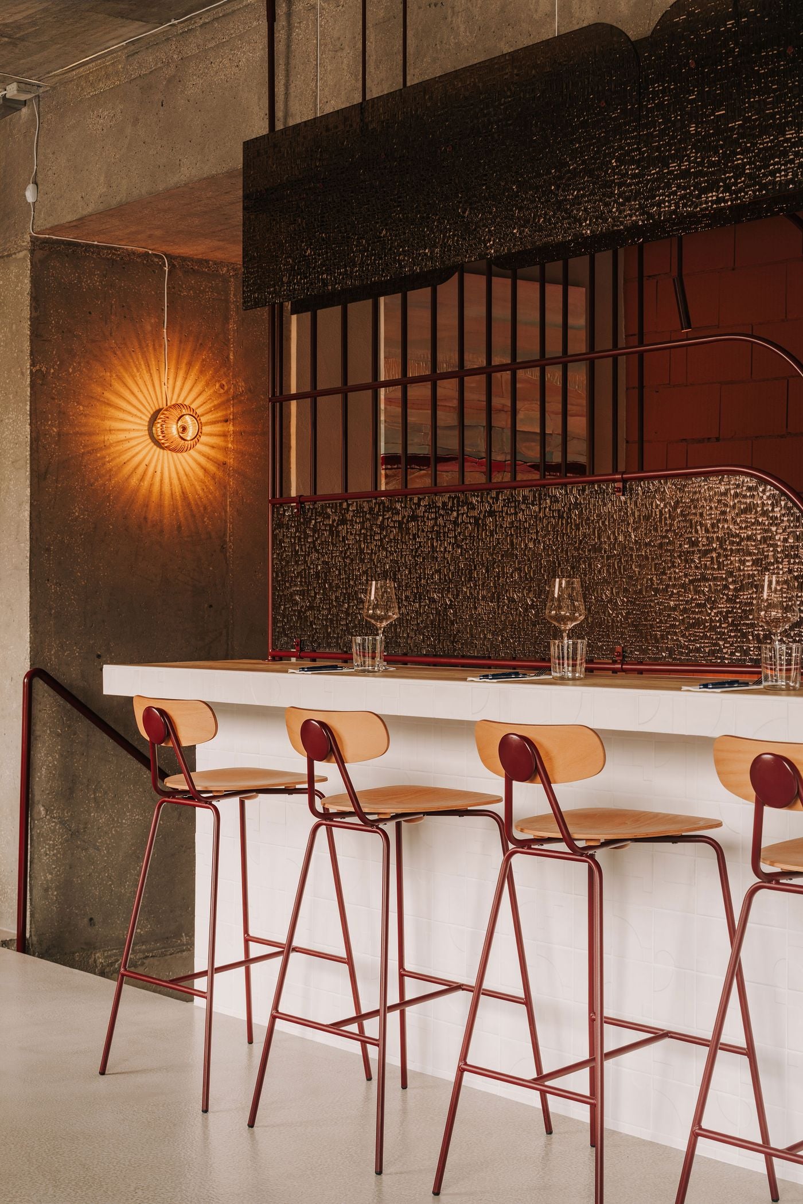
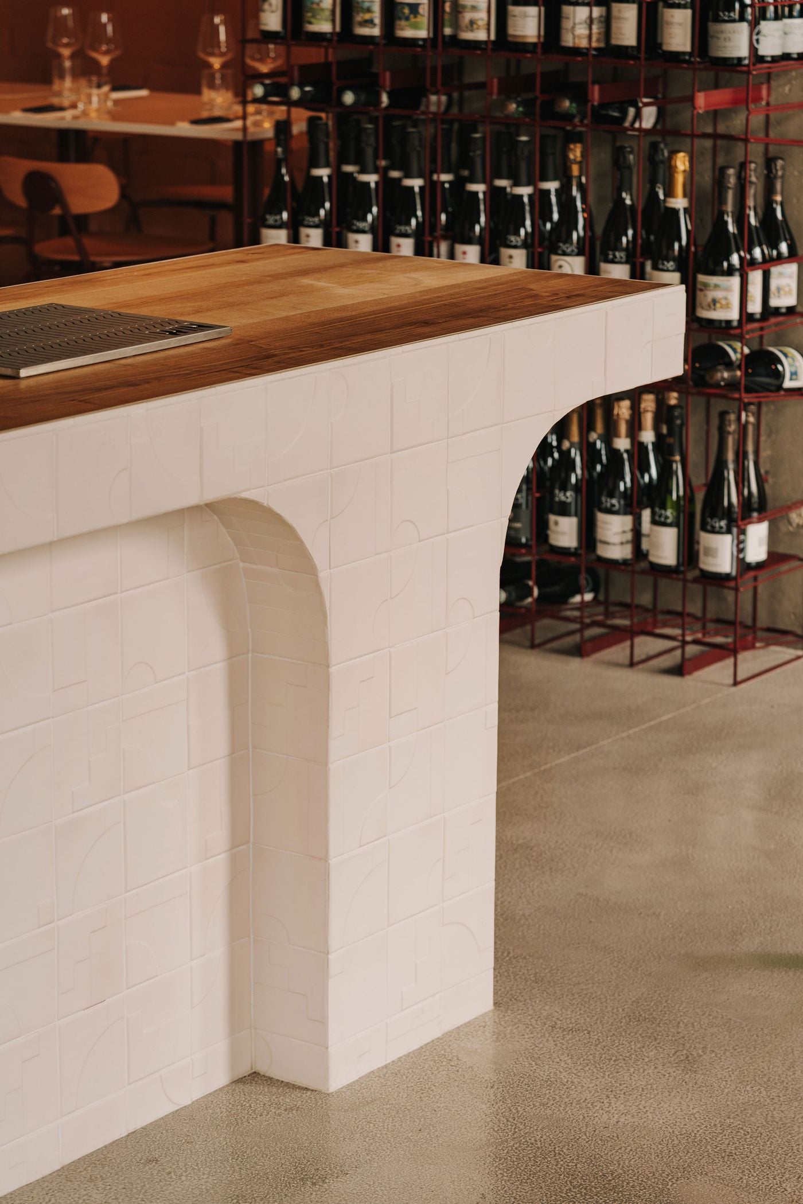
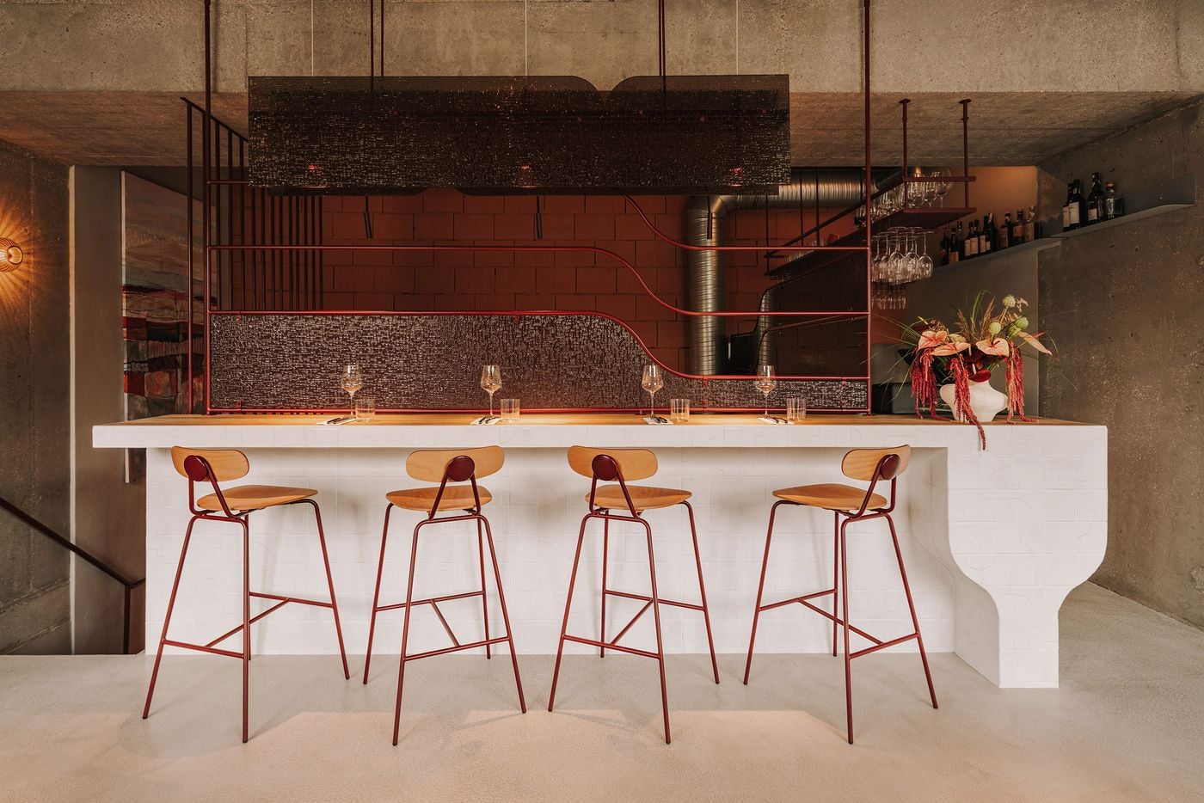
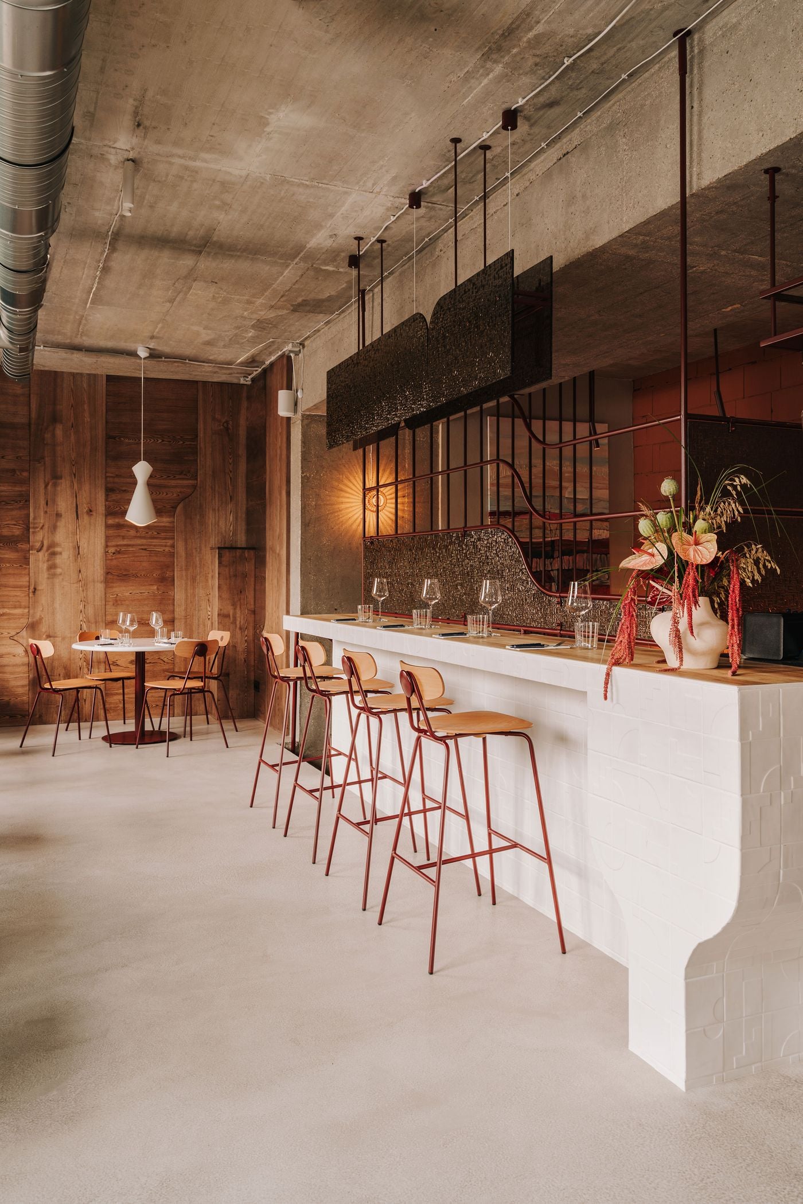
The interplay between geometric rigour and organic expression is particularly evident in the bar counter, whose monolithic form is punctuated by a gracefully curved cut-out. Clad in white ceramic tiles with subtle geometric reliefs and topped with warm timber, the counter offers a striking sculptural counterpoint to the delicate metalwork and densely stocked wine displays.
Photography by Migdal studio.
Photography by Migdal studio.
Photography by Migdal studio.
Photography by Migdal studio.
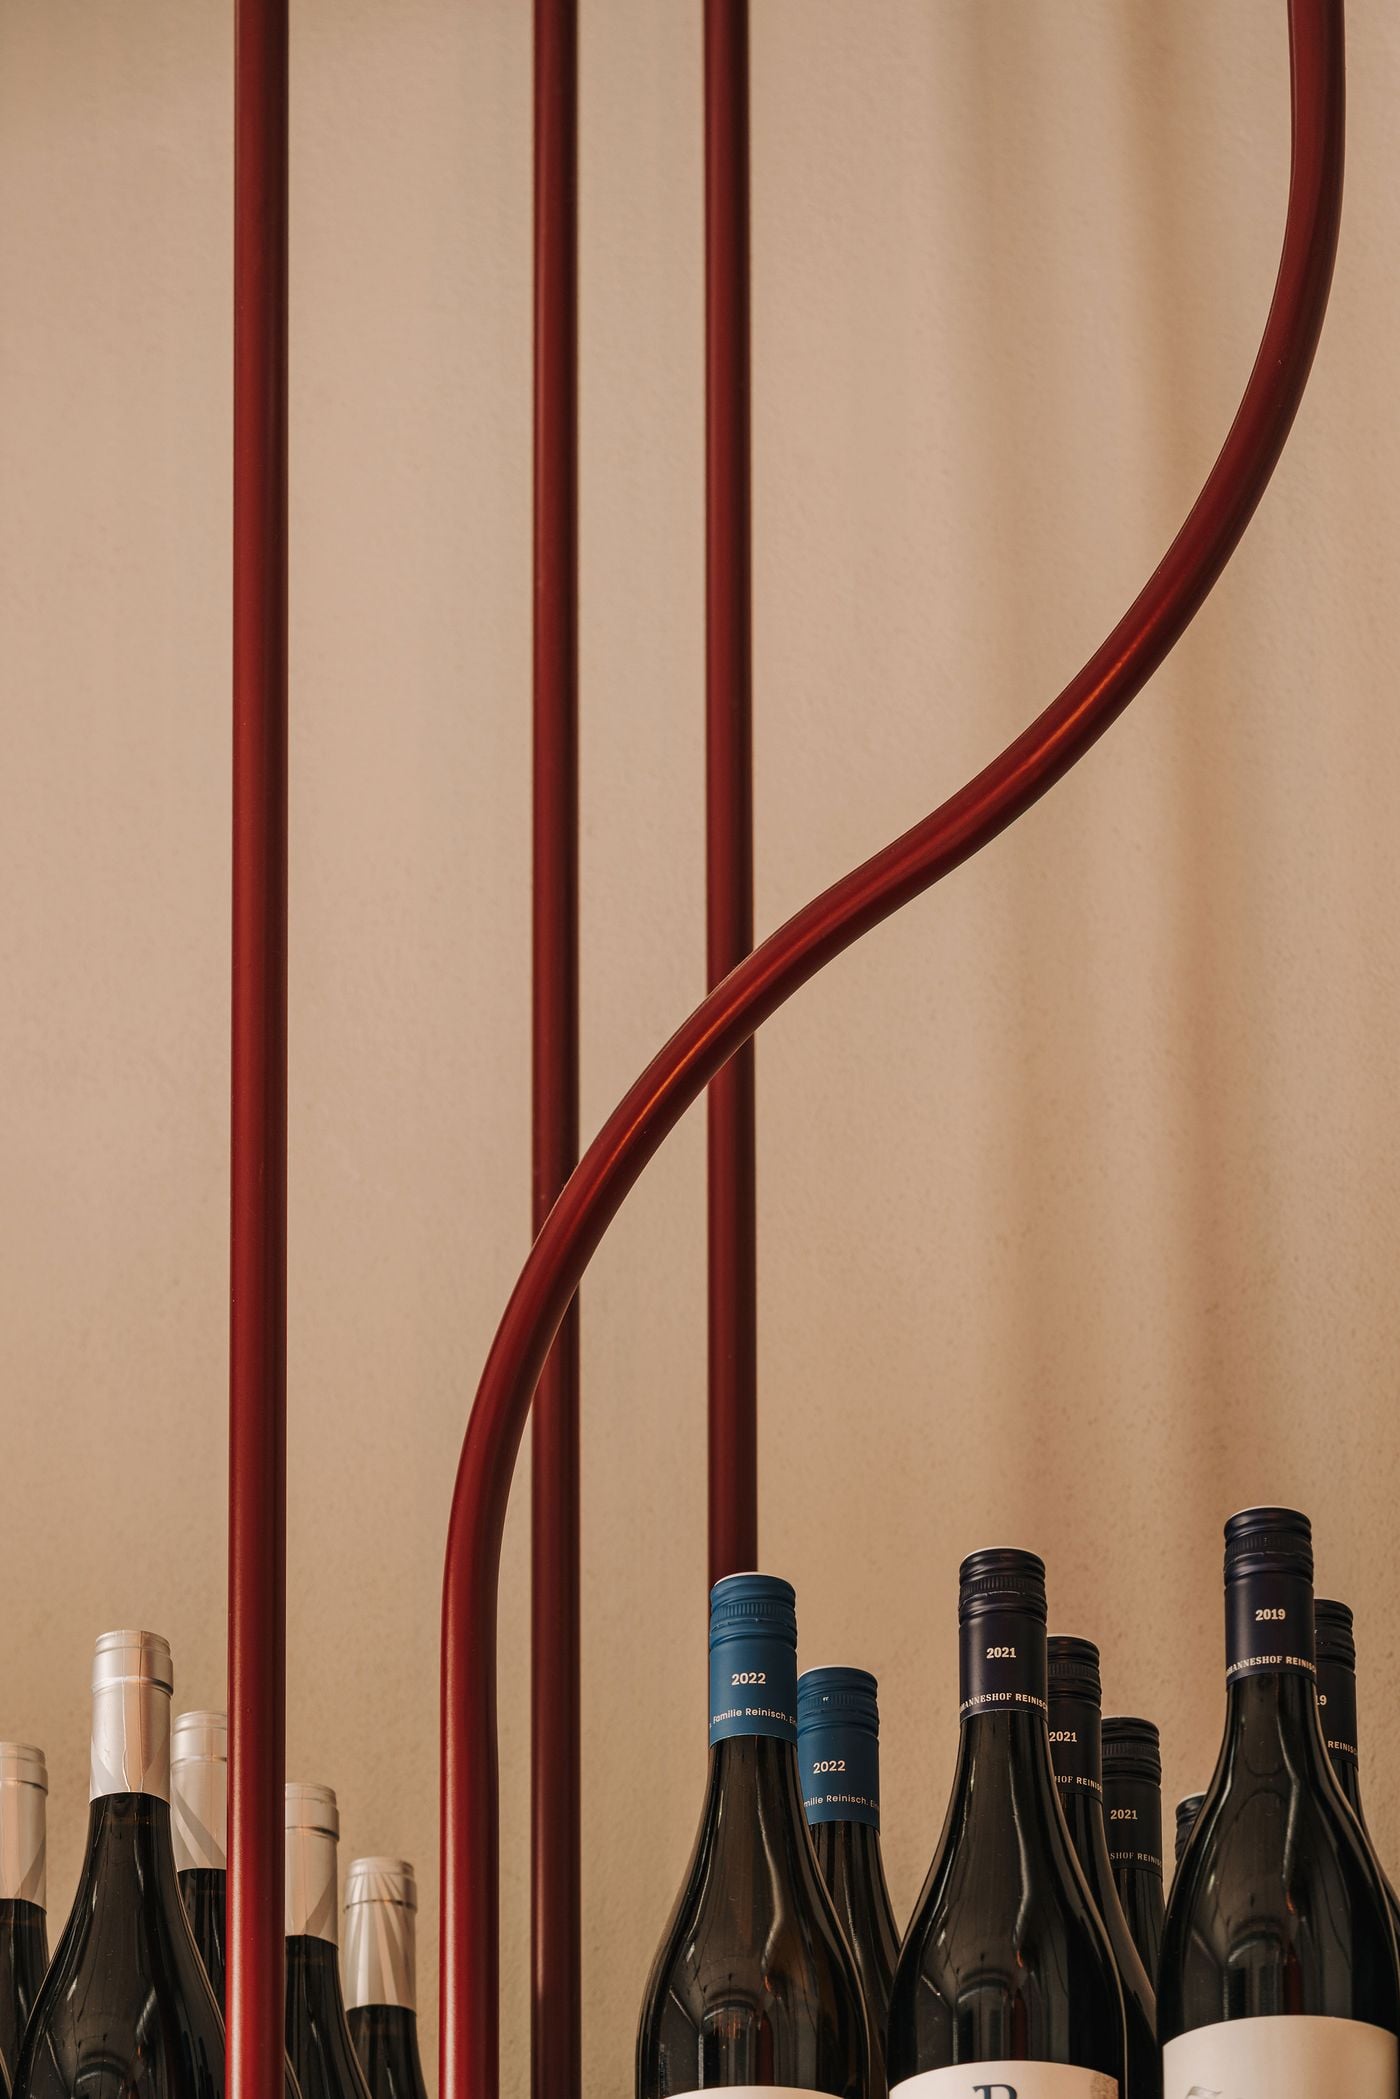
Photography by Migdal studio.
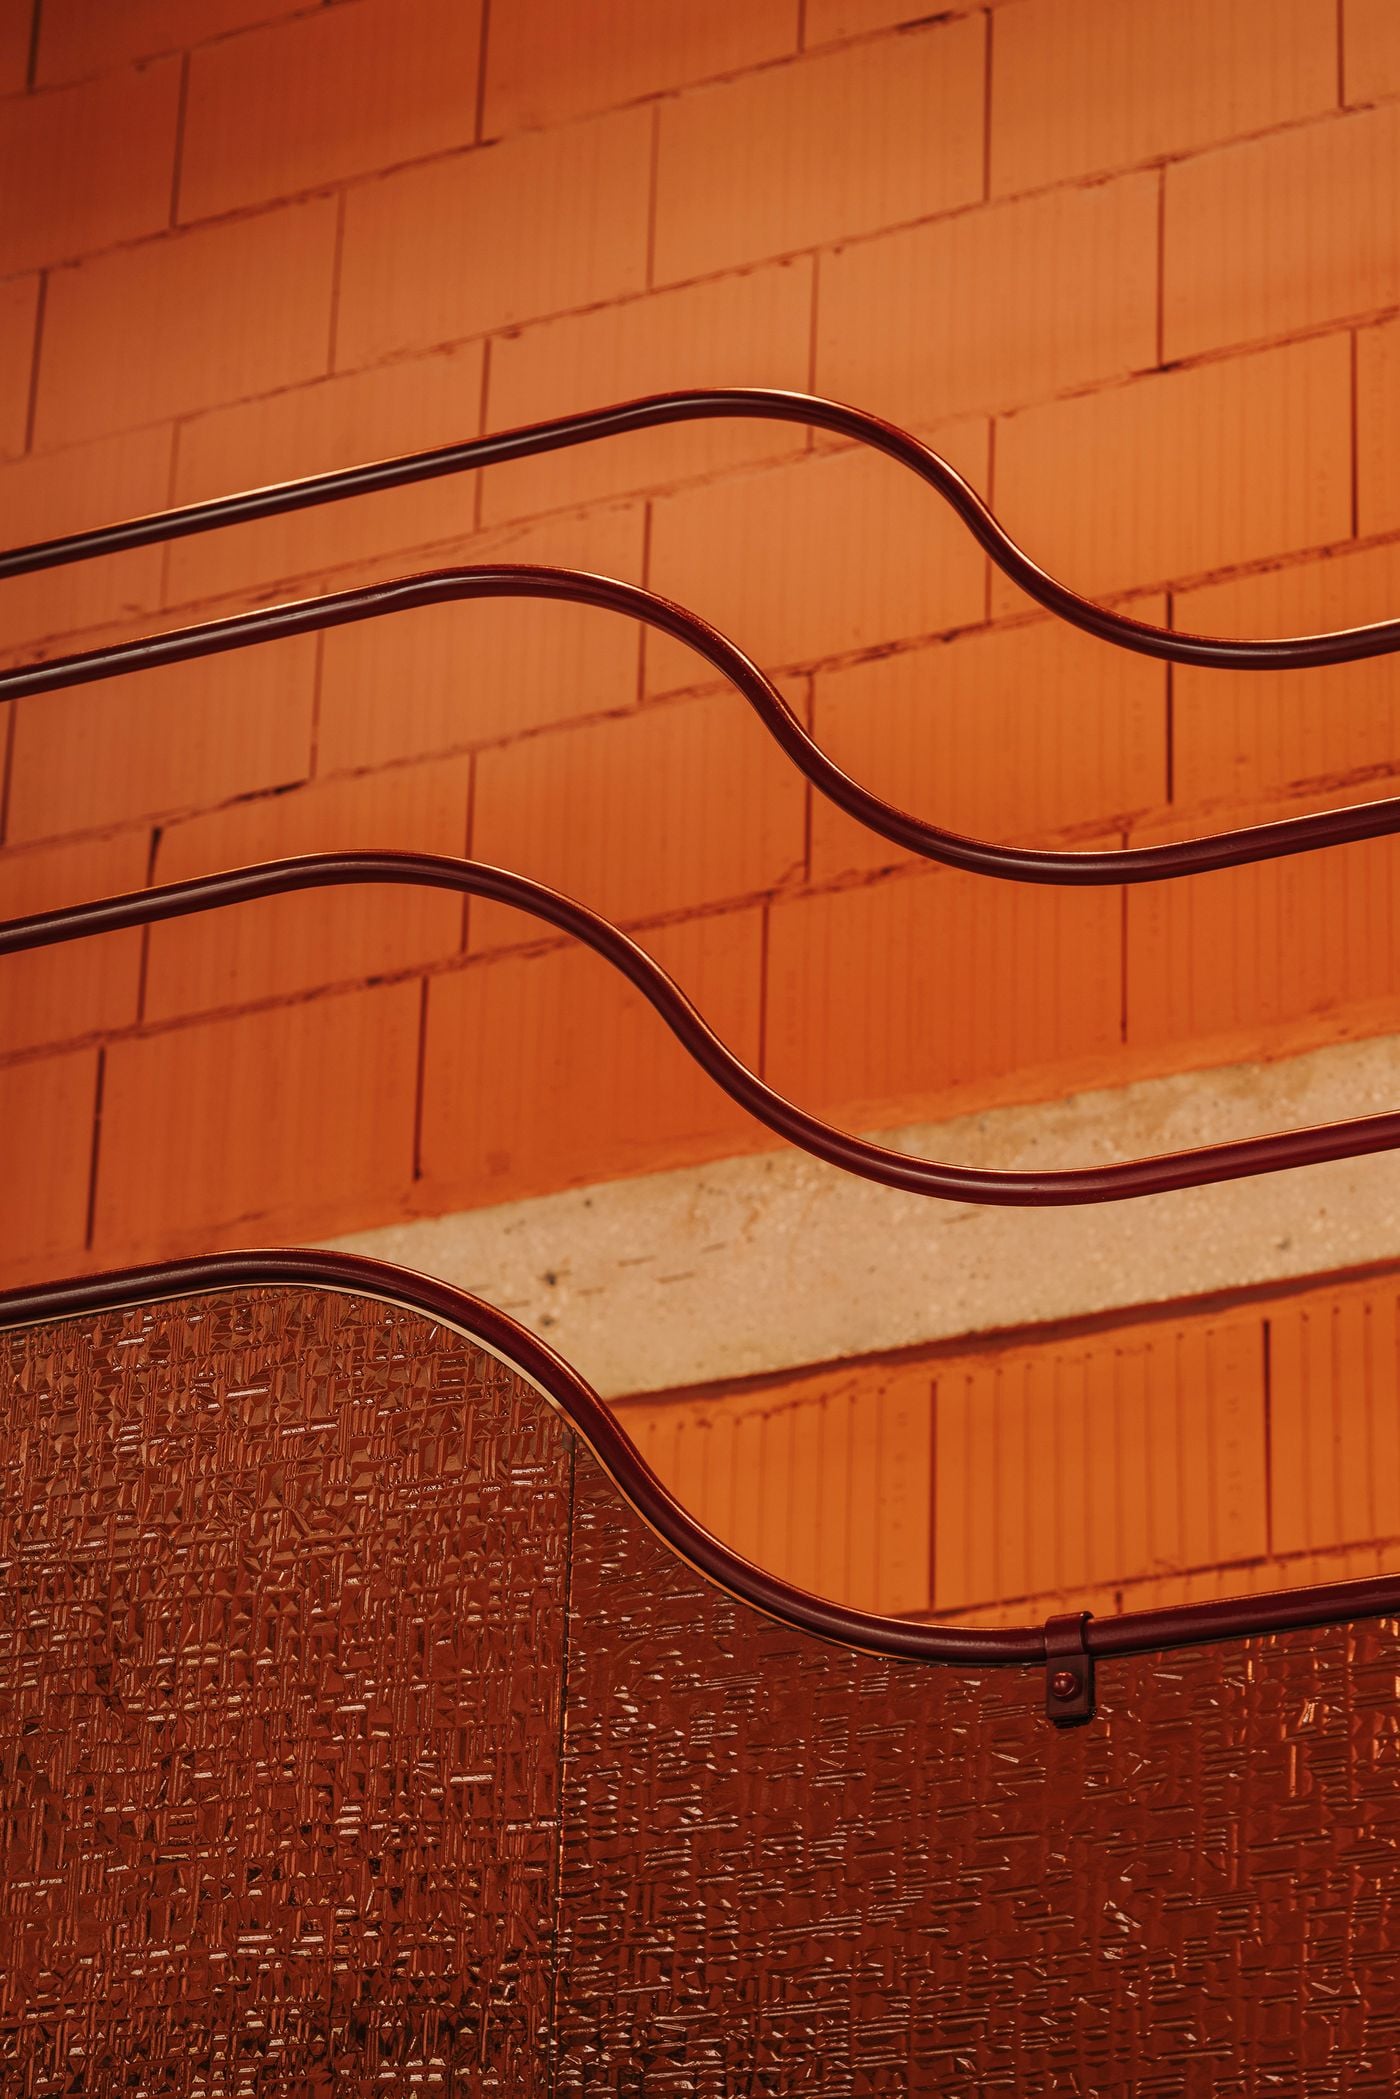
Photography by Migdal studio.
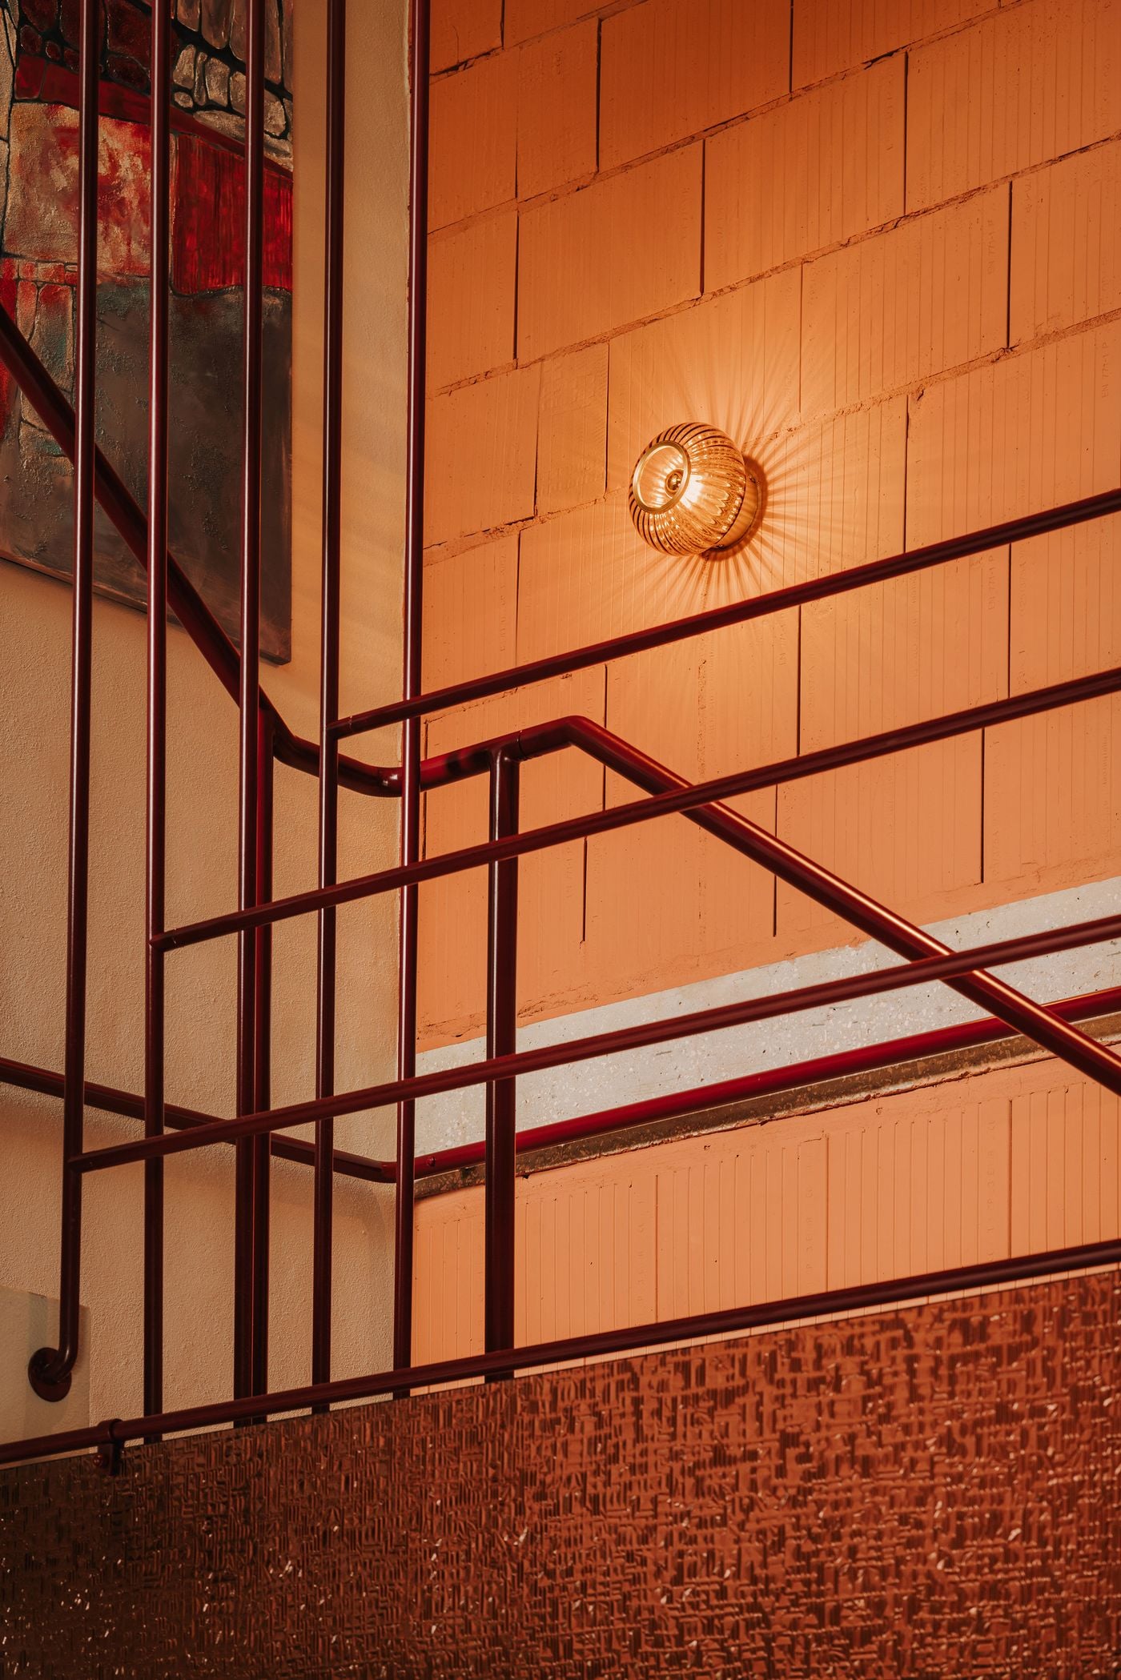
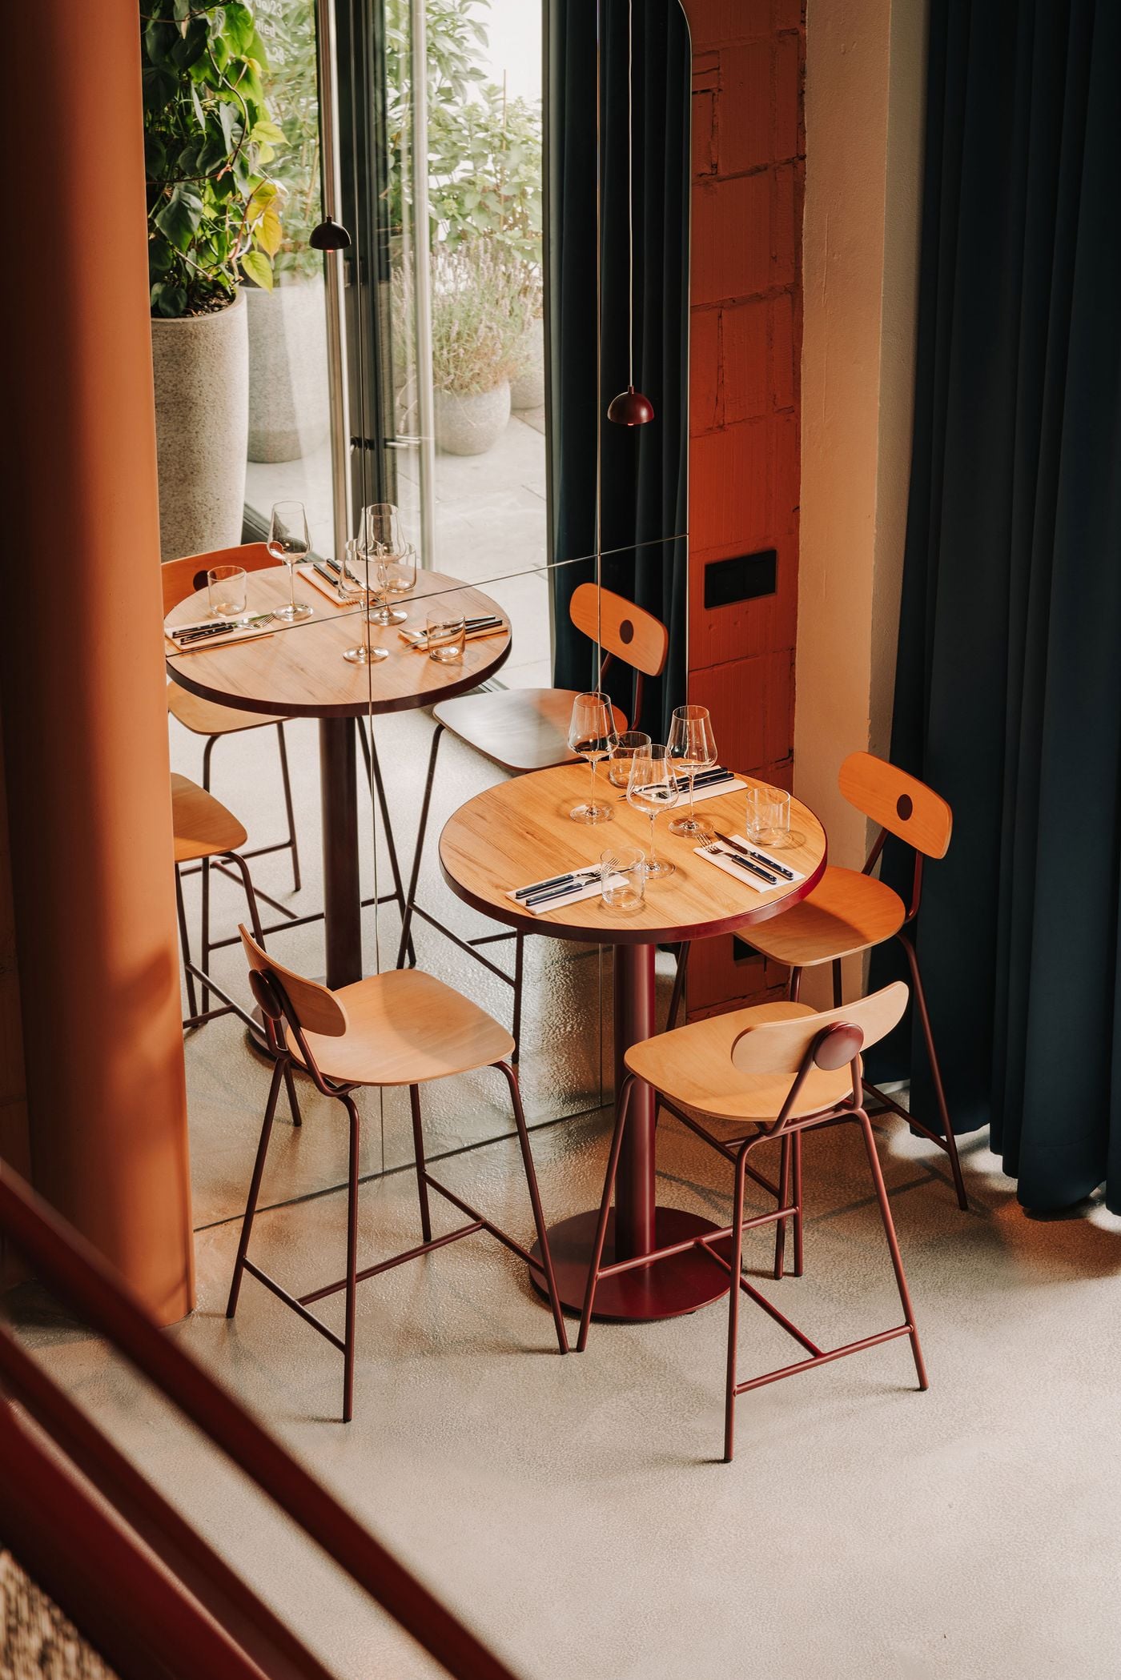
Photography by Migdal studio.
Photography by Migdal studio.
Photography by Migdal studio.
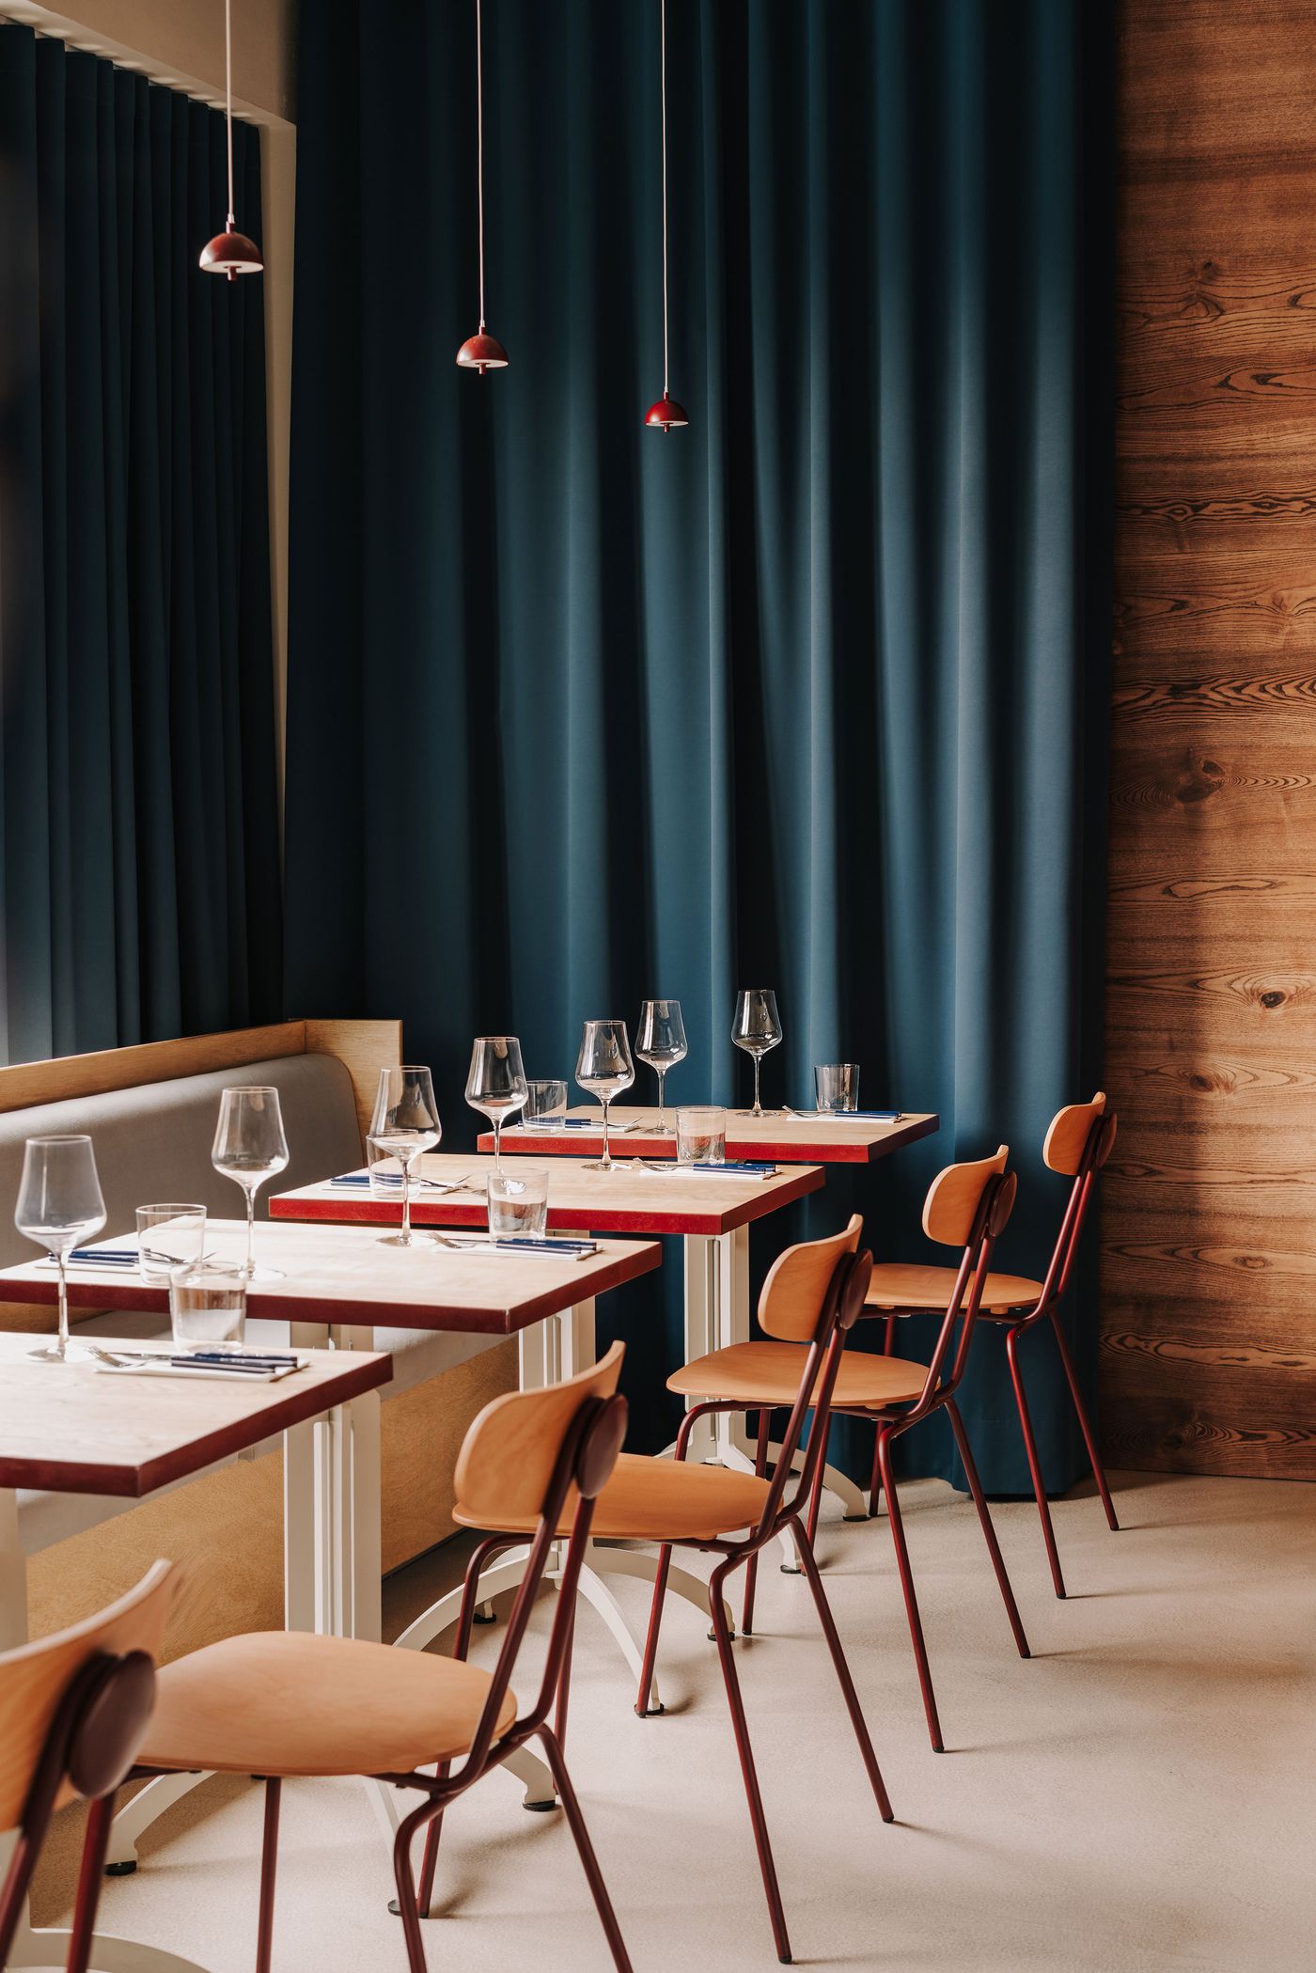
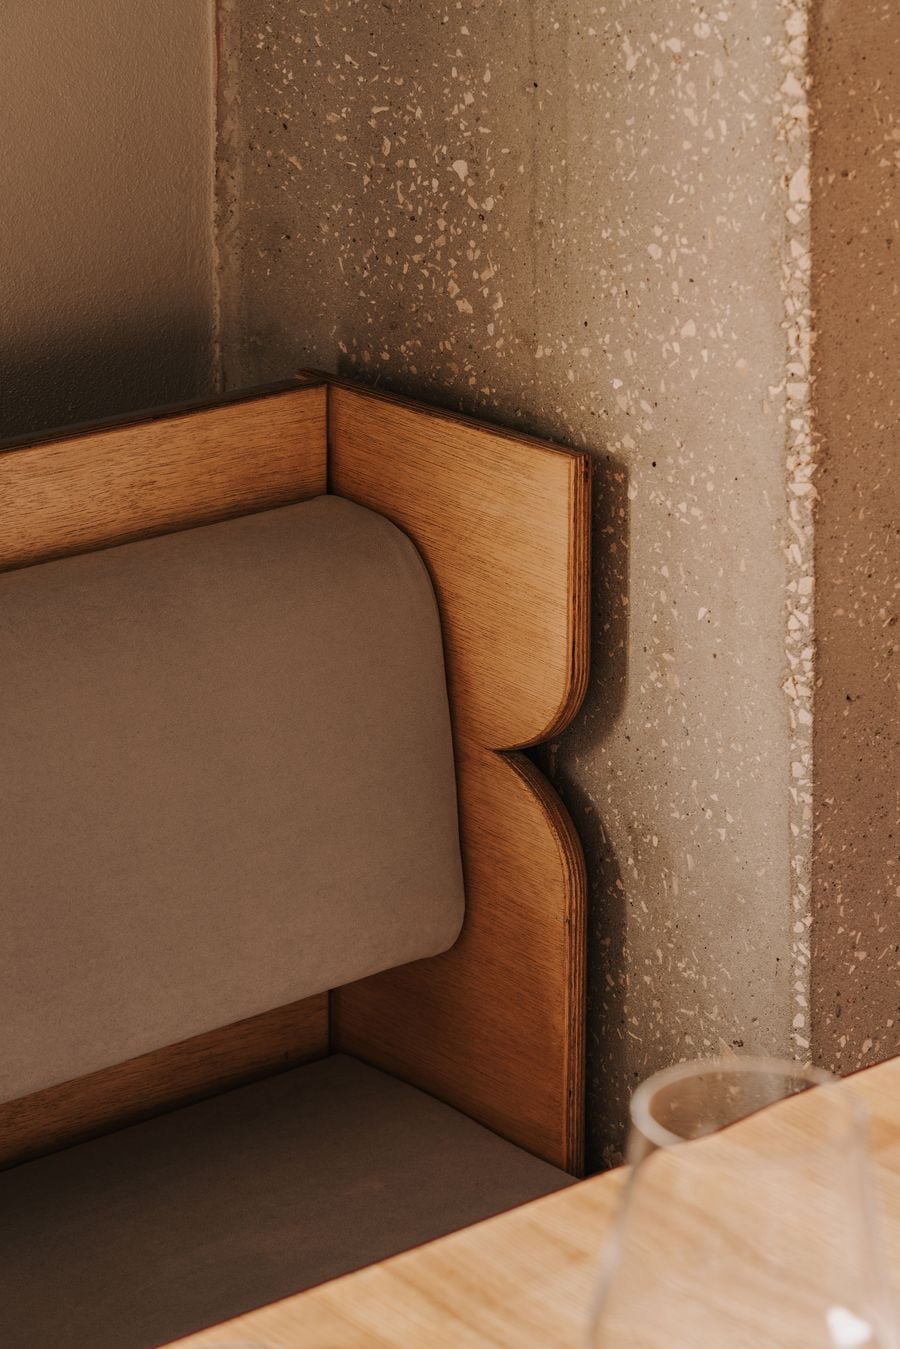
Upstairs, the industrial language of exposed concrete and visible ventilation ducts is tempered by timber-clad walls, an upholstered plywood banquette and deep blue curtains, creating a warmer atmosphere. Discreet burgundy pendant lights and square timber tabletops edged in the same colour introduce a relaxed, contemporary bistro sensibility, while chairs and stools combining bentwood seats with slender burgundy frames continue the metalwork's visual language into the dining area.
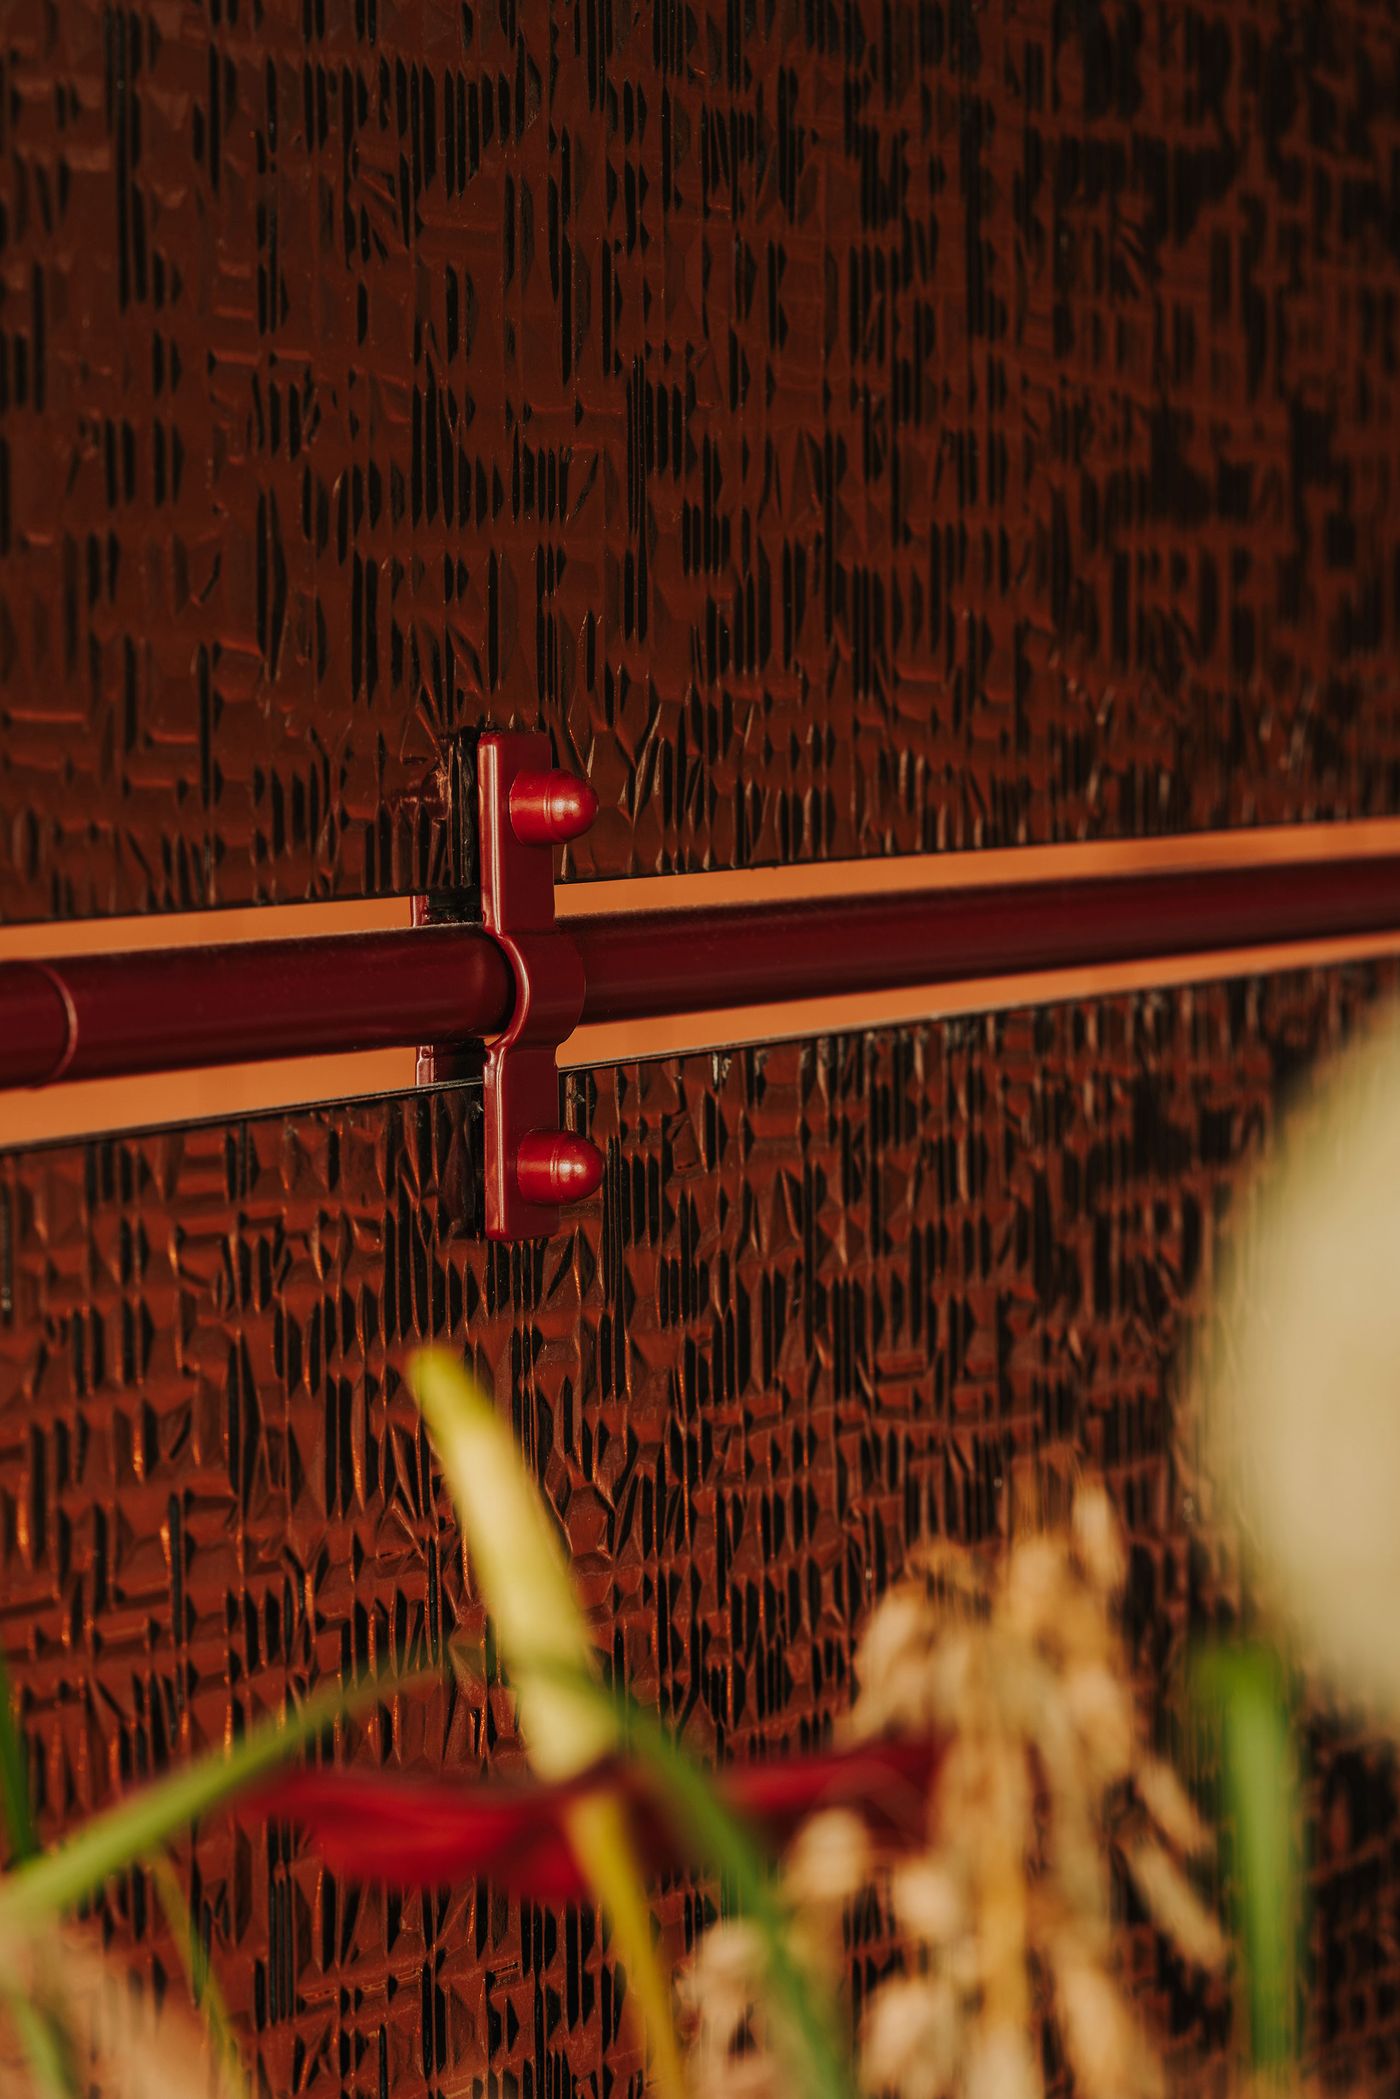
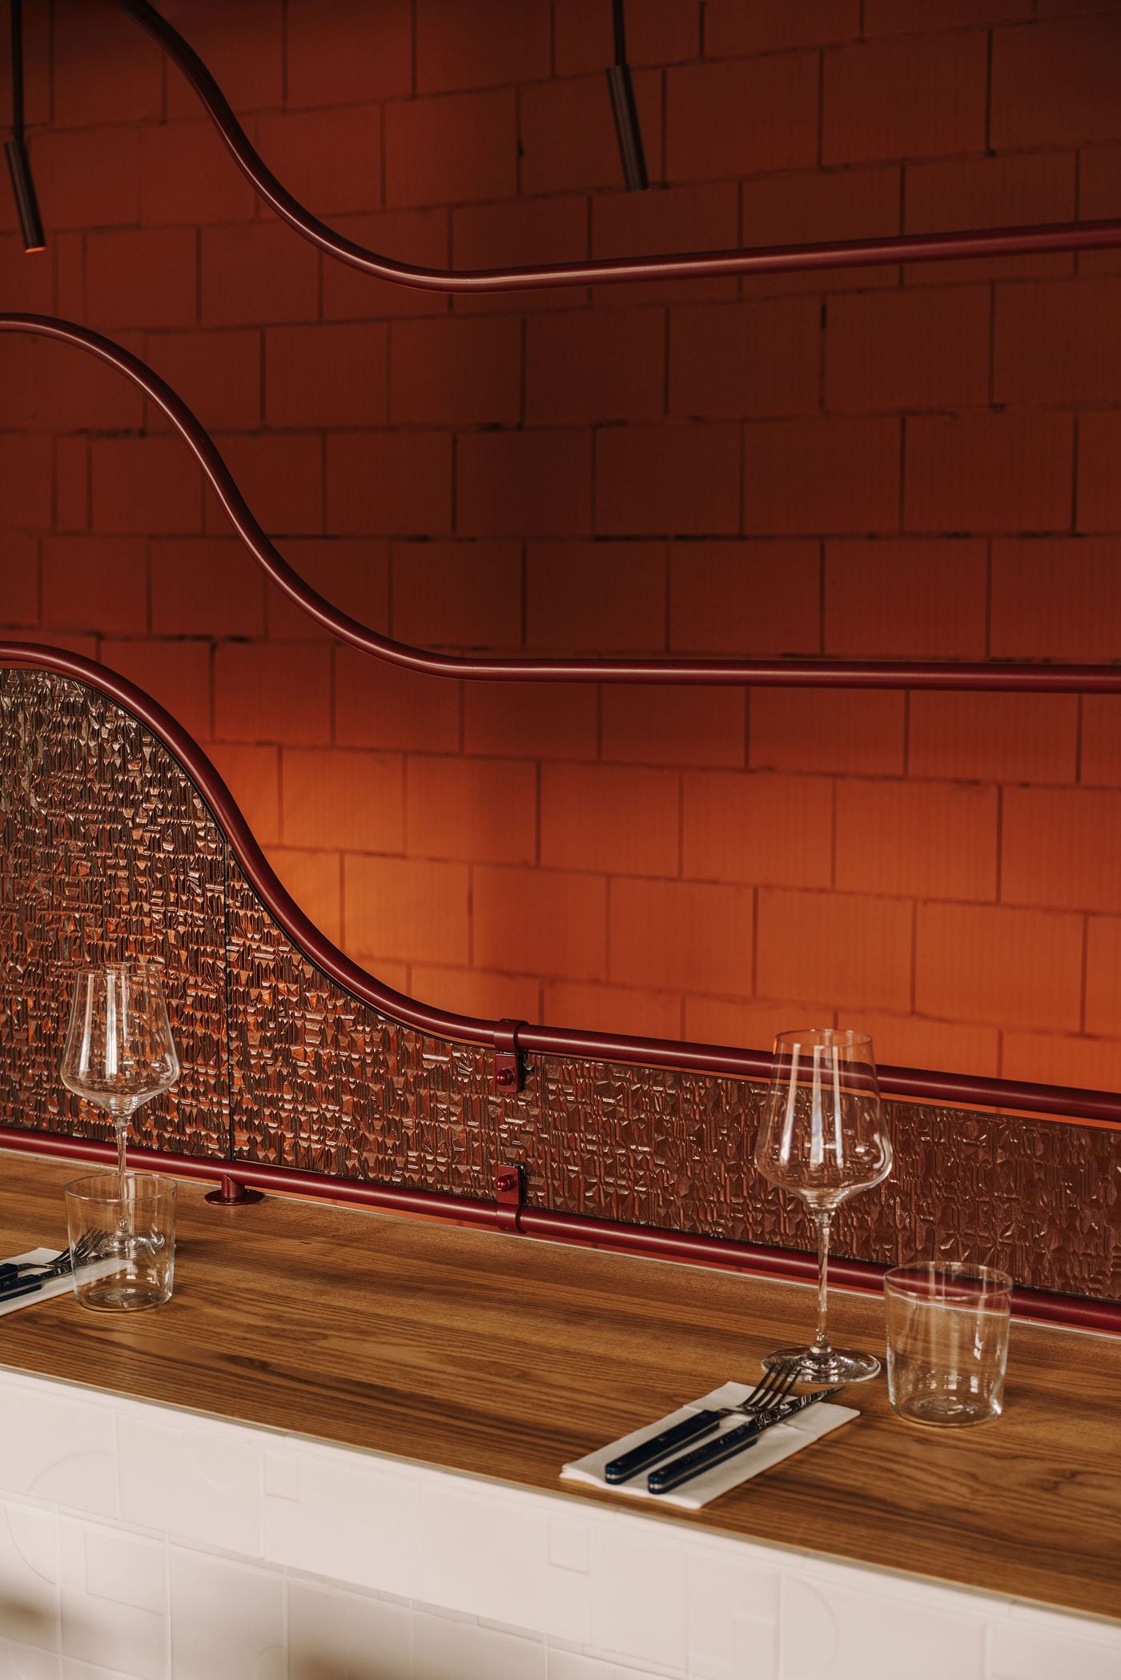
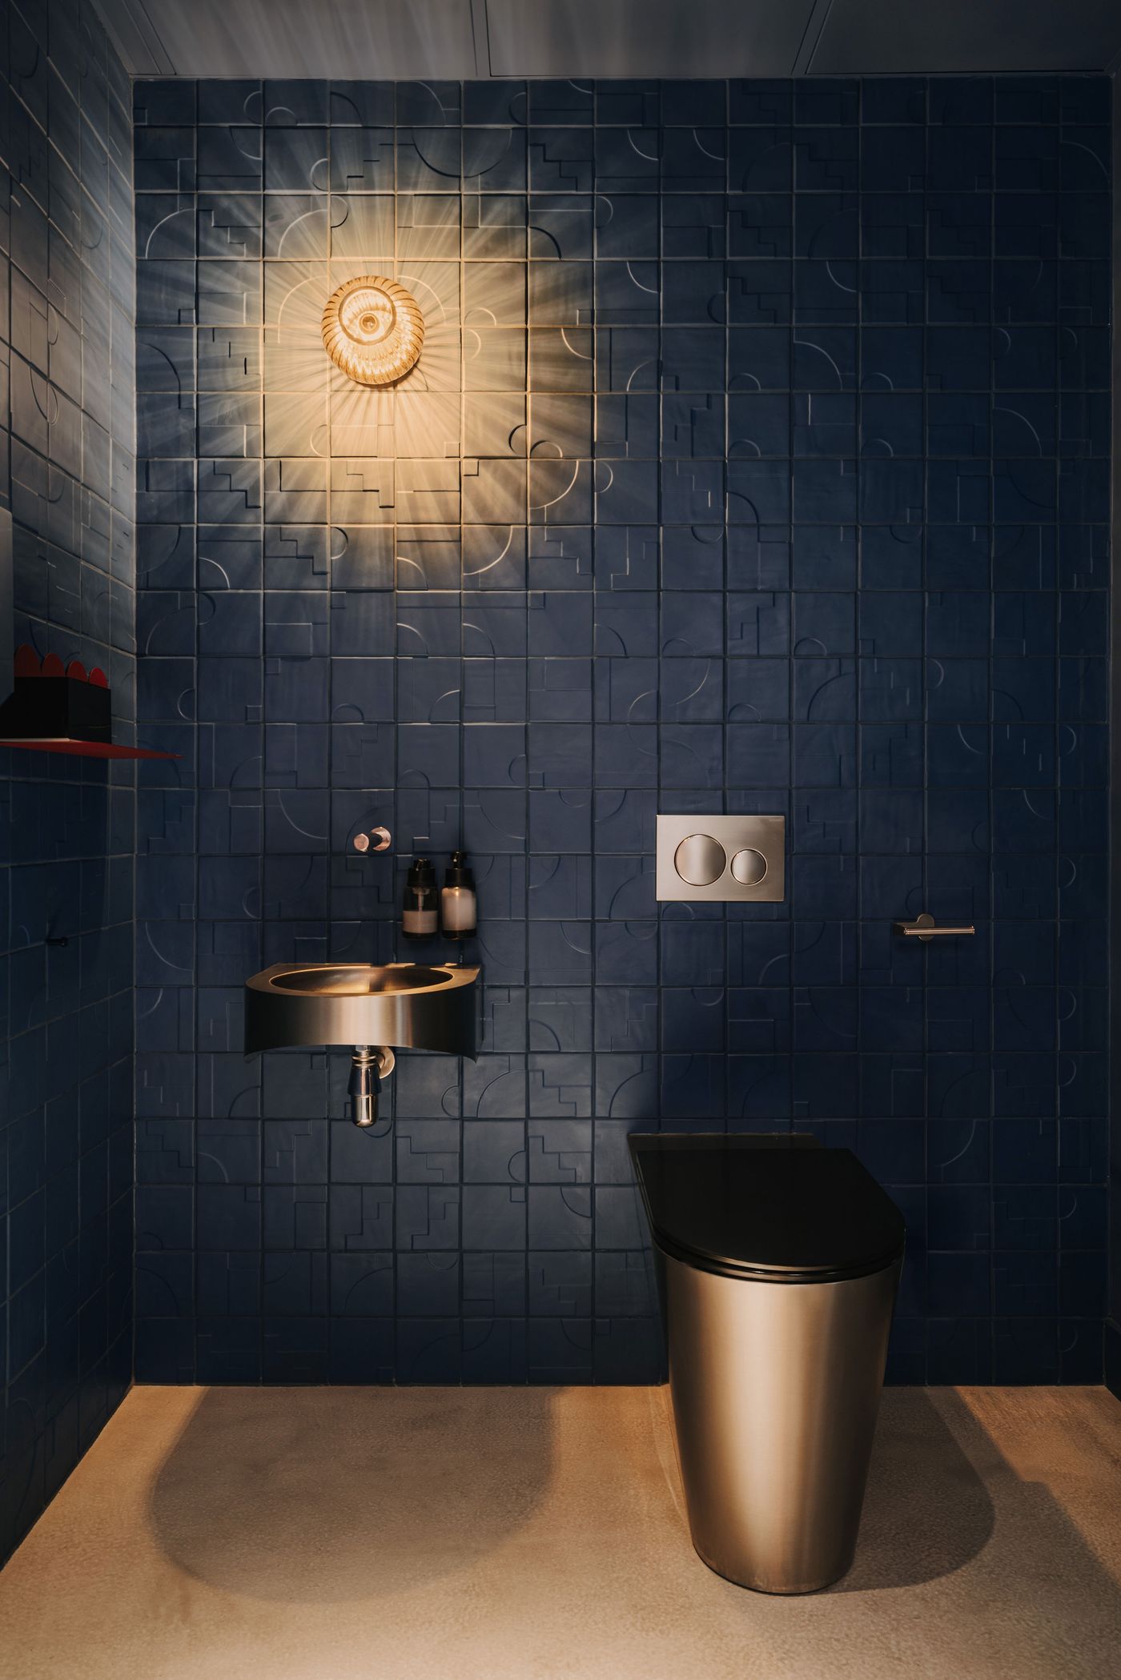
A dining counter reprises the sculptural design of its downstairs counterpart, complete with a timber top, relief-patterned white tiles and a curved recess. Here, however, it is paired with a distinctive composition of undulating burgundy metalwork and textured glass panels that delineates the dining area without visually enclosing it. Evoking the movement of poured wine, the textured glass also features in an ornamental canopy overhead, whose notched detailing is echoed in the profile of the banquette. Elsewhere, even the bathroom participates in the overarching design narrative, its deep indigo ceramic tiles alluding to the colour of ripe grapes.
Photography by Migdal studio.
Photography by Migdal studio.
Throughout the project, Znamy się avoids literal references to wine in favour of a more abstract interpretation of its origins and production. From the earthy colours and rhythmic metal structures to the rounded contours and delicate translucent surfaces, the interior balances industrial directness with tactile warmth, offering a contemporary architectural expression of the craft of winemaking.
Photography by Migdal studio.
Photography by Migdal studio.
Photography by Migdal studio.
Photography by Migdal studio.