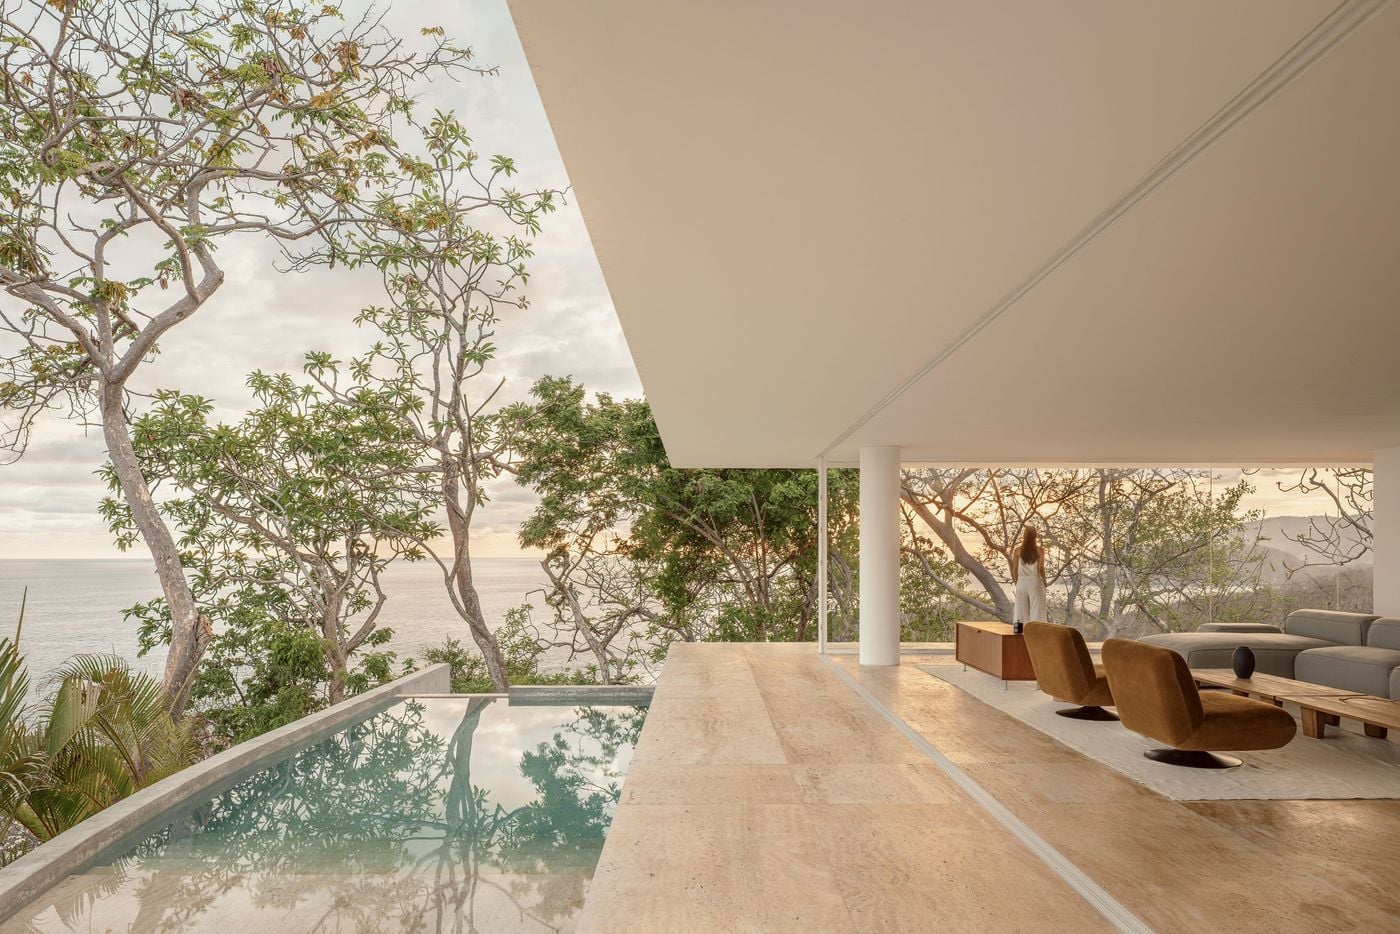
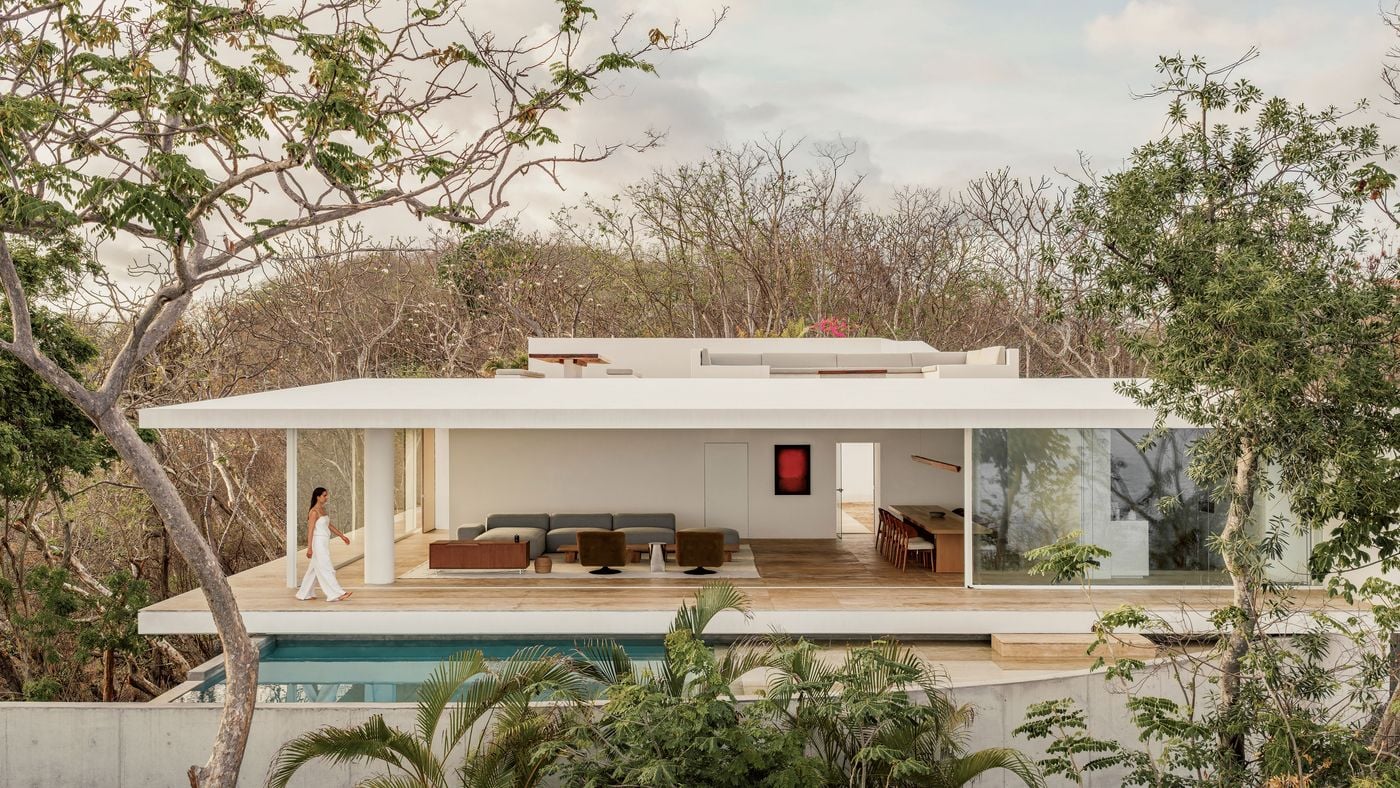
A thin white roof slab cuts a sharp diagonal against the sky, sheltering the living area beside a still pool that mirrors the surrounding trees. Pale paving runs uninterrupted across the flush sliding-door track, while a woman gazes through the glazing towards wooded hills in soft, low light.

Casa Malonic in Zihuatanejo Frames Mexico's Pacific Landscape With Modernist Clarity

Words by Eric David

Zihuatanejo, Guerrero, Mexico

Set on a steep, wooded site overlooking the Pacific near the Mexican city of Zihuatanejo, Casa Malonic by Morelia-based HW Studio is conceived as a measured negotiation between architecture and landscape. Rather than adopting a vernacular language or attempting to disappear into its surroundings, the two-storey house embraces the clean lines, simple geometries and white surfaces of pure modernism. Yet its low-slung profile and restrained material palette allow it to sit harmoniously among the trees, a volume gently laid down upon the terrain, careful not to disturb more than necessary.
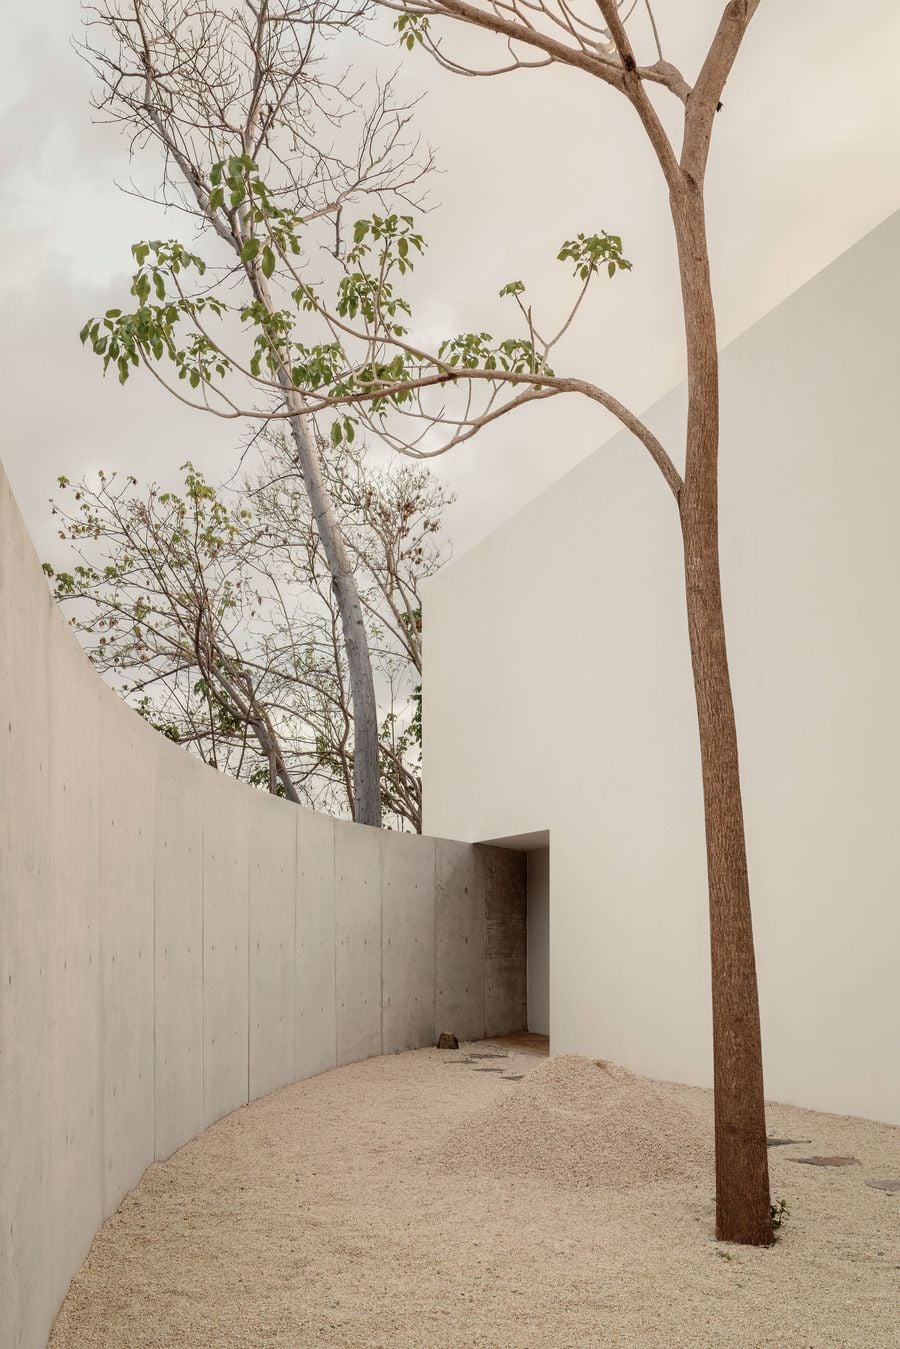
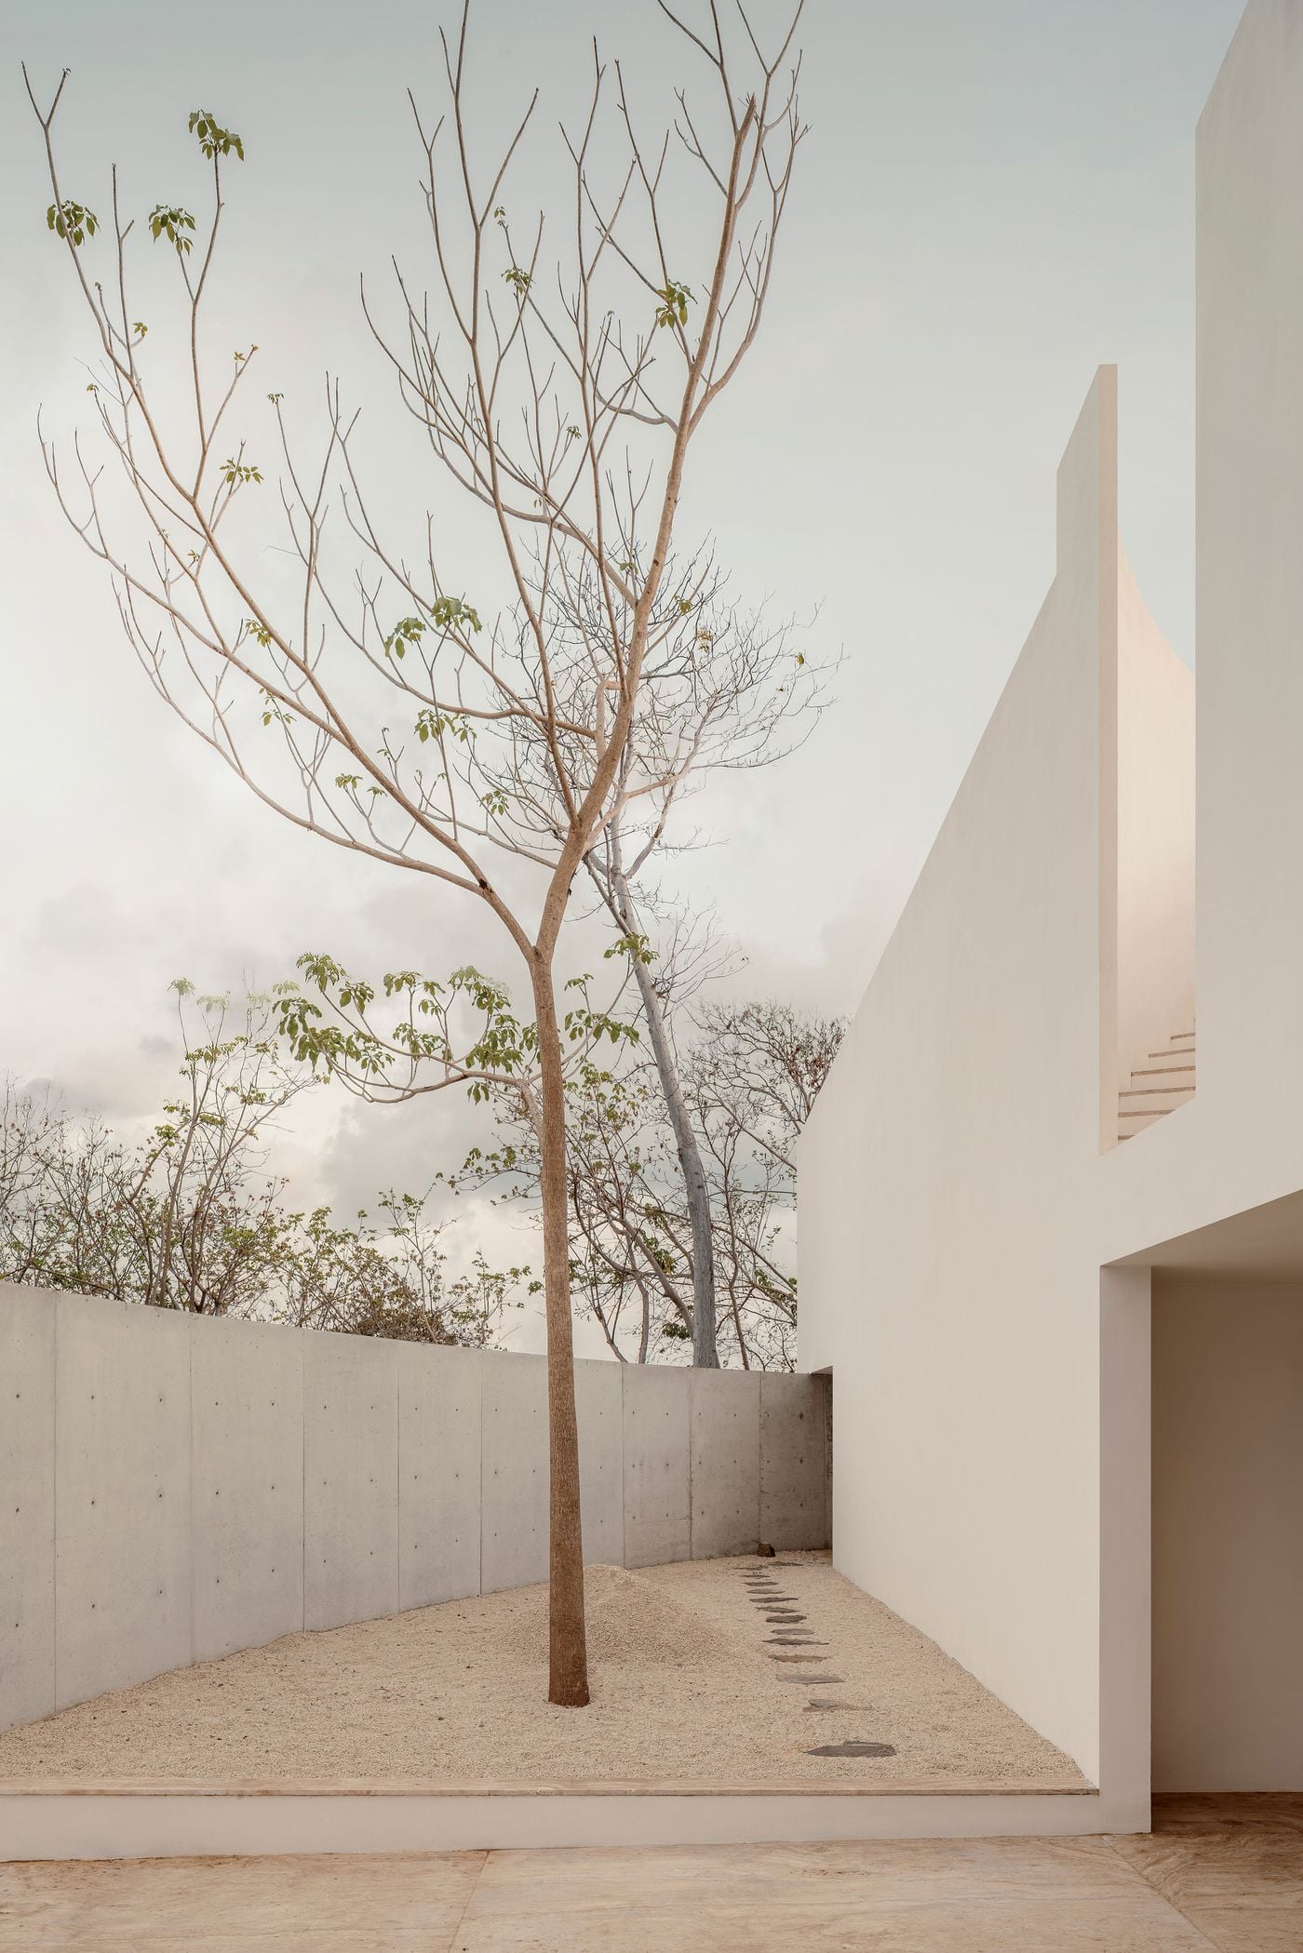
Within the walled garden, a tall, slender trunk rises from mounded pale gravel between a sweeping concrete wall and a sheer white volume. A narrow passage at the far end hints at the route onwards, while young leaves and bare branches trace a delicate canopy against the overcast sky.

Photography by César Béjar.

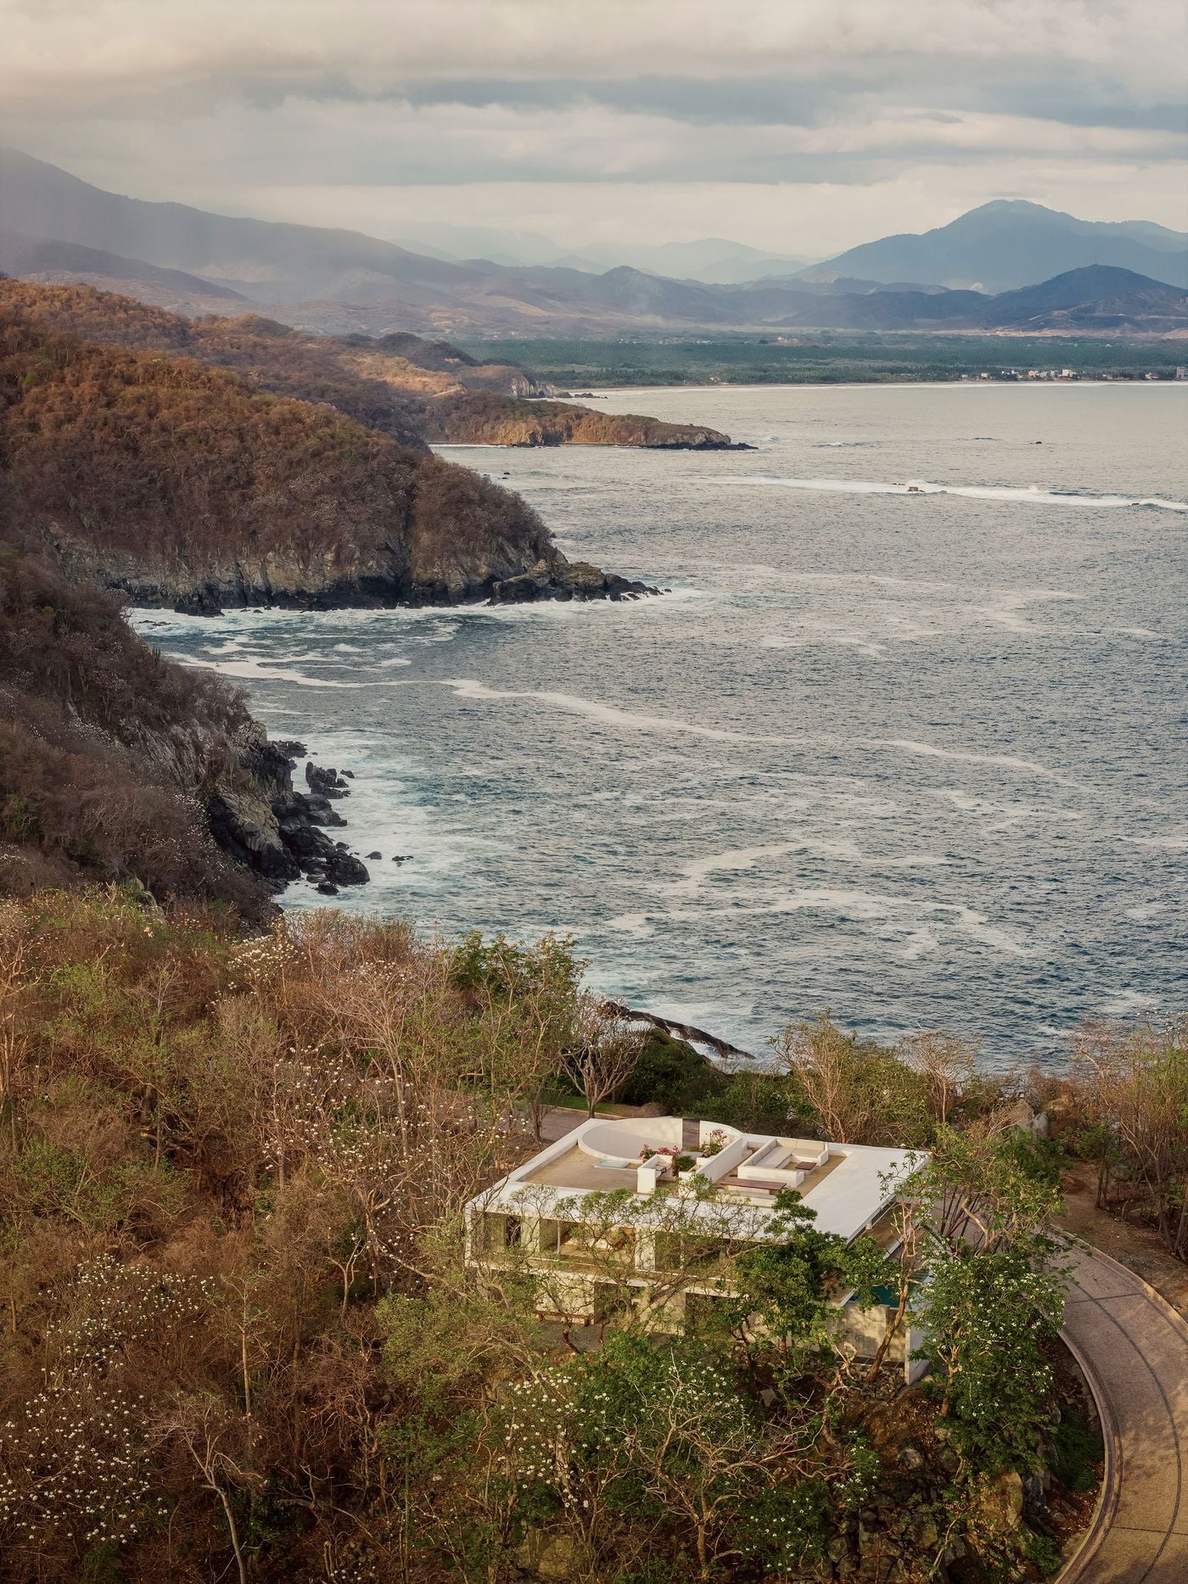
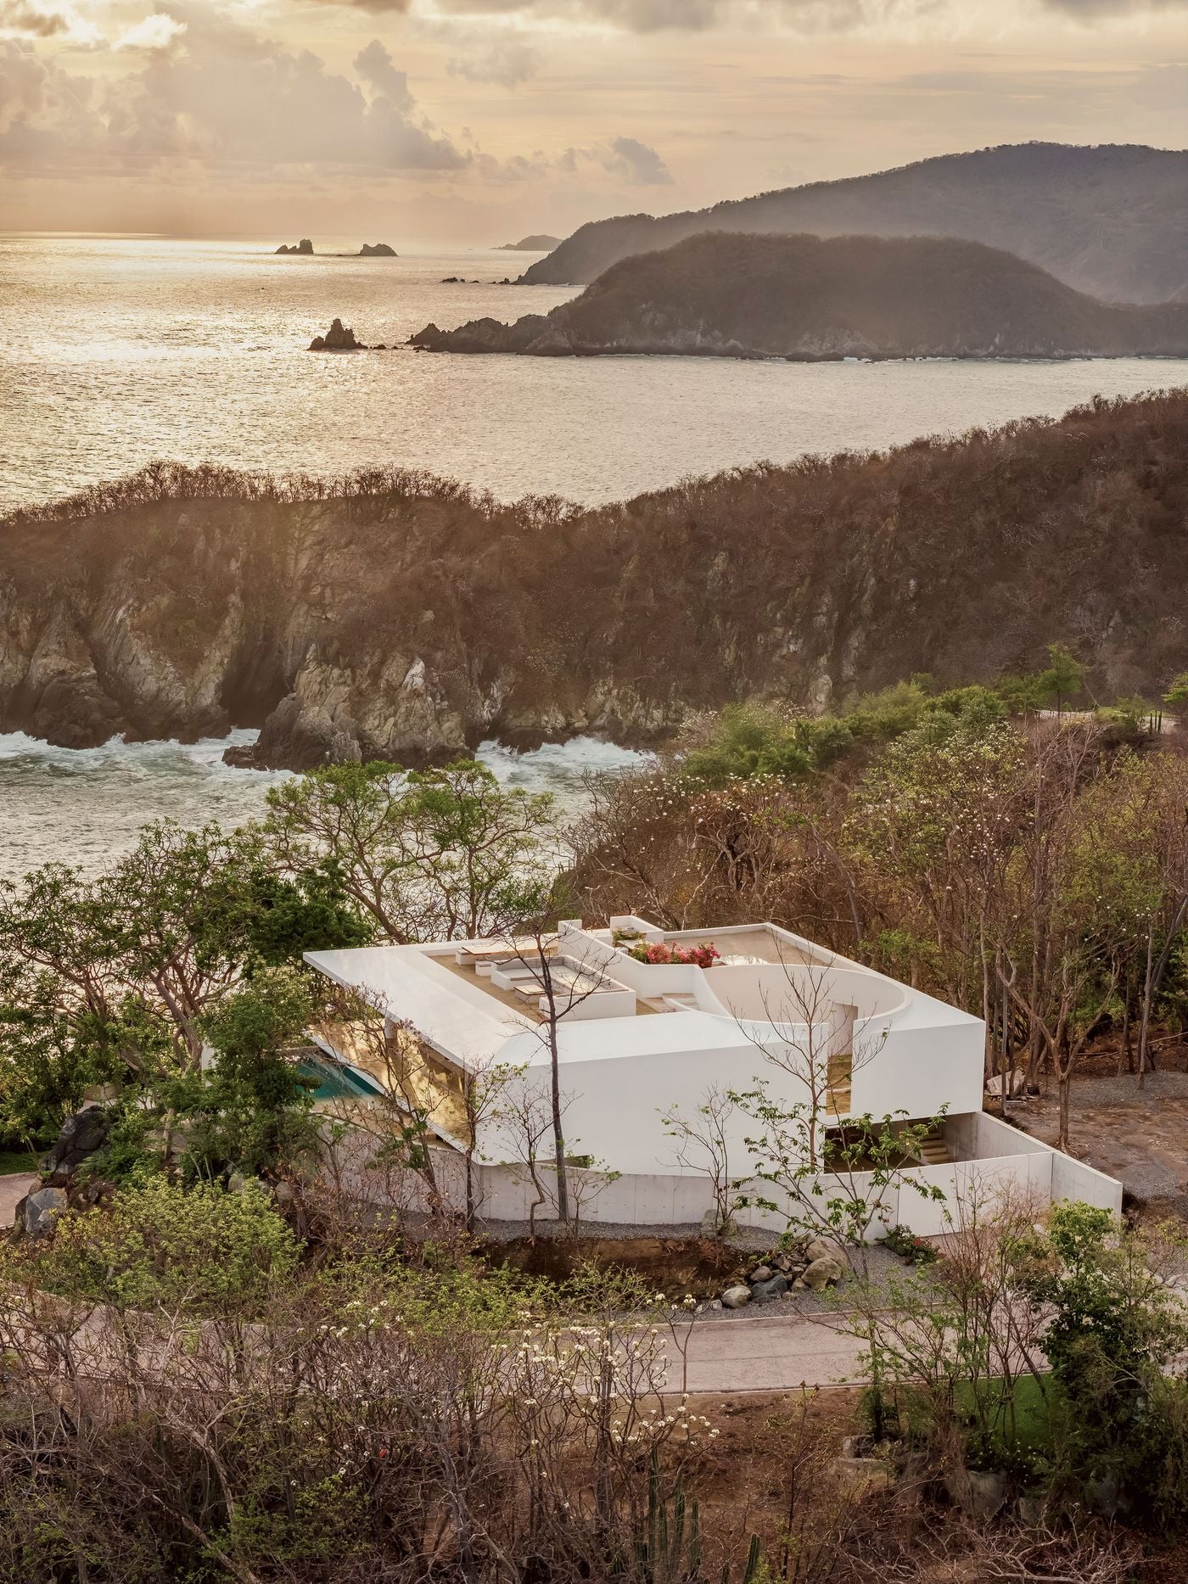
An aerial view of Casa Malonic by HW Studio in Zihuatanejo, Mexico, shows the white modernist volume set among sun-browned woodland flecked with white blossoms above the Pacific. The circular courtyard and rooftop lounge read clearly from above, while a curving road skirts the house and rocky headlands recede towards distant, mist-veiled mountains.

Photography by César Béjar.

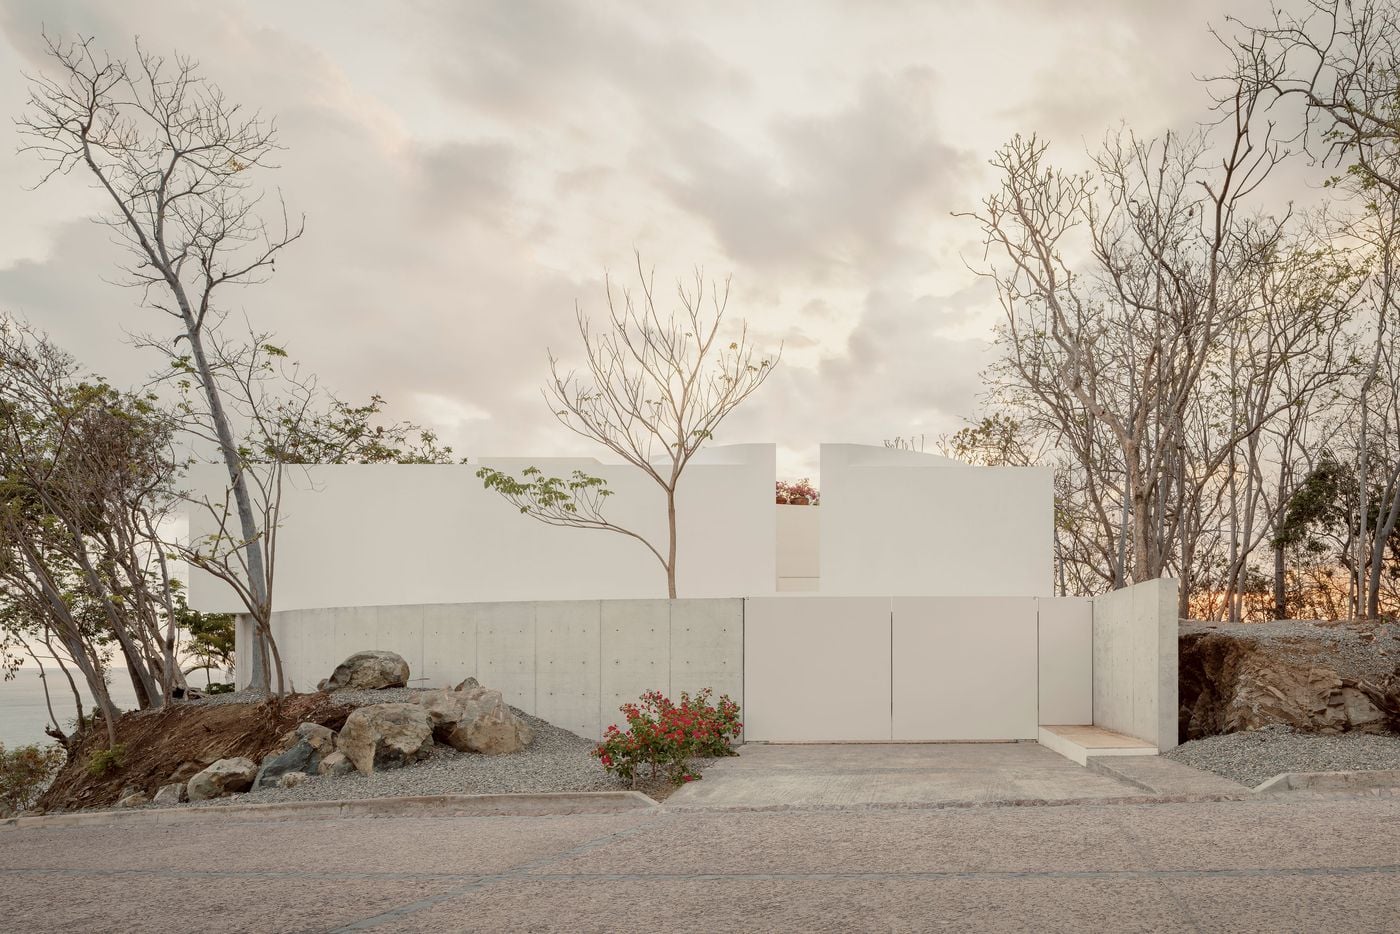
From the road, Casa Malonic withholds itself behind a curved concrete wall dotted with formwork ties, flush white gates and blank white volumes. Only a sliver of pink blossom in a narrow gap hints at life within, while boulders, grey gravel and leafless trees soften the threshold beneath a pale, clouded sky.

Photography by César Béjar.

HW Studio describes its approach as reducing architecture to the essentials of "a ground, a roof, a shadow", taking its cue from the enramada, a simple shelter beneath a canopy, distilled here to its fundamental relationship with climate and landscape: shade overhead, solid ground underfoot and nature unfolding beyond.

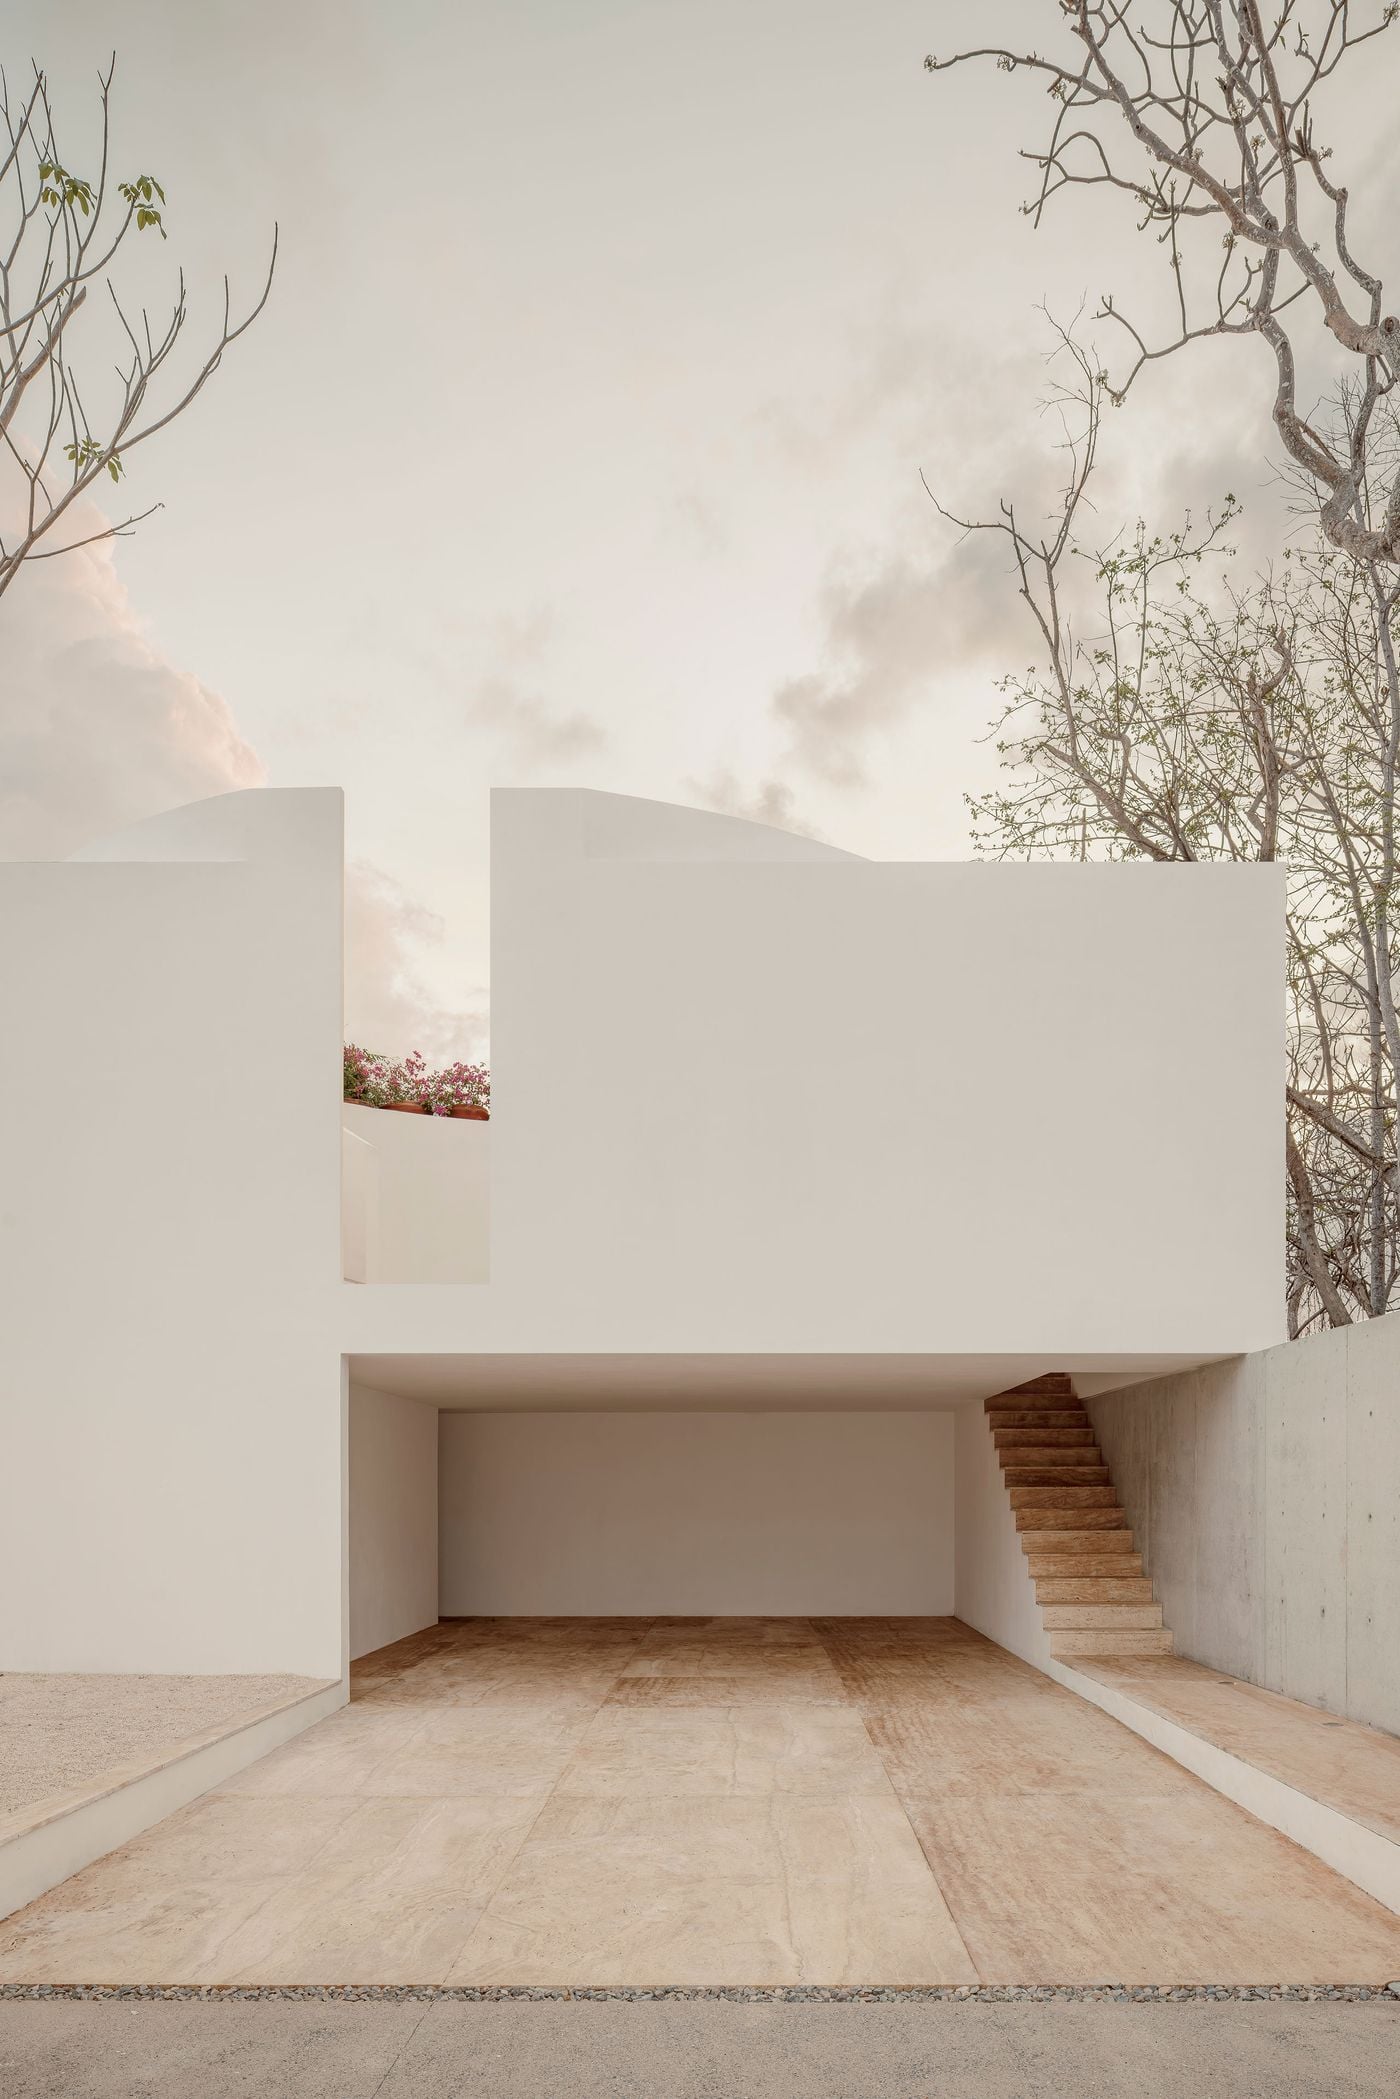
From the street, however, this openness is deliberately withheld by a curved exposed-concrete wall that follows the bend of the road and shields the house from view. Behind it, an austere forecourt leads via an unassuming staircase to a circular courtyard on the first floor. Enclosed by tall white walls yet open to the sky, the courtyard offers only partial glimpses of treetops overhead. This compressed, inward-looking entrance sequence, from walled forecourt to walled courtyard, makes the expansive coastal views revealed from within the house all the more dramatic.
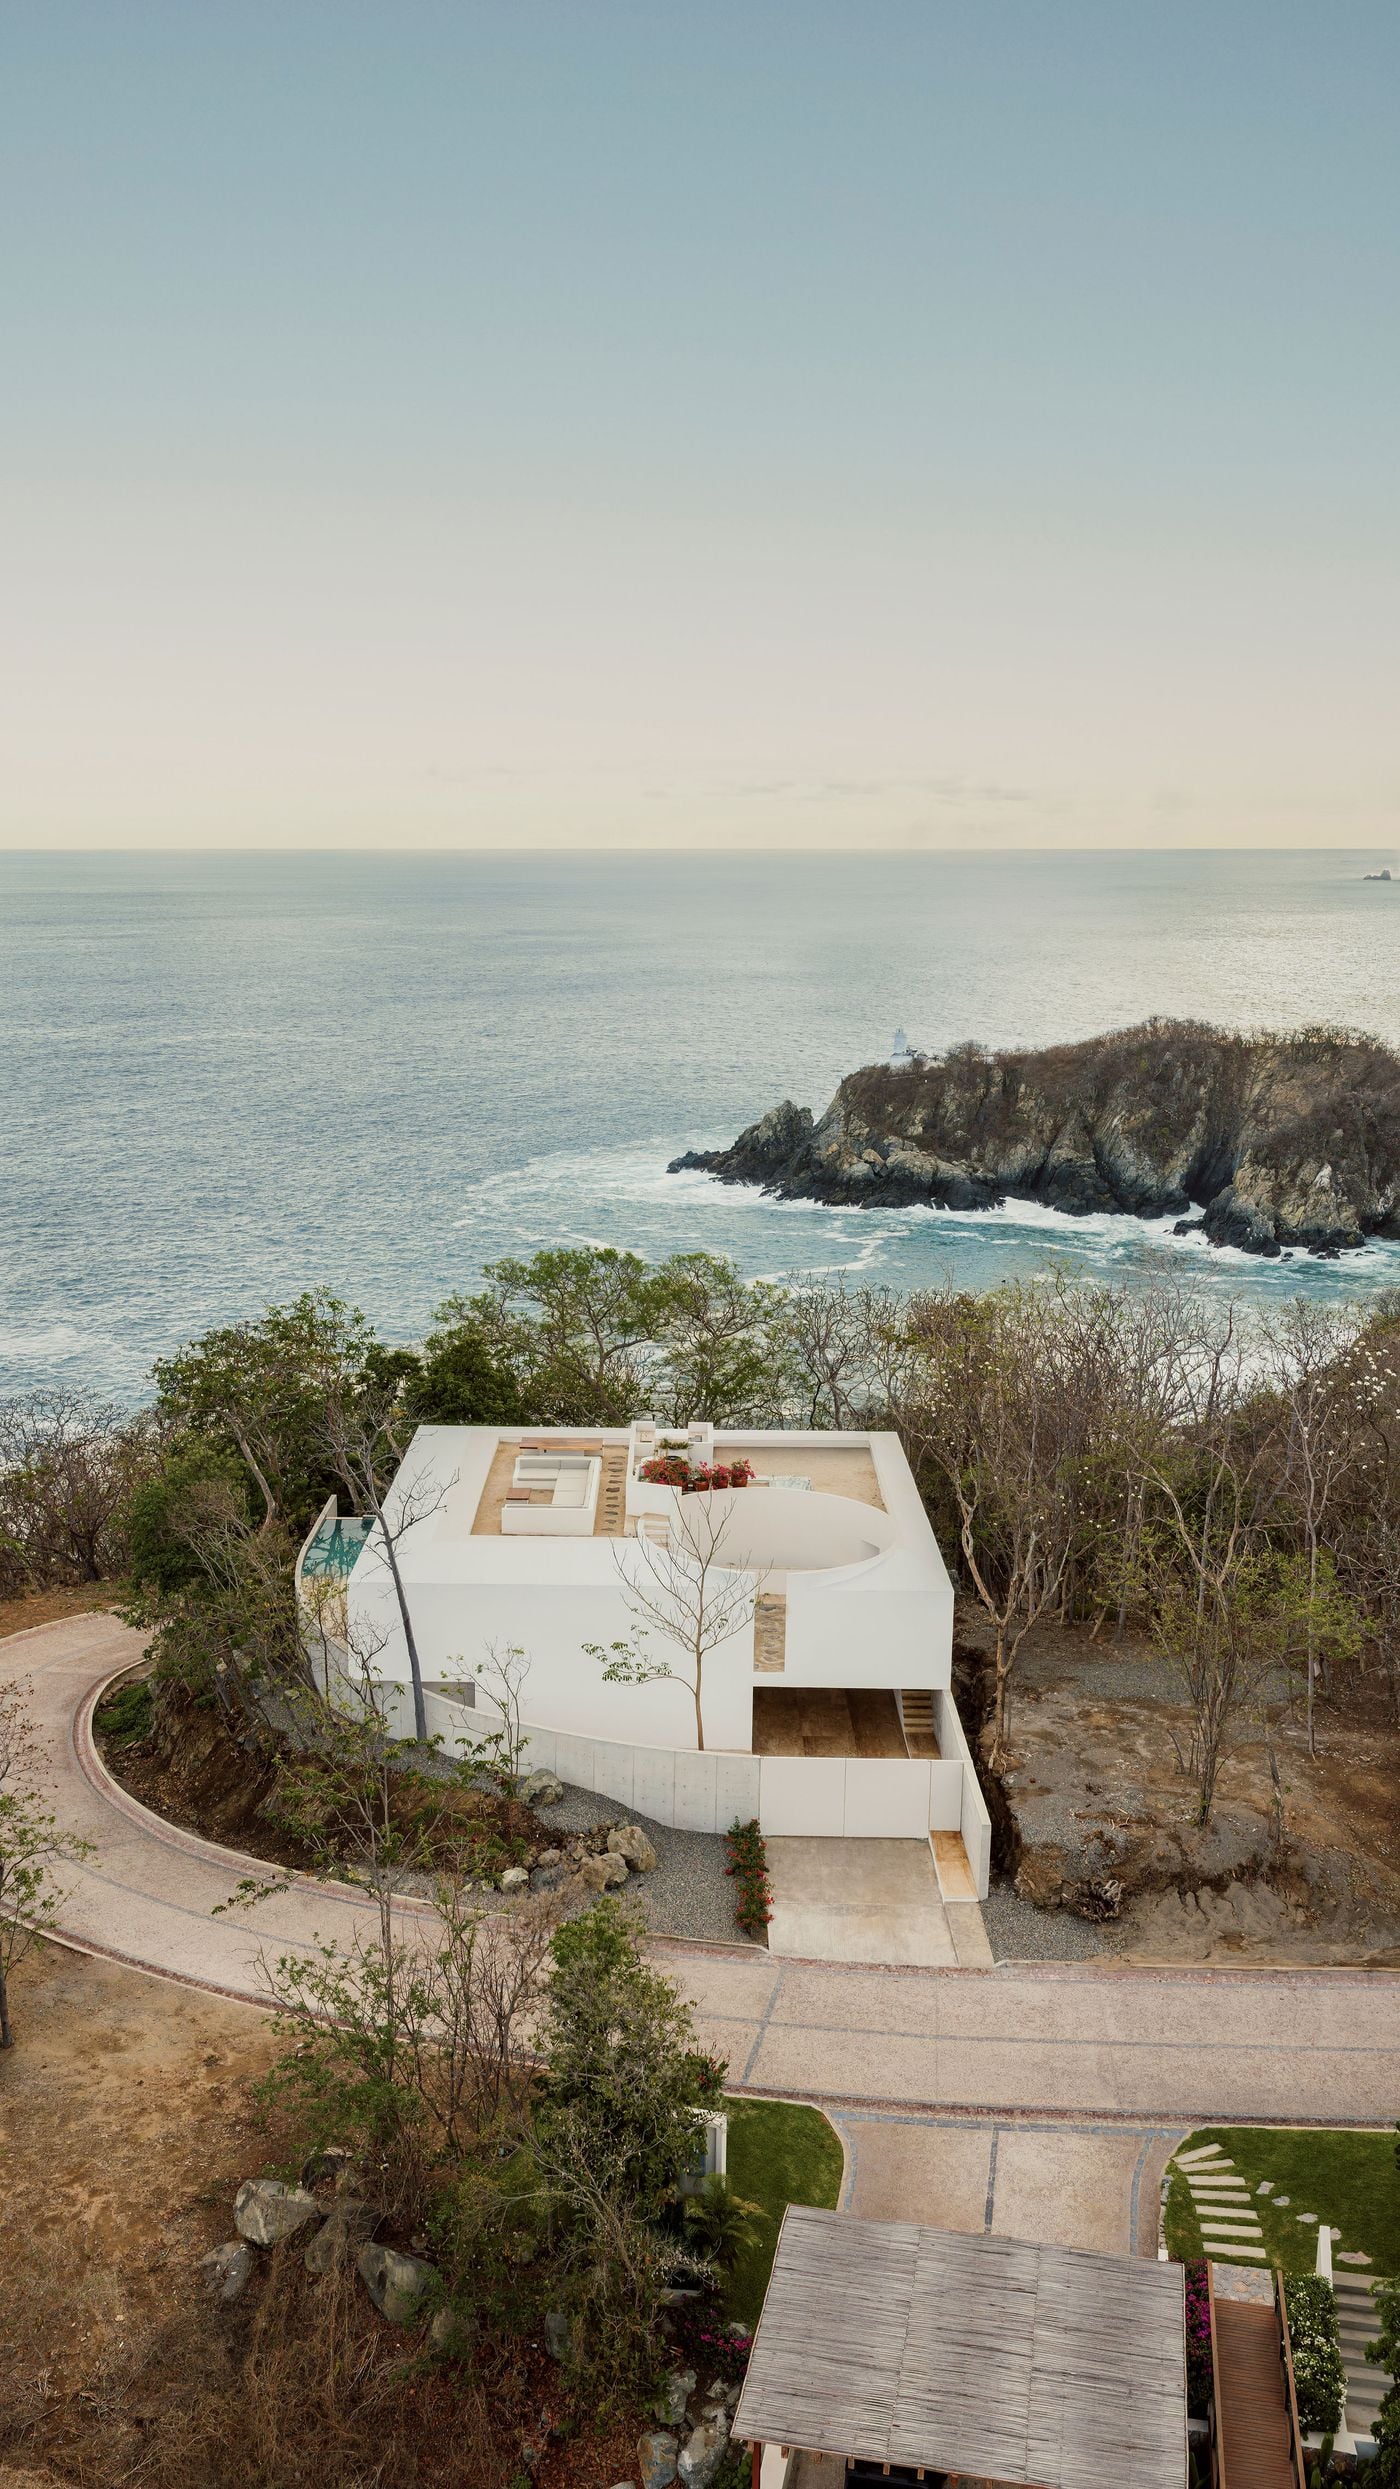
  • Seen from inland, Casa Malonic presents a closed white mass to the street, its exposed-concrete wall curving with the road towards a recessed entrance stair. Beyond the rooftop lounge and circular courtyard, a rocky outcrop crowned by a small lighthouse juts into a still, pastel-hued Pacific.

    Photography by César Béjar.

  • Beyond the street gates, a deep covered forecourt opens beneath the white upper volume, its warm veined paving flowing into a floating stair that climbs alongside a concrete wall. Above, a slot between the masses reveals potted pink blossoms, while gently curving parapets hint at the courtyard within.

    Photography by César Béjar.

A single slender tree rises from a bed of pale gravel in a walled garden beside the entrance, where a loose line of dark flagstones skirts the white façade. Exposed-concrete walls enclose the space, while a curved white wall above reveals steps climbing towards the upper levels.

Photography by César Béjar.

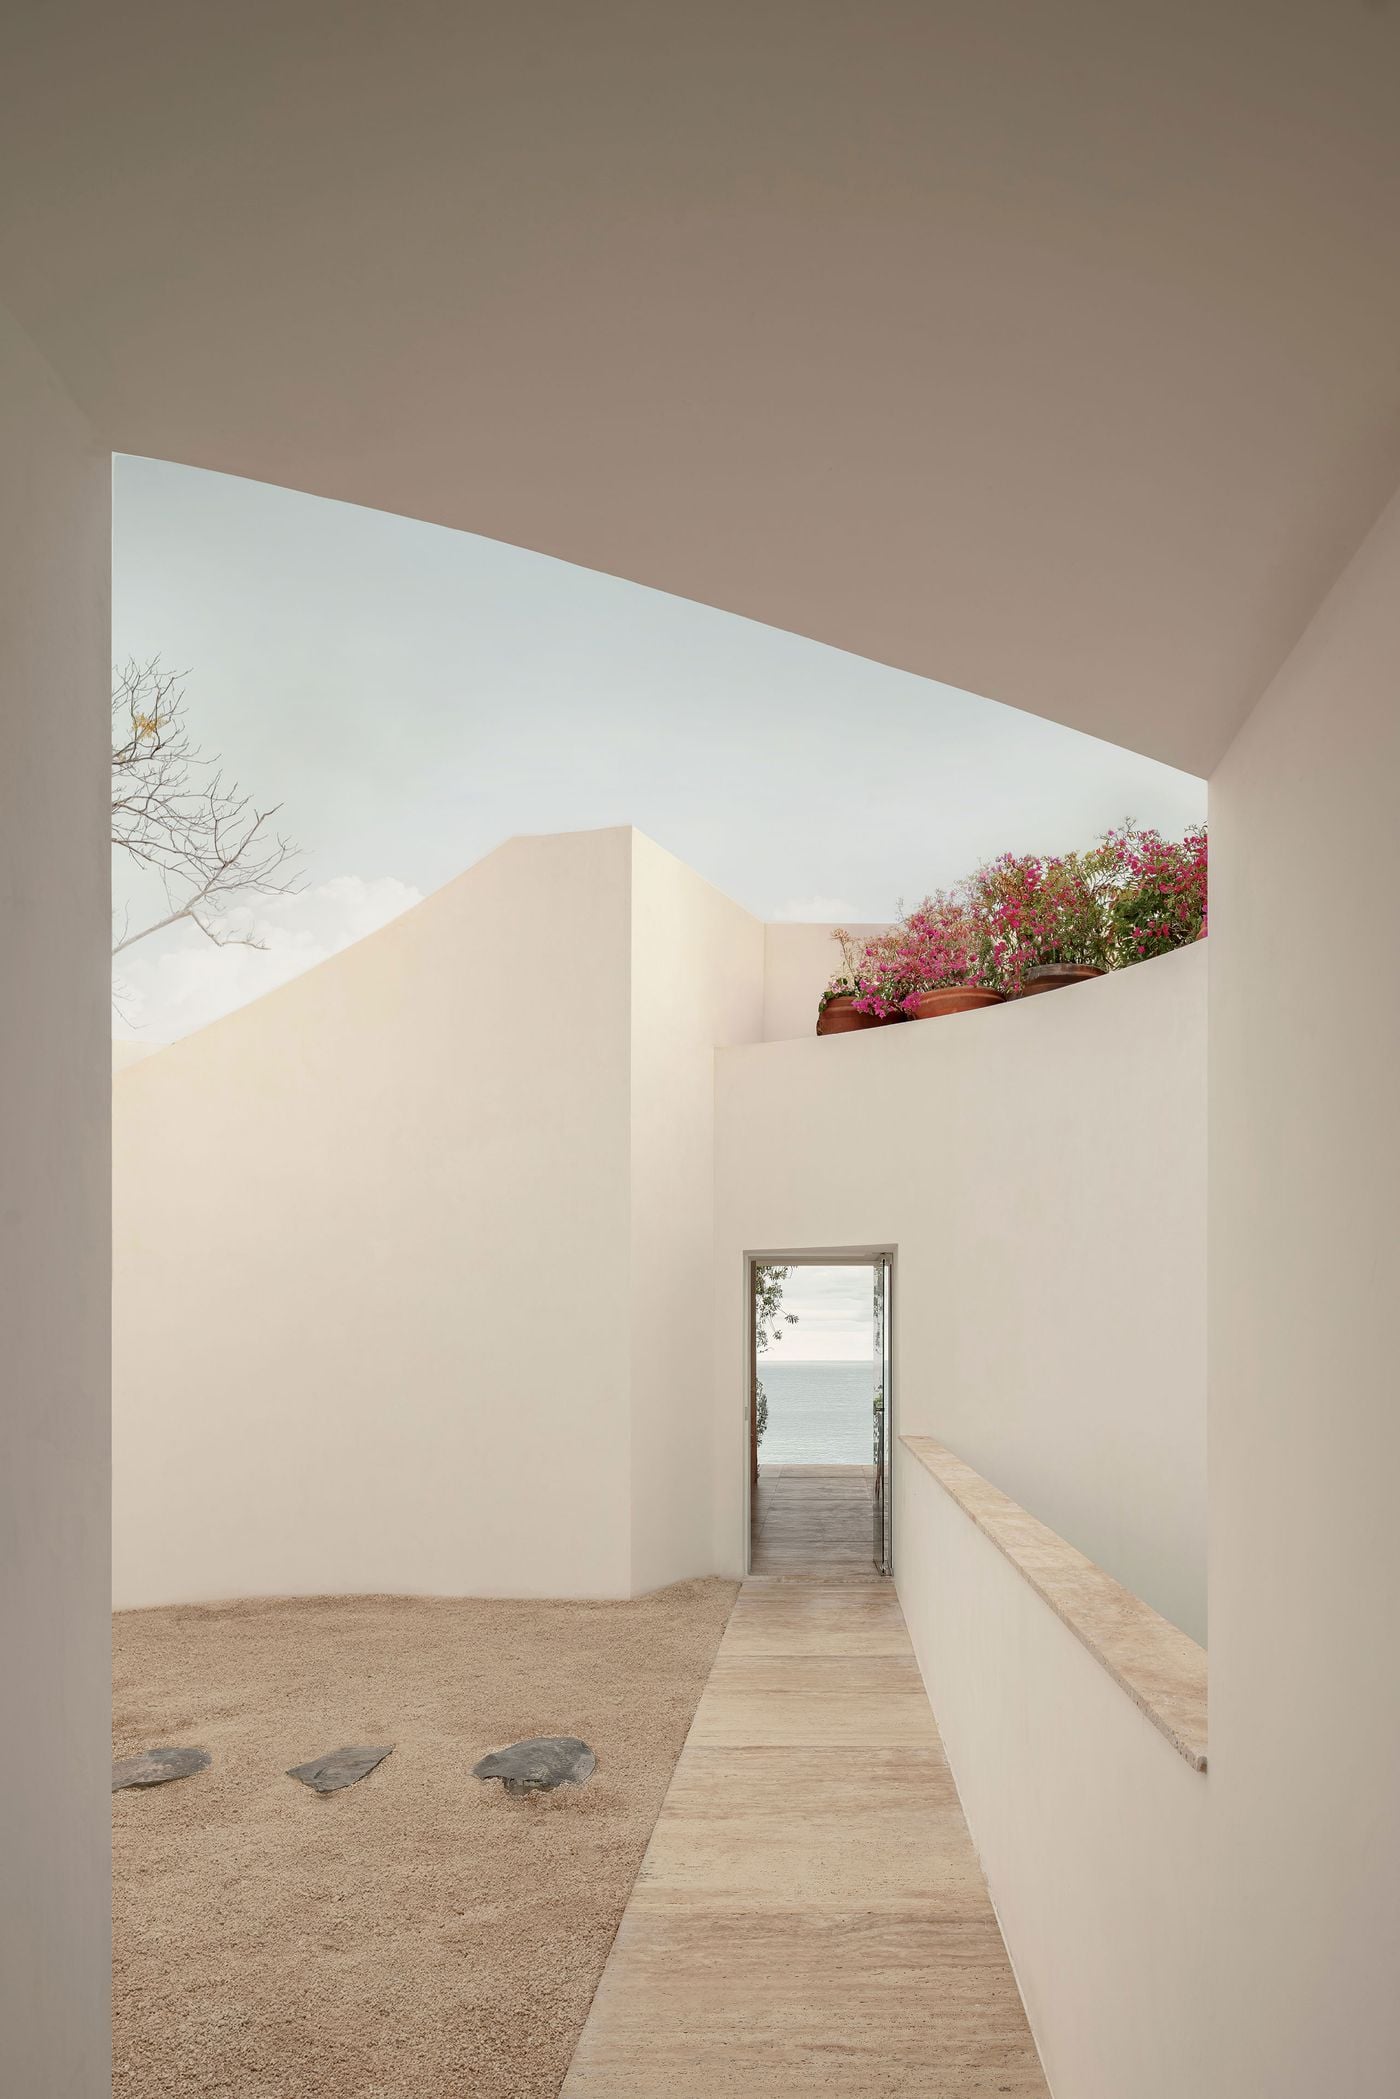
From a shaded threshold, a pale paved walkway runs alongside a gravel court set with dark stones towards a narrow doorway that frames a sliver of sea. Above, white walls step against the sky, crowned by terracotta pots spilling over with pink blossoms.

Photography by César Béjar.

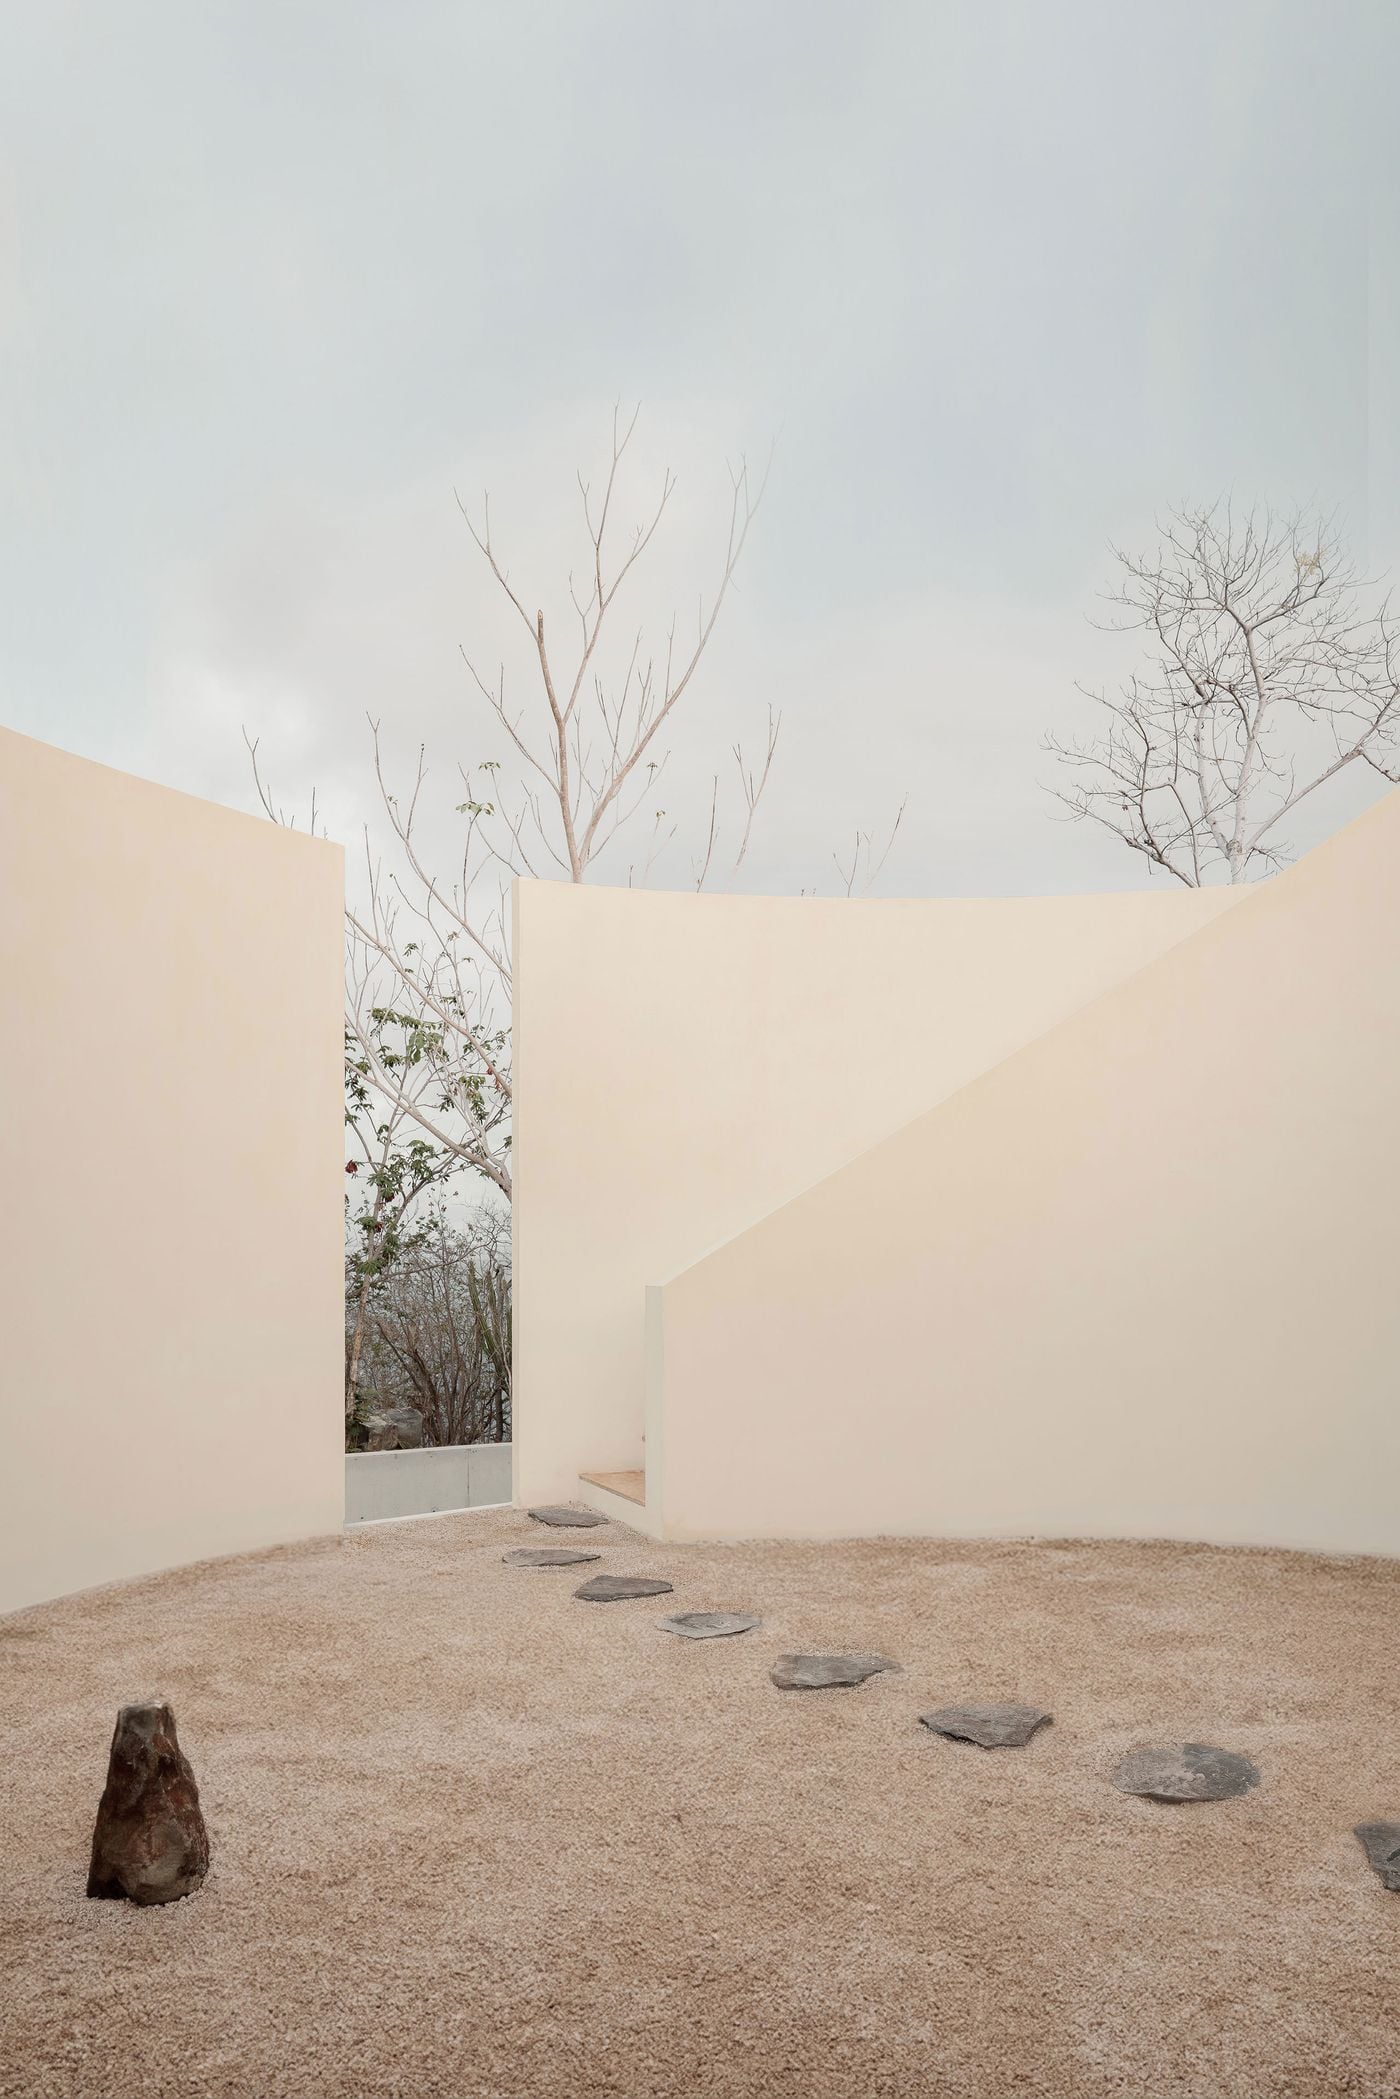
In the round, open-sky courtyard, an arc of slate-grey stones crosses sand-coloured gravel towards a slot in the curving walls, where dry forest briefly breaks through. A single upright rock anchors the foreground, while a raking wall conceals the stair that climbs towards the roof.

Photography by César Béjar.

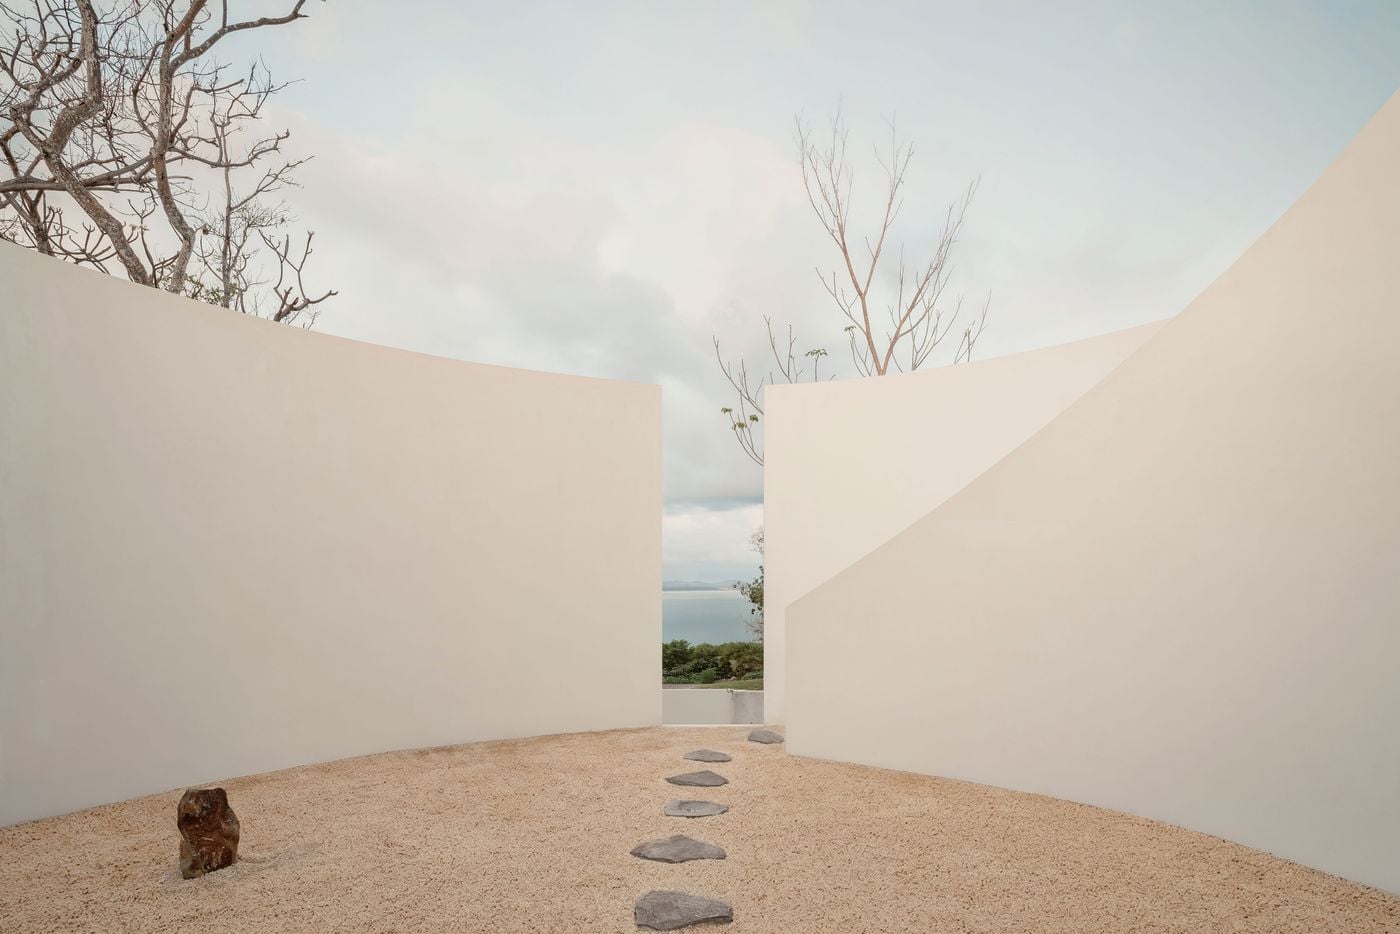
Curving cream walls part to frame a narrow vertical view of the bay and distant mountains, drawing the eye along a straight line of stepping stones across the gravel. A lone russet boulder and bare branches above the parapets lend the enclosure the stillness of a Japanese dry garden.

Photography by César Béjar.

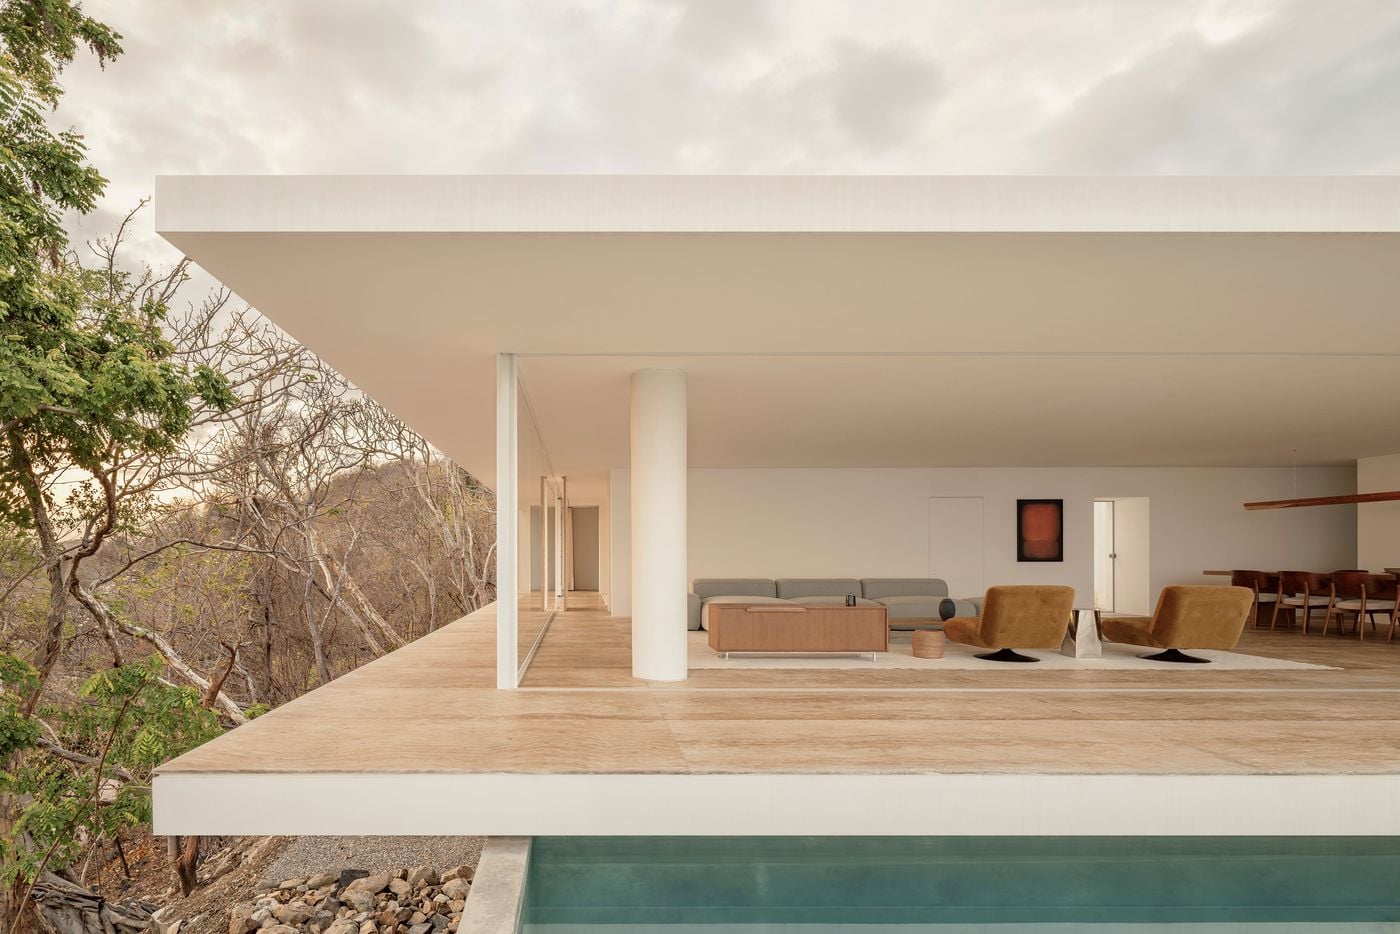
Held between two crisp horizontal slabs, the living level reads like an open stage above the pool, punctuated by a single white column. A grey modular sofa, walnut sideboard and caramel-toned velvet chairs sit before a rust-hued colour-field painting, while a glazed corridor recedes along the façade into the trees.

Photography by César Béjar.

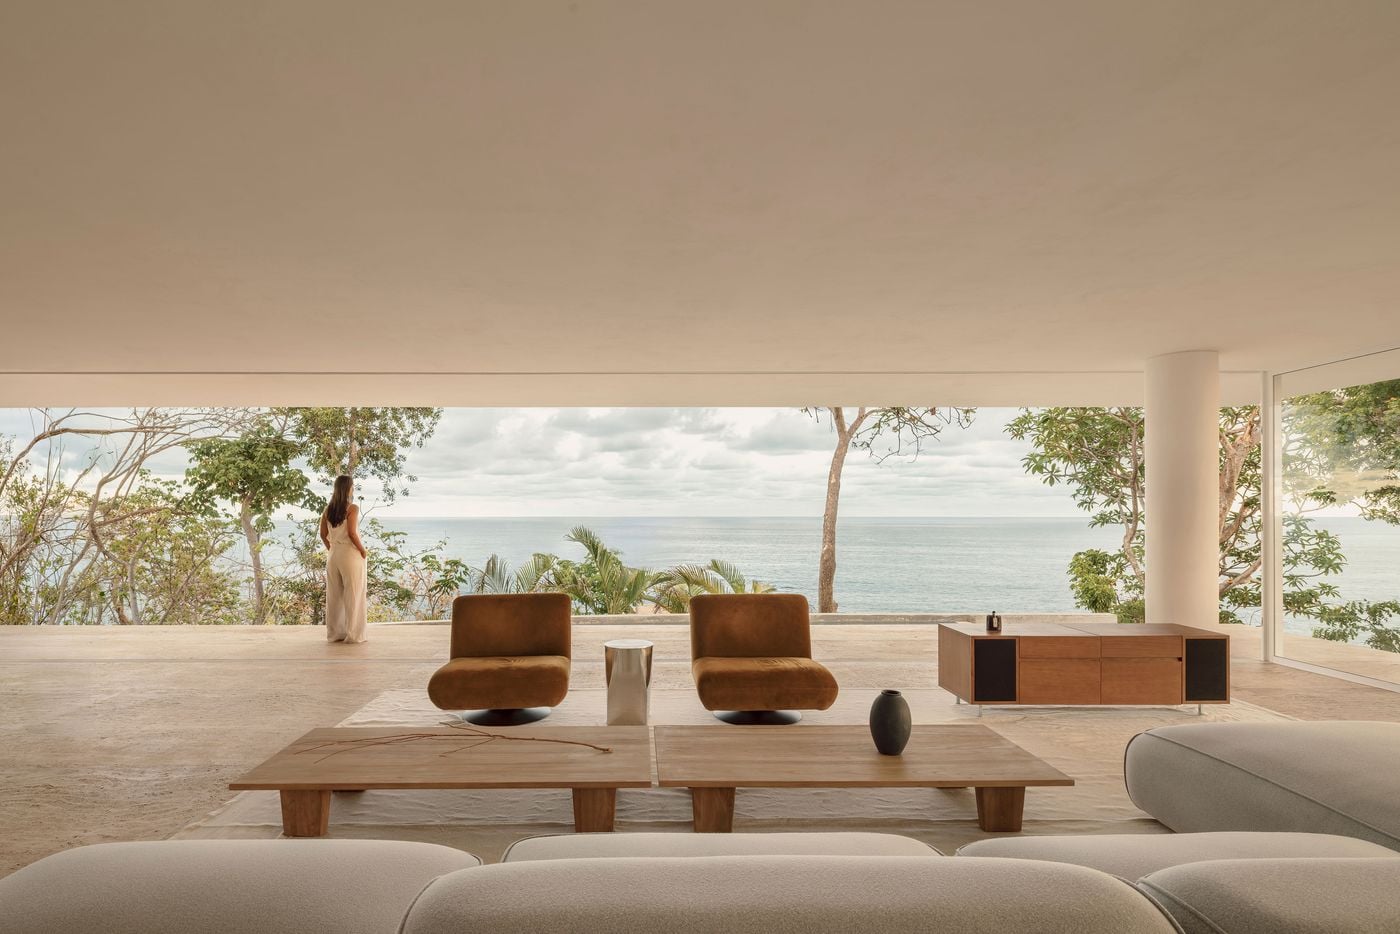
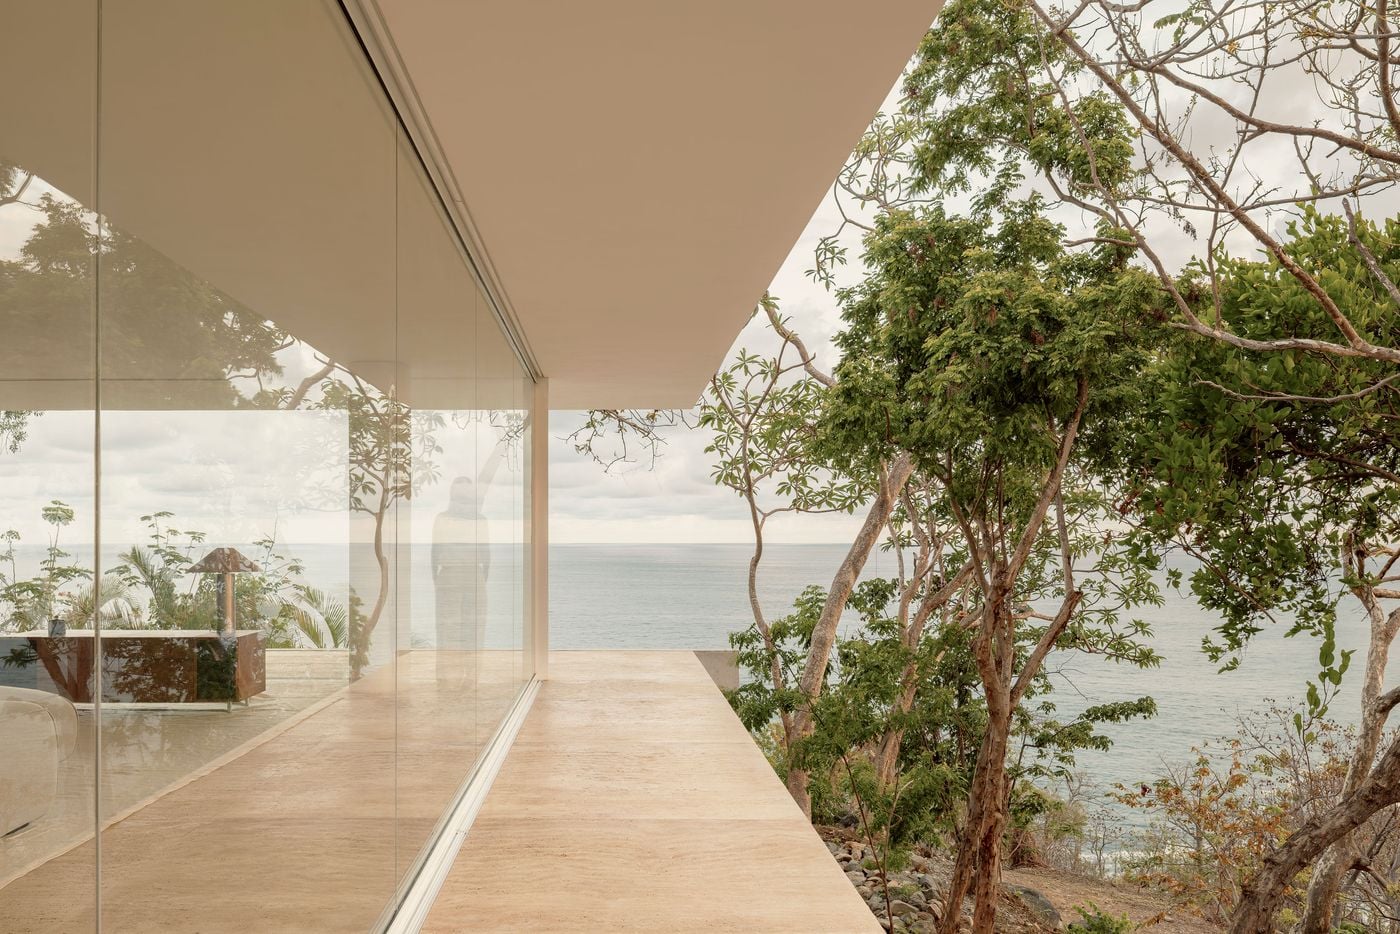
The main living area on the first floor is conceived as a broad, open-plan space oriented almost entirely towards the landscape. Floor-to-ceiling glazing runs along two sides and can be fully retracted, allowing the interior to flow directly onto a balustrade-less terrace that wraps around the house. The effect is almost weightless. With the wooded hillside dropping away on one side and the swimming pool running along the other, the stone floor appears to hover above the terrain, turning the living room into a sheltered platform suspended between architecture and nature. The master suite shares this floor, while three additional en-suite bedrooms occupy the ground floor below.
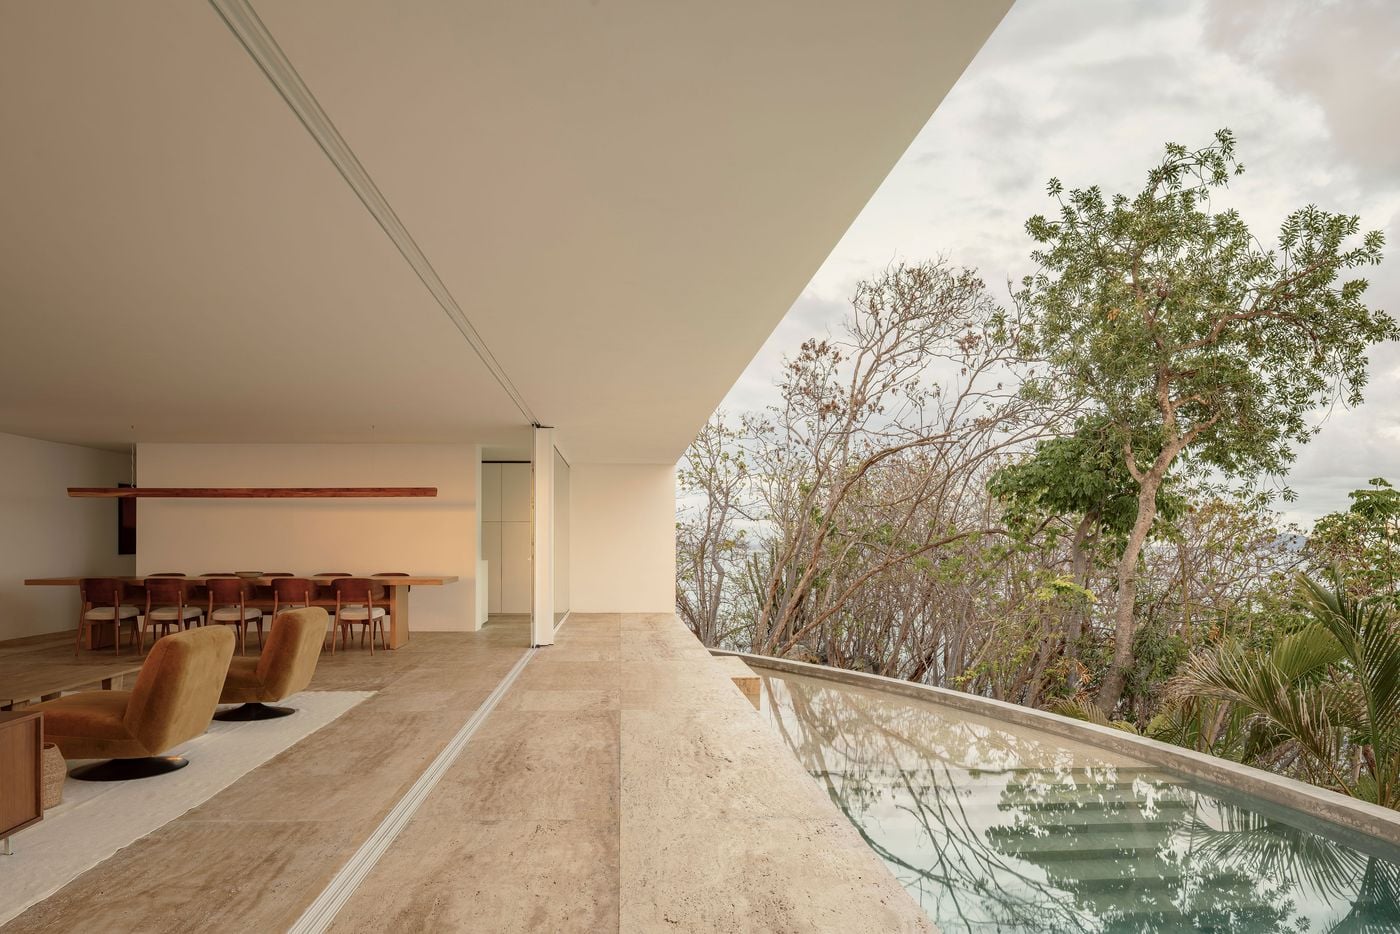
Viewed along the open living level, a long timber dining table, matching chairs with cream cushions and a linear wooden pendant recede into the white interior. To the right, a narrow pool traces a gentle concrete curve along the terrace edge, its surface reflecting the dry forest beyond the cantilevered roof.

Photography by César Béjar.

A thin white roof slab cuts a sharp diagonal against the sky, sheltering the living area beside a still pool that mirrors the surrounding trees. Pale paving runs uninterrupted across the flush sliding-door track, while a woman gazes through the glazing towards wooded hills in soft, low light.

Photography by César Béjar.

From behind a grey bouclé sofa, the living area unfolds towards an uninterrupted Pacific horizon, framed by the deep ceiling plane and slender trees. Twin cognac velvet swivel chairs, a polished steel side table and paired low timber tables sit on pale veined paving as a woman pauses at the terrace edge.
At a corner of the living level, slim-framed glazing doubles as a mirror, layering reflected branches and a faint silhouette over a timber sideboard and faceted table lamp inside. The pale terrace ends in a clean, unguarded edge, with twisting trunks and the open sea filling the view beyond.

Photography by César Béjar.

Binding these spaces together is the earthy-hued stone paving that runs throughout the house, extending from the entrance forecourt through the living and private quarters and out onto the terrace. Similar tones reappear in the gravel of the entrance courtyard and rooftop terrace, creating a continuous material thread across the project. Echoing the soil of the surrounding hillside, as though the terrain continued inside the house, these surfaces further connect the built spaces to the site while lending warmth to the otherwise monochrome architecture. The white, in turn, has its own local reference: the blossoms of the nine cacalosúchil, or frangipani, trees that surround the house.

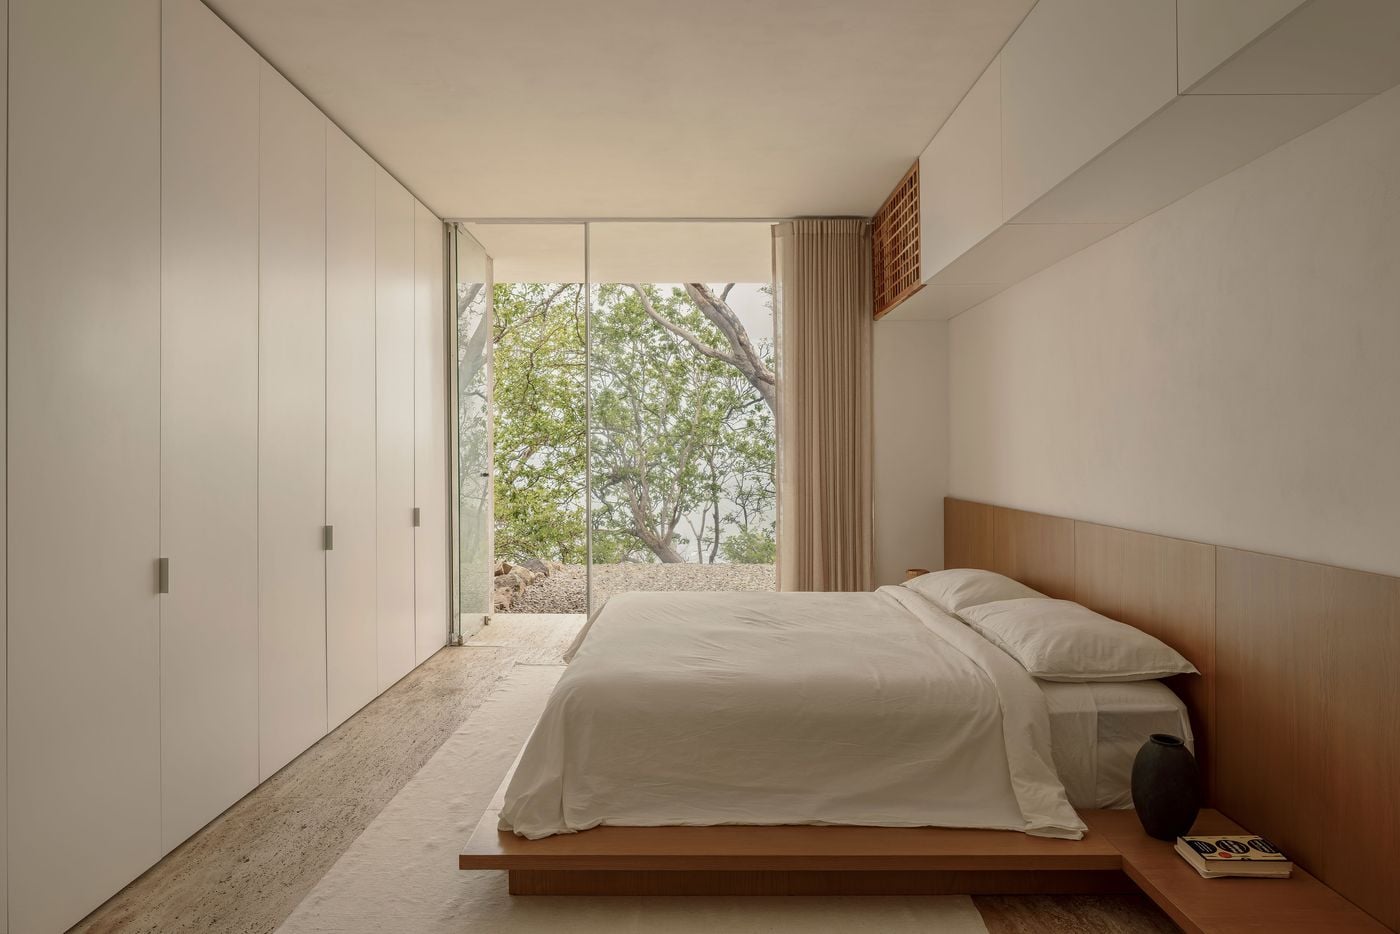
The furnishings share the scheme's restraint. Low-slung sofas, timber tables and caramel-toned lounge chairs bring texture and softness to the living area without interrupting the long sightlines towards the sea and surrounding trees, allowing the landscape to remain the dominant presence. The bedrooms follow the same pared-back palette of white surfaces, pale stone and timber, with broad openings that let the surrounding vegetation supply the colour.
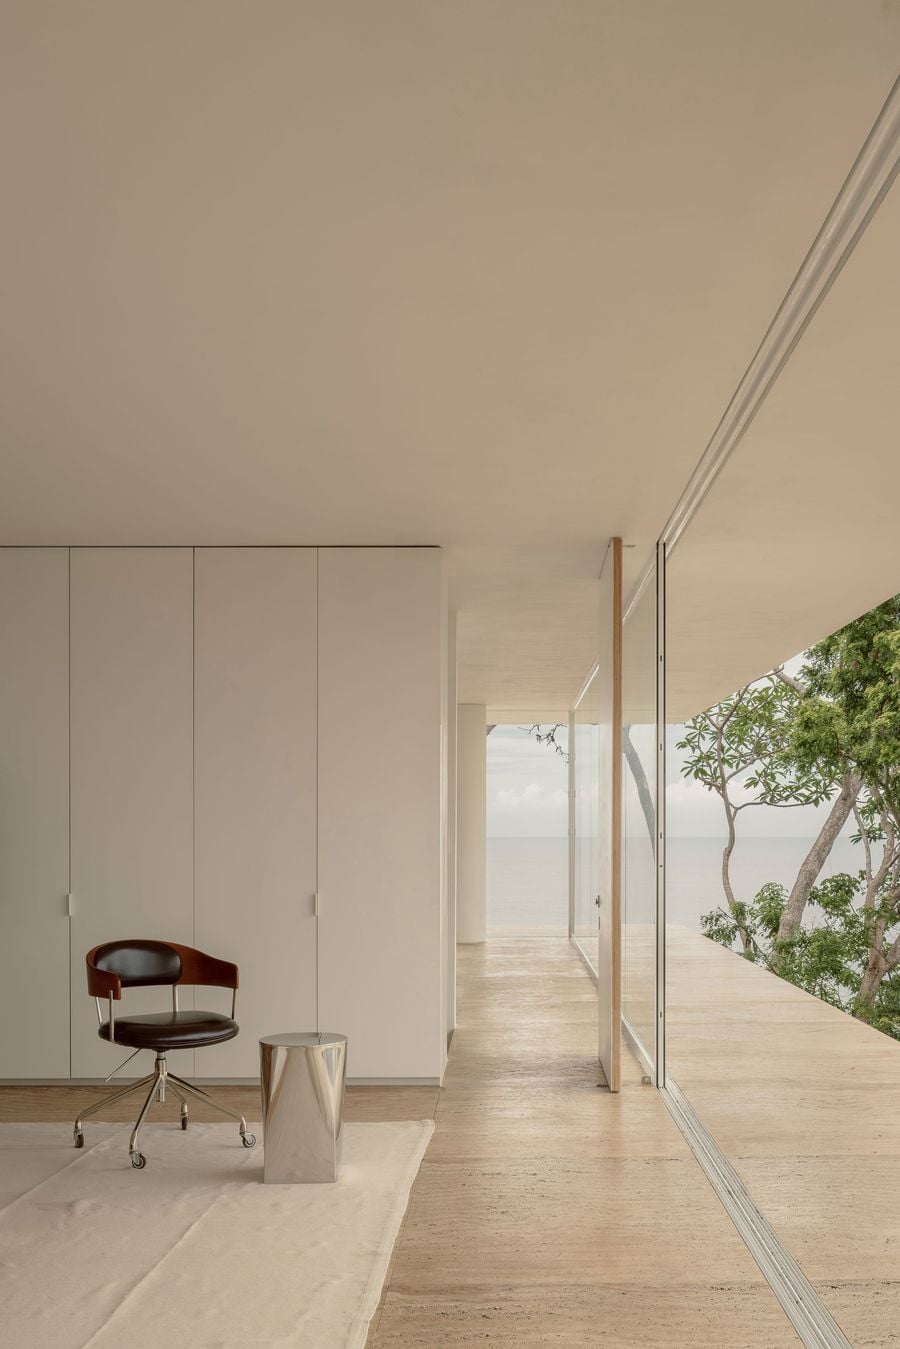
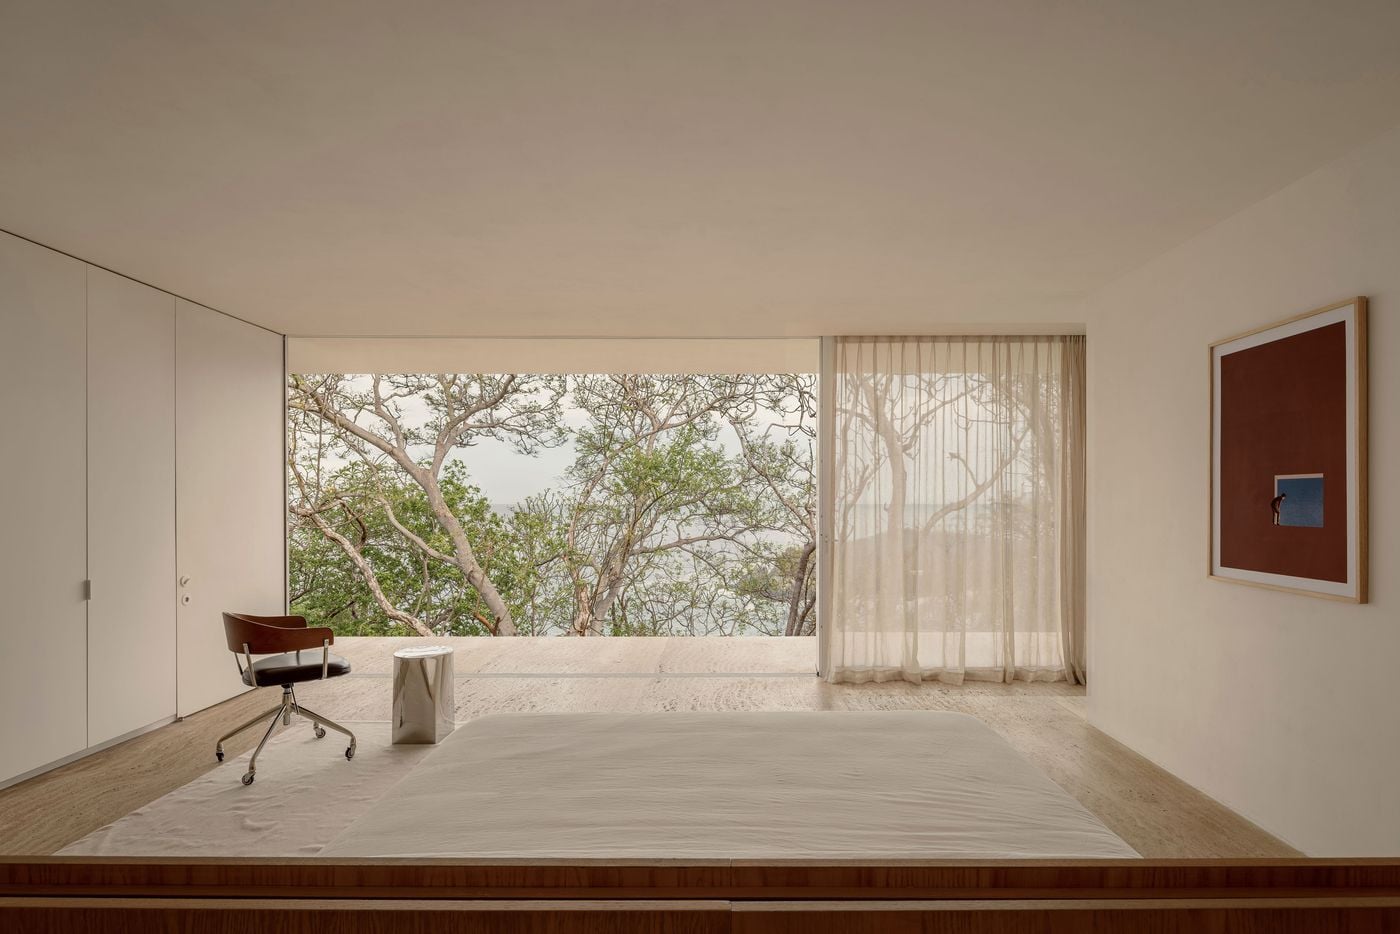
Flush white joinery, a leather desk chair and a mirror-polished side table compose a quiet corner of the bedroom, where the veined floor continues seamlessly onto the terrace. Beyond the sliding glass, slender trunks and a hazy sea horizon extend the room into the landscape.

Photography by César Béjar.

Fully glazed on one side, this bedroom looks straight into the tree canopy, with glimpses of the sea between the branches. Sheer linen curtains, a low bed, a polished steel stool and a leather swivel chair sit on pale paving, while a framed oxblood artwork with a tiny figure at a blue window adds a note of wit.

Photography by César Béjar.

A low timber platform bed with an extended headboard panel and integrated bedside shelf anchors this bedroom, opposite a wall of flush white wardrobes. A slatted timber grille and linen curtain soften the room, while full-height glazing opens onto a rocky garden beneath a leafy canopy.

Photography by César Béjar.

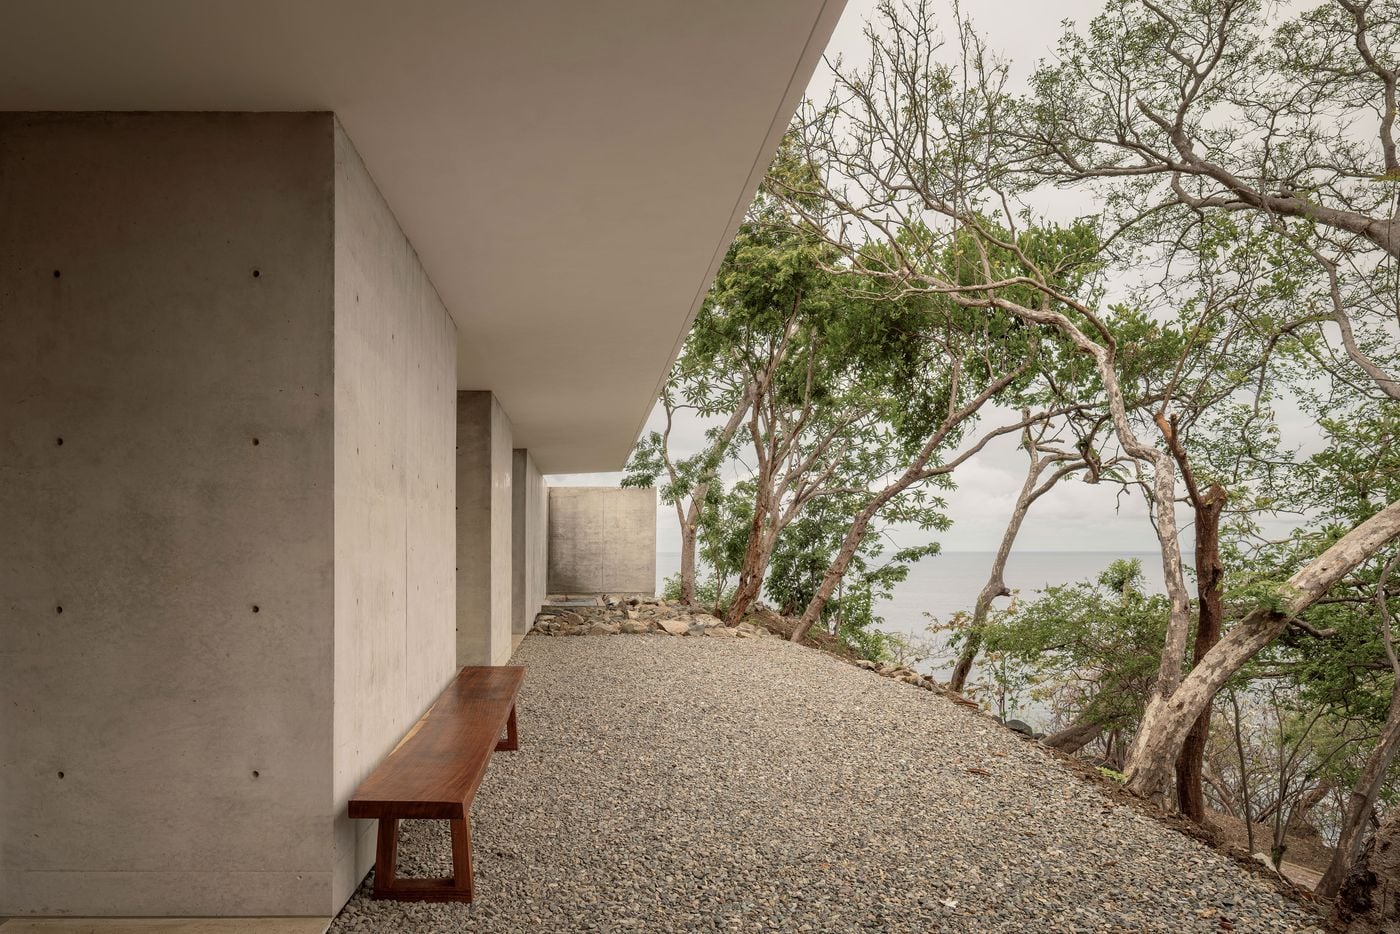
Beneath the cantilevered upper floor, a solid timber bench rests against exposed-concrete walls marked by neat rows of tie holes, facing a gravel terrace on the wooded slope. Twisting trunks lean towards the sea, while a freestanding concrete screen closes the view at the far end of this sheltered lower level.

Photography by César Béjar.

Low golden light washes over Casa Malonic and the coastline beyond, where layered headlands and scattered sea stacks fade into a glinting Pacific. Closer in, the house's cantilevered white roof and circular courtyard emerge from dry tropical forest, its glazed living level catching the sun above a sliver of turquoise pool.

Photography by César Béjar.

On the roof terrace, accessed via a staircase that follows the curve of the entrance courtyard, an outdoor lounge surveys the sea, rocky coves and distant mountains. From this vantage point, the project's underlying strategy becomes especially legible: an architectural composition of squares, circles and crisp white planes held in deliberate counterpoint to the irregularity of the landscape.

Casa Malonic mediates between architecture and nature through a handful of elemental operations: mass and void, enclosure and openness. The result is a precisely drawn frame for a landscape that, as the architects readily acknowledge, held its own long before the house arrived.
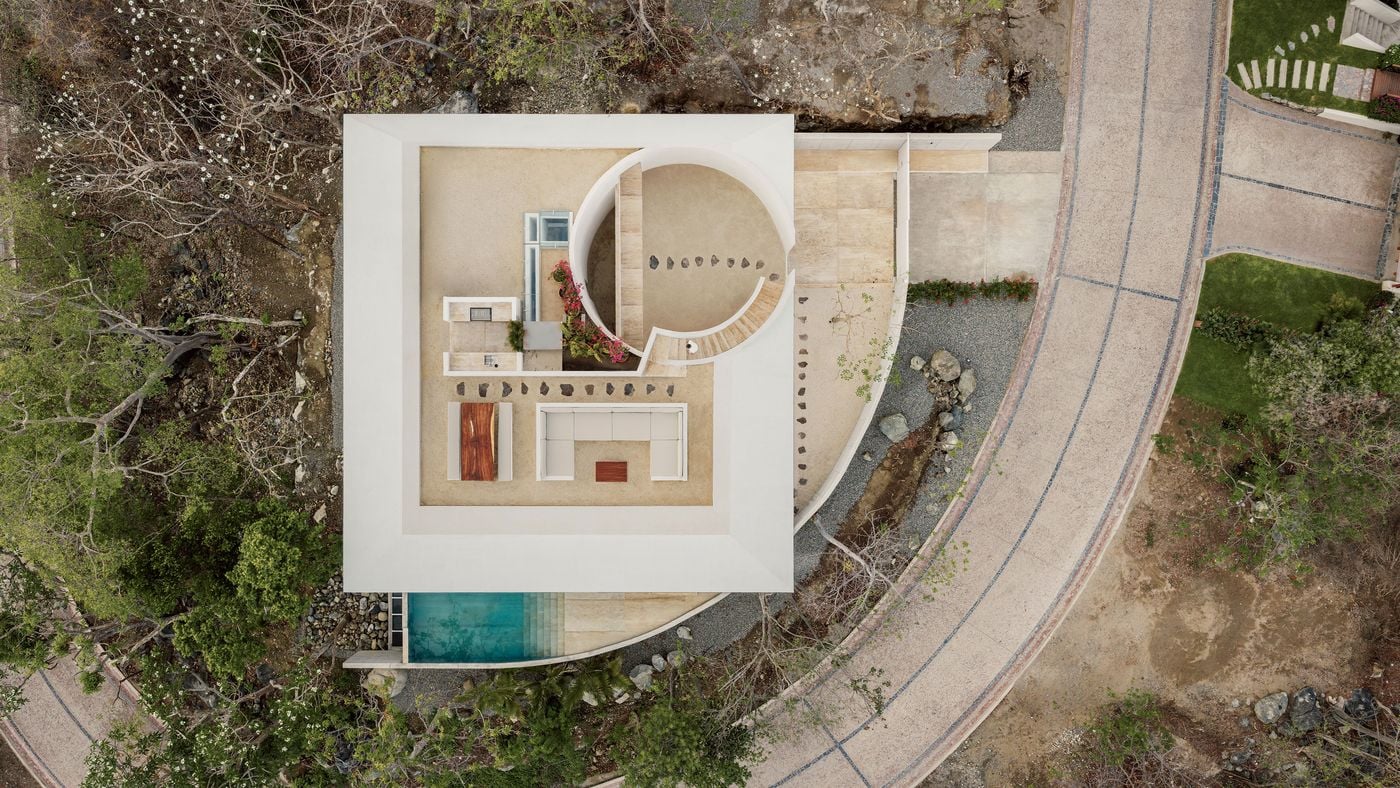
A top-down view of Casa Malonic shows its geometric logic: a crisp white square framing a sand-toned roof terrace, cut by a circular courtyard traced with dark stepping stones. Built-in seating, a timber table and a burst of magenta blooms punctuate the plan, while a curved concrete wall, with the pool tucked along its inner edge, follows the arc of the road.

Photography by César Béjar.

Seen from across the pool, Casa Malonic’s main living level reads as a broad horizontal pavilion suspended among the trees. Retracted glazing opens the lounge and dining areas directly to the terrace, while pale stone flooring, low furniture and the flat white roof reinforce the project’s restrained modernist language.

Photography by César Béjar.